Save
Ask
Tour
Hide
Share
$434,900
38 Days On Site

408 Milla Lane
Euless, TX 76039

For Sale|Single Family Residence|Active
4
Beds
3
Total Baths
2
Full Baths
1
Partial Bath
1,858
SqFt
$234
/SqFt
1997
Built
Subdivision:
Forest Pointe Estates
County:
Tarrant

Due to the health concerns created by Coronavirus we are offering personal 1-1 online video walkthough tours where possible.
Call Now: 1-469-880-4050
Is this the listing for you? We can help make it yours.
1-469-880-4050
408 Milla Lane408 Milla Lane408 Milla Lane408 Milla Lane
Save
Ask
Tour
Hide
Share

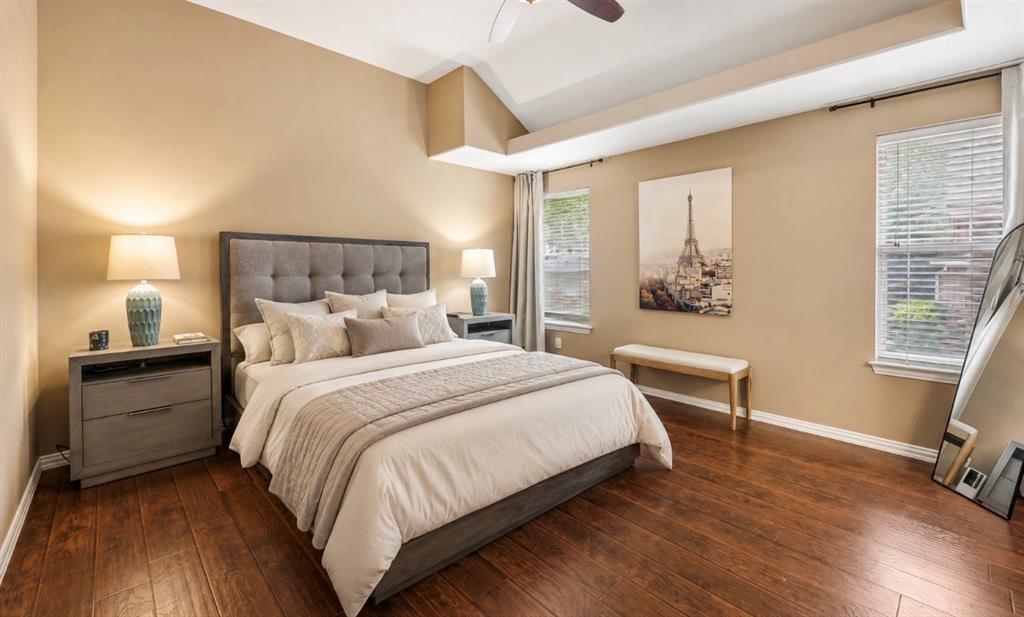
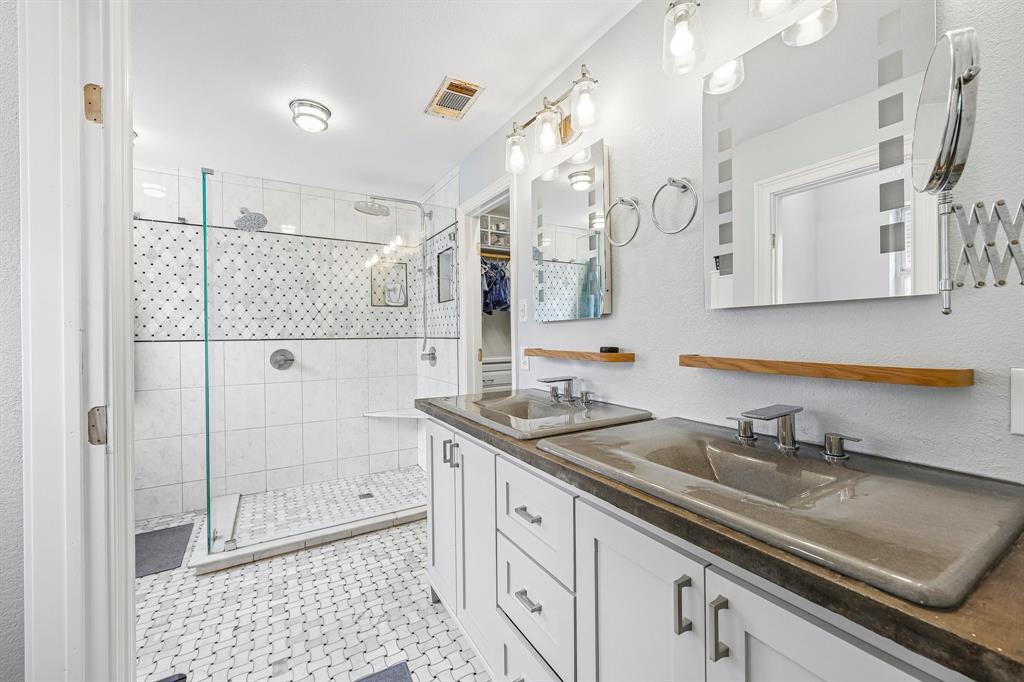
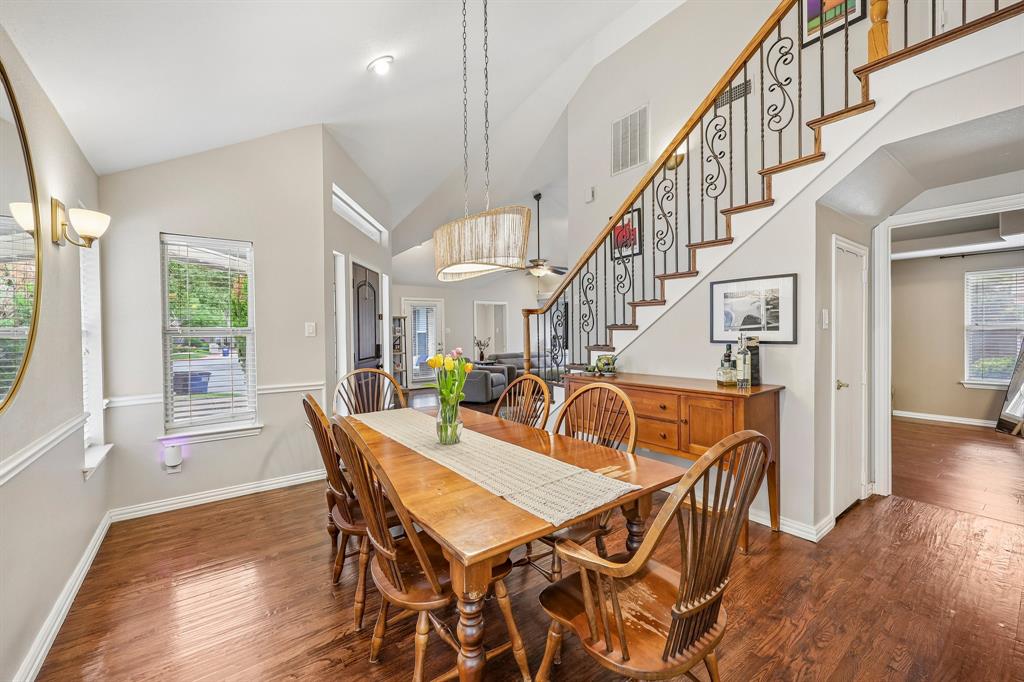
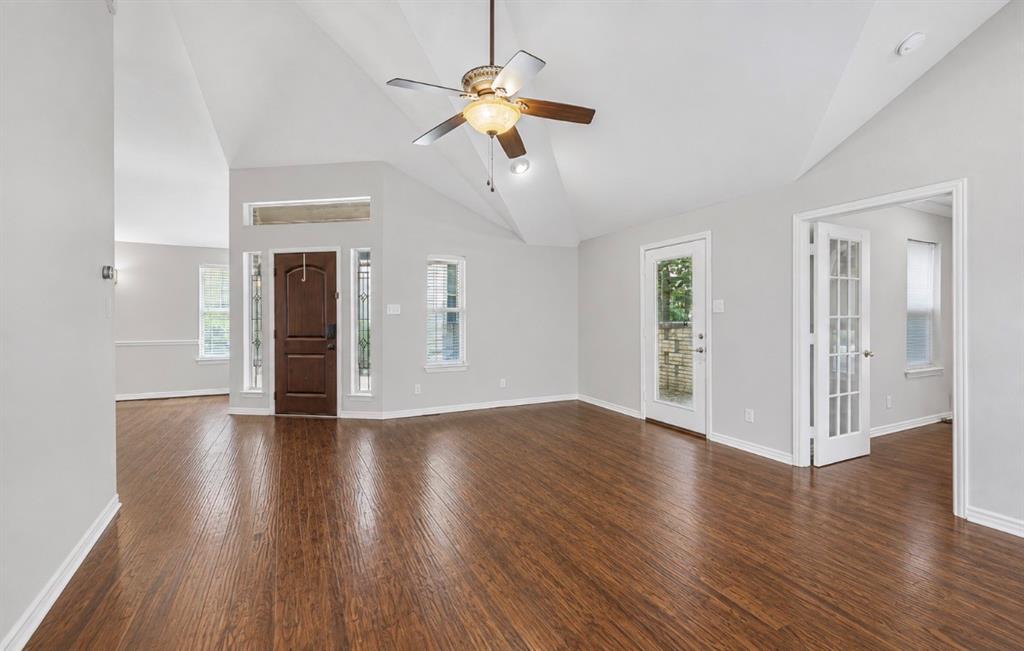
Opportunities to own a 4-bedroom home (Primary Suite Downstairs) in the coveted gated community of Forest Pointe Estates are exceptionally rare. According to available MLS records, it has been more than five years since a 4-bedroom home in Forest Pointe Estates was offered for sale through the MLS. For buyers seeking the security, privacy, and exclusivity of gated living combined with the flexibility of four bedrooms, this home presents a unique opportunity in one of Euless’ most desirable neighborhoods. Beyond the home itself, ownership in Forest Pointe Estates means becoming part of a well-established community where limited turnover of homeownership. When opportunities arise this infrequently, buyers gain more than a home—they gain access to a sought-after lifestyle defined by pride of ownership, a welcoming neighborhood atmosphere, and the lasting appeal of a community that residents appreciate. This beautifully maintained traditional home offers the perfect blend of privacy, comfort, and low-maintenance living. Featuring approximately 1,858 square feet, the home includes 4 bedrooms, 2.5 baths. The primary suite is located downstairs and has been thoughtfully updated with a glass-enclosed shower, dual spray system, double vanity, marble accents, and a large walk-in closet. Primary closet also leads directly into the laundry room...so practical and convenient. The spacious floorplan features an inviting eat-in kitchen with granite countertops and lots cabinetry, plus a versatile downstairs secondary bedroom that makes a great flex space, office space or exercise room. Outdoor living is equally appealing with two private patios and a tree-shaded yard perfect for relaxing or entertaining. Residents enjoy access to community amenities including a clubhouse, pool, hot tub, and private park area.

Save
Ask
Tour
Hide
Share
Listing Snapshot
Price 
$434,900
Days On Site 
38 Days
Bedrooms 
4
Inside Area (SqFt) 
1,858 sqft
Total Baths 
3
Full Baths 
2
Partial Baths 
1
Lot Size 
0.126 Acres
Year Built 
1997
MLS® Number 
21285370
Status 
Active
Property Tax 
$7,634
HOA/Condo/Coop Fees 
$175 monthly
Sq Ft Source 
N/A
Friends & Family
Recent Activity
a week agoListing updated with changes from the MLS®
2 weeks agoPrice changed to $434,900
a month agoListing first seen on site
General Features
Acres 
0.126
Attached Garage 
Yes
Foundation 
Slab
Garage 
Yes
Garage Spaces 
2
Levels 
Two
Parking 
DrivewayGarageGarage Door OpenerGarage Faces SideGatedAttached
Property Sub Type 
Single Family Residence
Security 
Security System OwnedSmoke Detector(s)
Sewer 
Public Sewer
Special Circumstances 
Standard
Utilities 
Electricity AvailableUnderground Utilities
Water Source 
Public
Interior Features
Appliances 
DishwasherDisposalElectric CooktopElectric OvenGas Water HeaterMicrowaveVented Exhaust Fan
Cooling 
Ceiling Fan(s)Central AirElectricZoned
Fireplace 
Yes
Fireplace Features 
Gas Log
Fireplaces 
1
Flooring 
Ceramic TileWood
Heating 
Exhaust FanCentralNatural GasZoned
Interior 
Double VanityEat-in KitchenGranite CountersVaulted Ceiling(s)High Speed Internet
Laundry Features 
Electric Dryer Hookup
Window Features 
Skylight(s)Bay Window(s)Window Coverings
Save
Ask
Tour
Hide
Share
Exterior Features
Exterior 
Rain GuttersLighting
Roof 
Other
Windows/Doors 
Skylight(s)Bay Window(s)Window Coverings
Community Features
Association Dues 
525
Community Features 
PoolClubhouseCurbsGated
Financing Terms Available 
1031 ExchangeCashConventionalFHAVA Loan
HOA Fee Frequency 
Quarterly
School District 
Hurst-Euless-Bedford ISD
Schools
School District
Hurst-Euless-Bedford ISD
Elementary School
Lakewood
Middle School
Euless
High School
Trinity
Listing courtesy of Kelvin Bredehoeft of Fathom Realty LLC [email protected]


© 2020 North Texas Real Estate Information Systems. All rights reserved. Information is deemed reliable but is not guaranteed accurate by the MLS or NTREIS. The information being provided is for the consumer's personal, non-commercial use, and may not be reproduced, redistributed, or used for any purpose other than to identify prospective properties consumers may be interested in purchasing.
Last checked: 2026-07-13 09:45 PM CDT

Neighborhood & Commute
Source: Walkscore
Save
Ask
Tour
Hide
Share