

804 Hillcrest BoulevardPrinceton, TX 75407
Due to the health concerns created by Coronavirus we are offering personal 1-1 online video walkthough tours where possible.
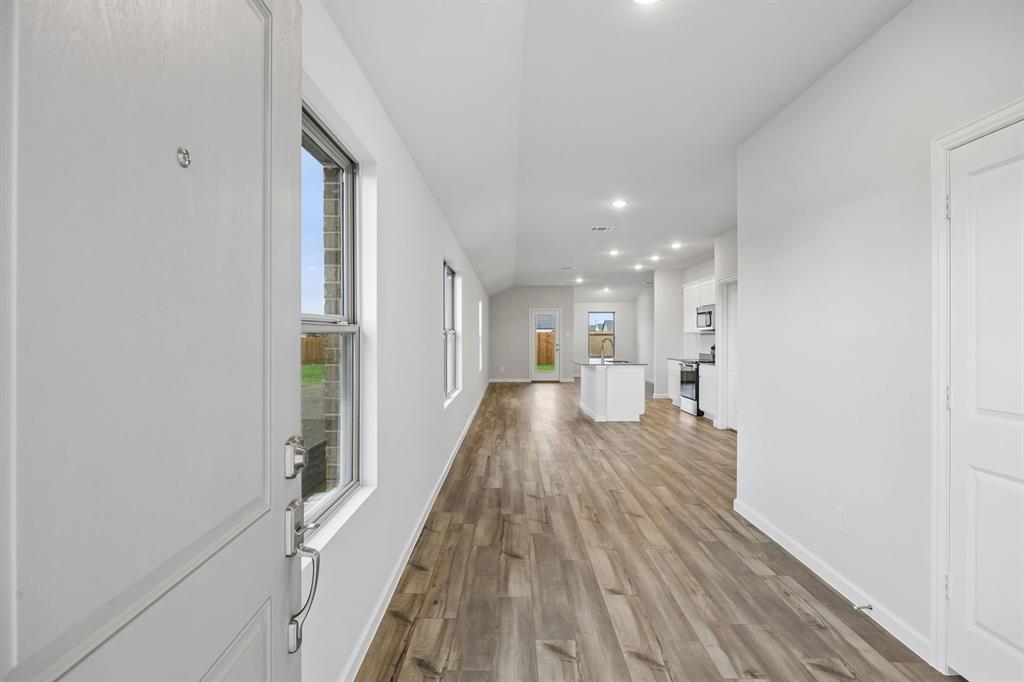
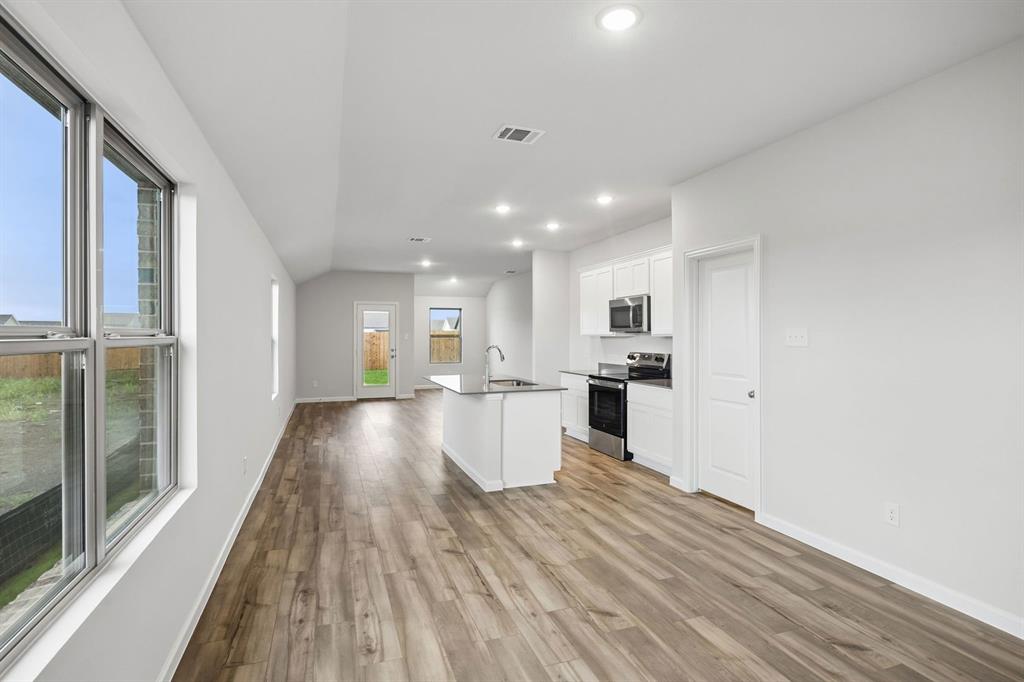
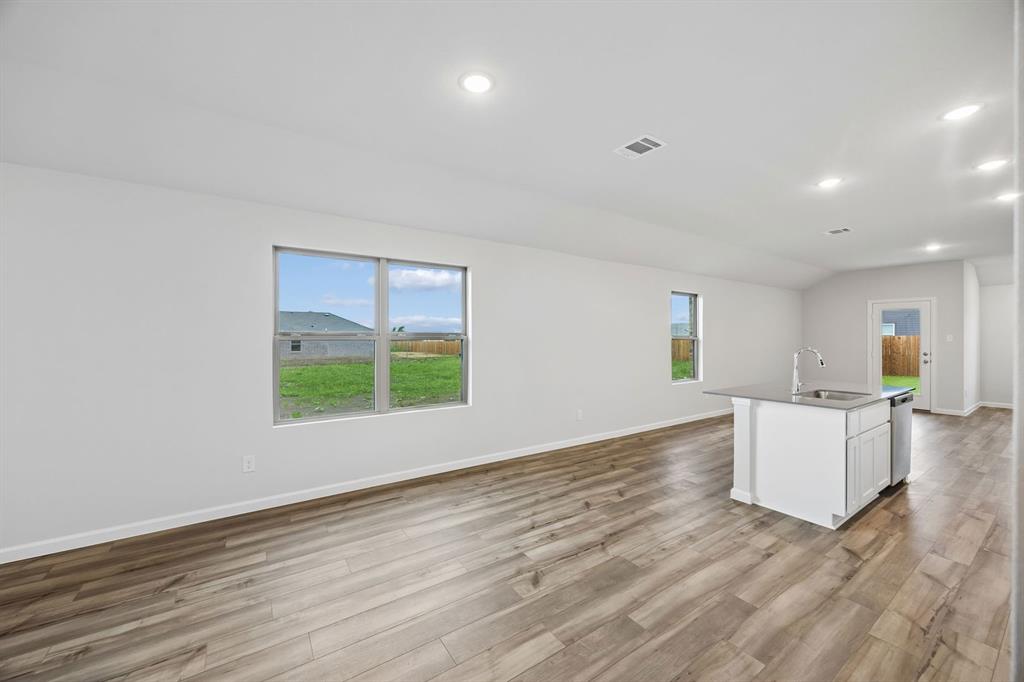
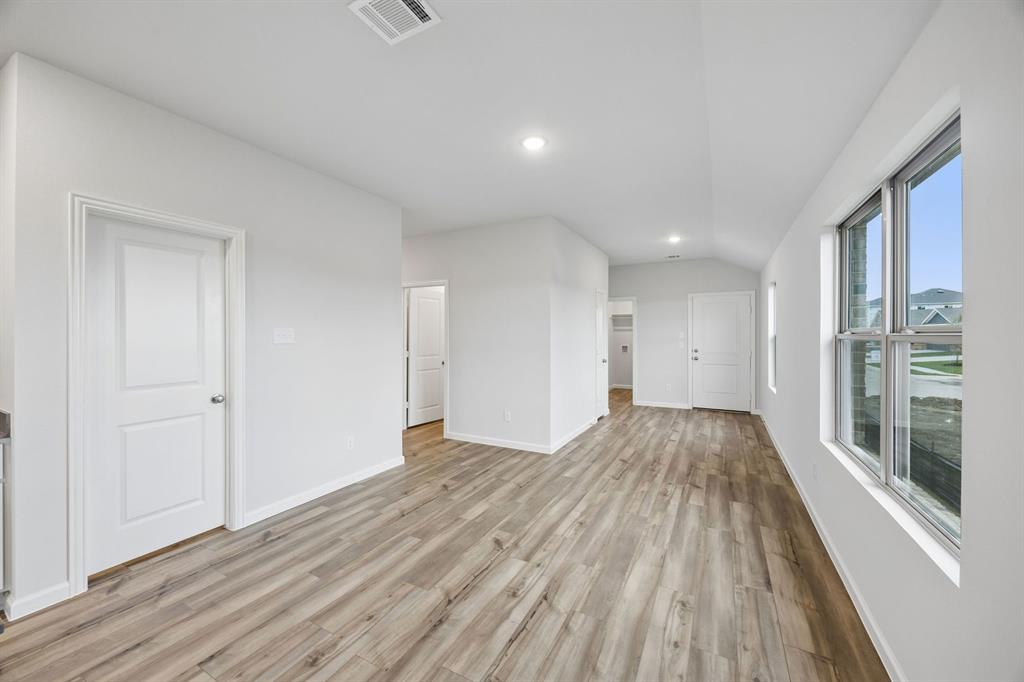
MLS# 21285660 - Built by Imagination Homes - Jun 2026 completion! ~ Imagination Homes proudly presents The Symbol Floorplan. Welcome to this beautifully designed single-story home that perfectly blends open living spaces with private retreats. A 3 Bedroom, 2 Bath, 2 Car Garage with 1549 SF. From the inviting entry, you’re welcomed into a bright and spacious dining area that flows seamlessly into the kitchen and family room, creating an ideal setting for both everyday living and entertaining. The well-appointed kitchen features a large island, generous counter space, a large walk-in pantry with plenty of space to keep your small appliances out of the way, and easy access to the main living areas—keeping everyone connected. The family room offers comfortable gathering space and privately located at the rear of the home, the primary suite serves as a peaceful retreat. This spacious bedroom includes a large walk-in closet and a well-equipped en-suite bath with dual vanities, a soaking tub, and a separate shower. Two secondary bedrooms are thoughtfully positioned along a private hallway and share a full bath, making them perfect for family members, guests, or a home office setup. A conveniently located utility room and a spacious two-car garage provide additional storage and everyday practicality. With its smart layout, open-concept design, and comfortable bedroom separation, this home offers both style and functionality for modern living. Nestled in a quiet community just one mile south of 380 in Princeton - offering both convenience and tranquility. Don’t miss your chance to own the comfort, quality, and style of The Symbol floorplan. Schedule your tour today!
| 22 hours ago | Listing updated with changes from the MLS® | |
| 22 hours ago | Listing first seen on site |

© 2020 North Texas Real Estate Information Systems. All rights reserved. Information is deemed reliable but is not guaranteed accurate by the MLS or NTREIS. The information being provided is for the consumer's personal, non-commercial use, and may not be reproduced, redistributed, or used for any purpose other than to identify prospective properties consumers may be interested in purchasing.
Last checked: 2026-05-30 01:59 PM CDT
Did you know? You can invite friends and family to your search. They can join your search, rate and discuss listings with you.