

10610 Winter Wheat LaneVenus, TX 76084
Due to the health concerns created by Coronavirus we are offering personal 1-1 online video walkthough tours where possible.
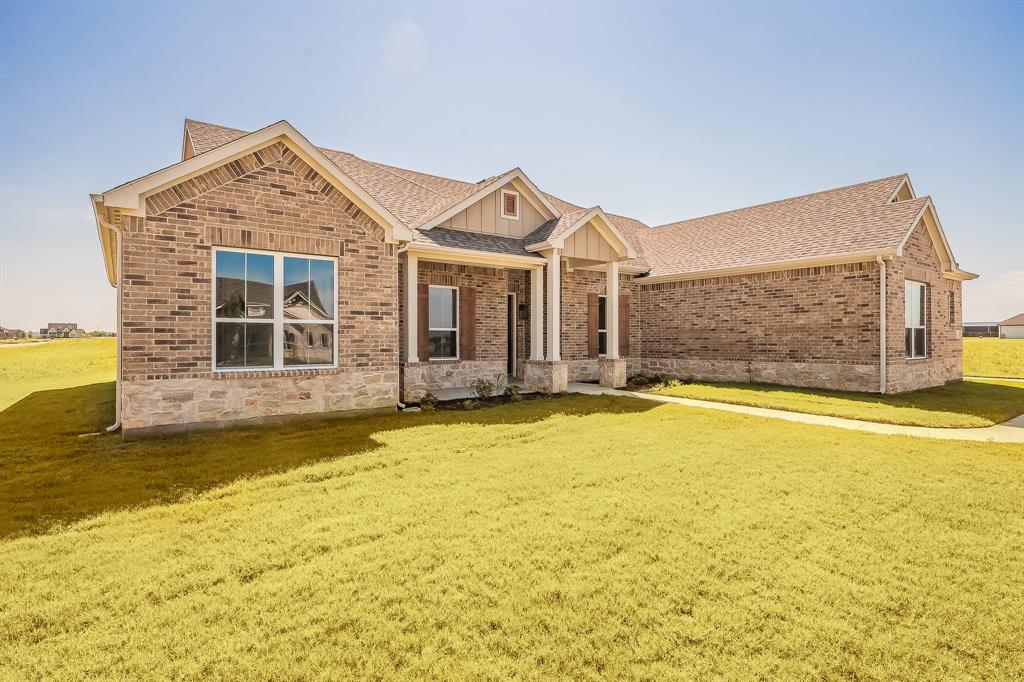
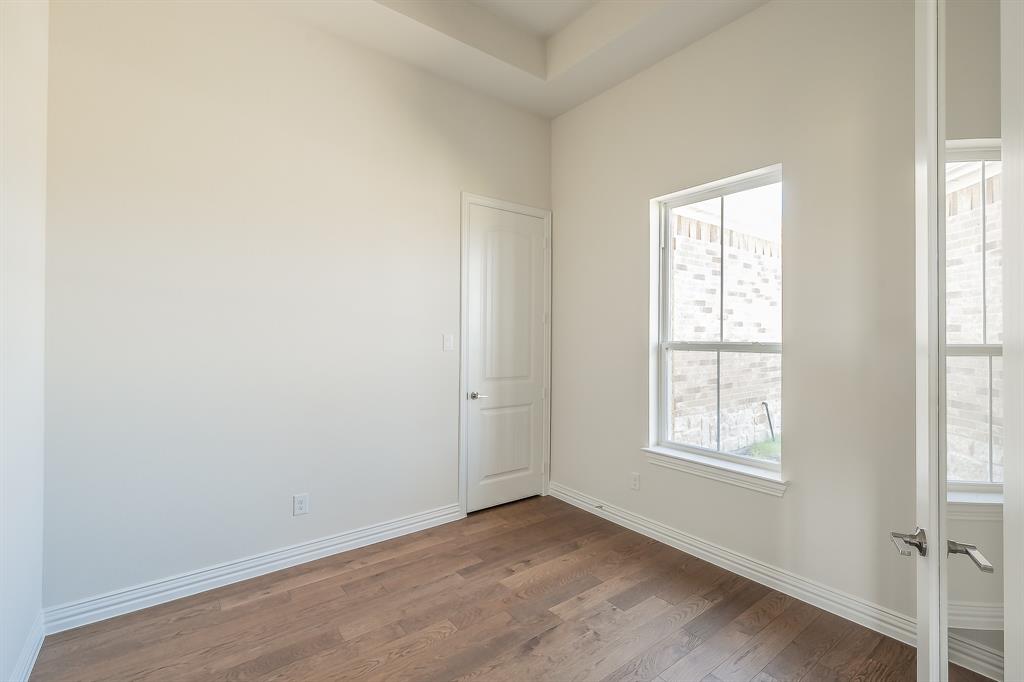
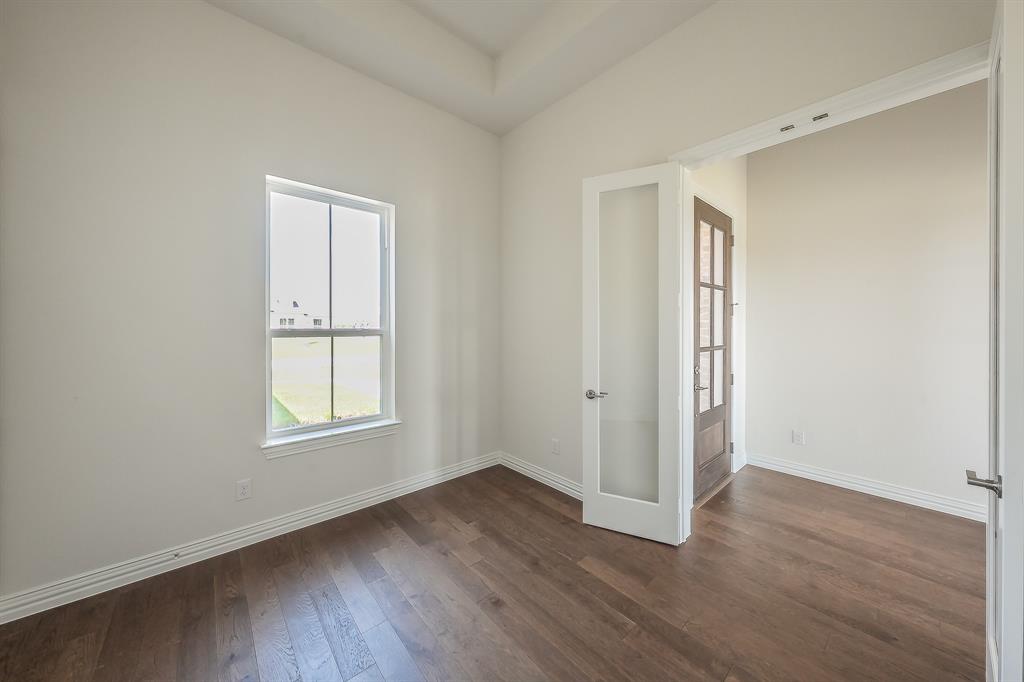
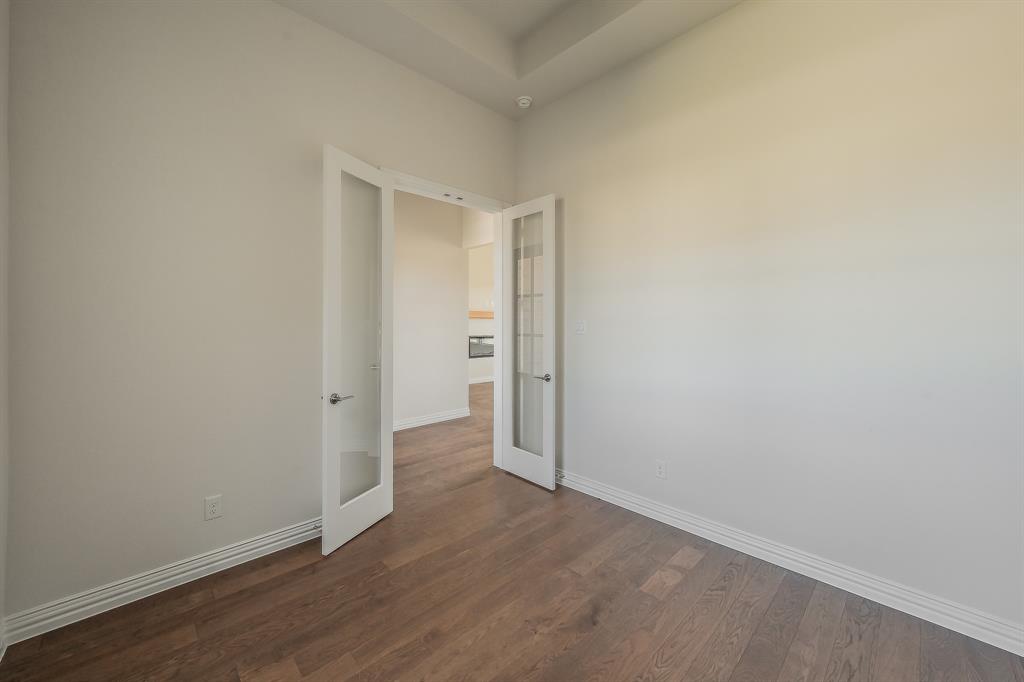
Luxury Living on an Expansive Homesite in Matthews Farms! Discover exceptional craftsmanship and thoughtful design in this stunning Dunhill Homes Canyon Plan, offering 4 spacious bedrooms, 3.5 bathrooms, a private study, and approximately 2,700 square feet of beautifully appointed living space. Situated on a generous homesite in the sought-after Matthews Farms community, this home combines modern elegance with everyday functionality. Step inside to soaring vaulted ceilings accented by a dramatic wood beam, rich wood flooring, and an open-concept layout filled with natural light. The expansive living room serves as the heart of the home, anchored by a sleek fireplace and walls of windows overlooking the backyard. The chef-inspired kitchen is designed to impress with striking waterfall-edge quartz countertops, built-in Samsung appliances, custom cabinetry, a large center island, walk-in pantry, and abundant storage and workspace. Whether entertaining guests or enjoying a quiet evening at home, this space seamlessly connects to the dining and living areas for effortless flow. A dedicated study offers the perfect work-from-home setup, while the split-bedroom floorplan provides privacy and flexibility for family and guests. The luxurious primary suite is a true retreat featuring a spa-like bath with a freestanding soaking tub, oversized walk-in shower, dual vanities, and an enormous walk-in closet with direct access to the utility room for added convenience. Secondary bedrooms are generously sized, and the well-designed layout offers plenty of room for everyone to spread out and enjoy. Outside, enjoy peaceful country sunsets from the covered patio while taking advantage of the oversized lot and open surroundings. Seller is offering up to $15,000 toward buyer closing costs, rate buy-down, or other allowable lender-approved expenses.
| 4 hours ago | Listing updated with changes from the MLS® | |
| 4 hours ago | Listing first seen on site |

© 2020 North Texas Real Estate Information Systems. All rights reserved. Information is deemed reliable but is not guaranteed accurate by the MLS or NTREIS. The information being provided is for the consumer's personal, non-commercial use, and may not be reproduced, redistributed, or used for any purpose other than to identify prospective properties consumers may be interested in purchasing.
Last checked: 2026-05-30 01:59 PM CDT
Did you know? You can invite friends and family to your search. They can join your search, rate and discuss listings with you.