

5528 Gleneagles DrivePlano, TX 75093
Due to the health concerns created by Coronavirus we are offering personal 1-1 online video walkthough tours where possible.
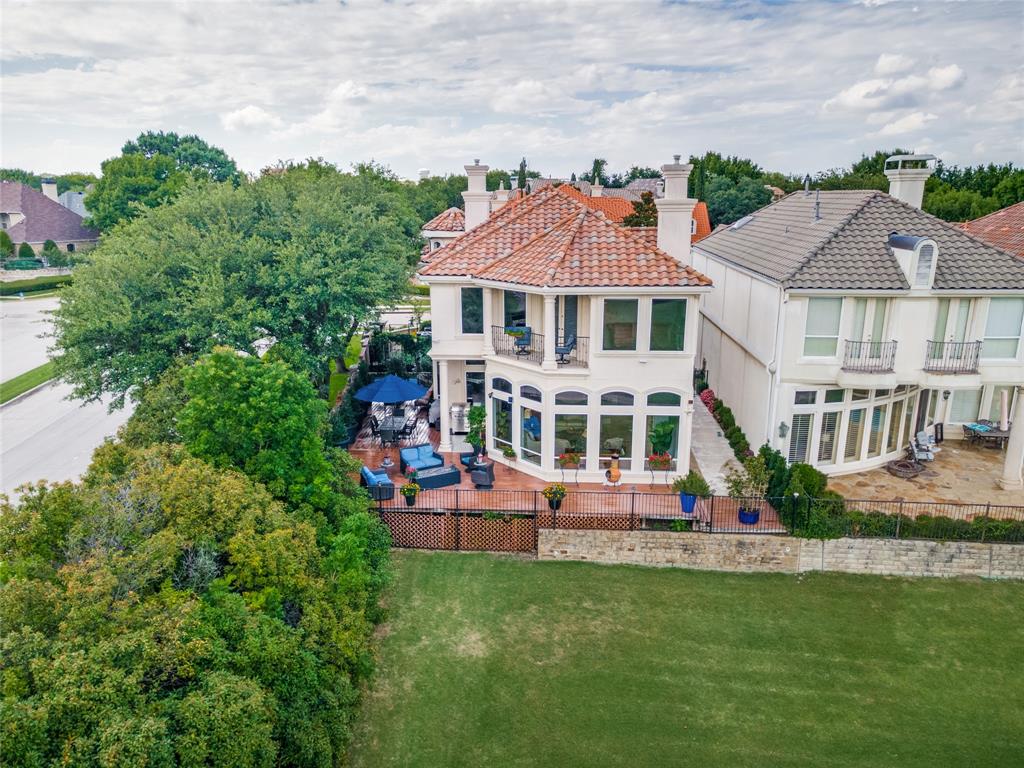
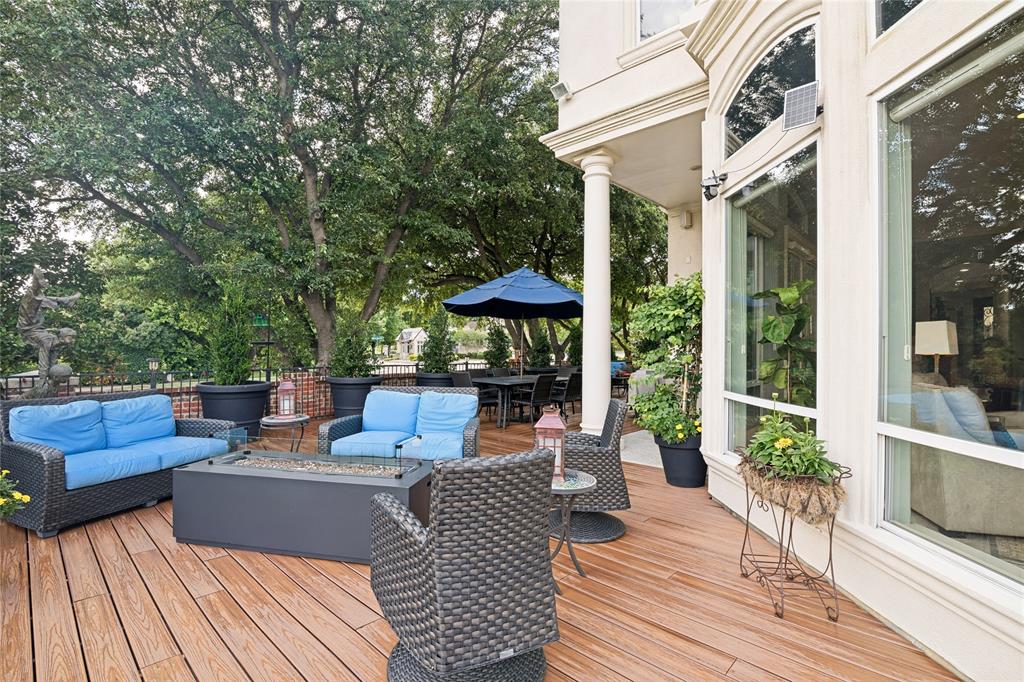
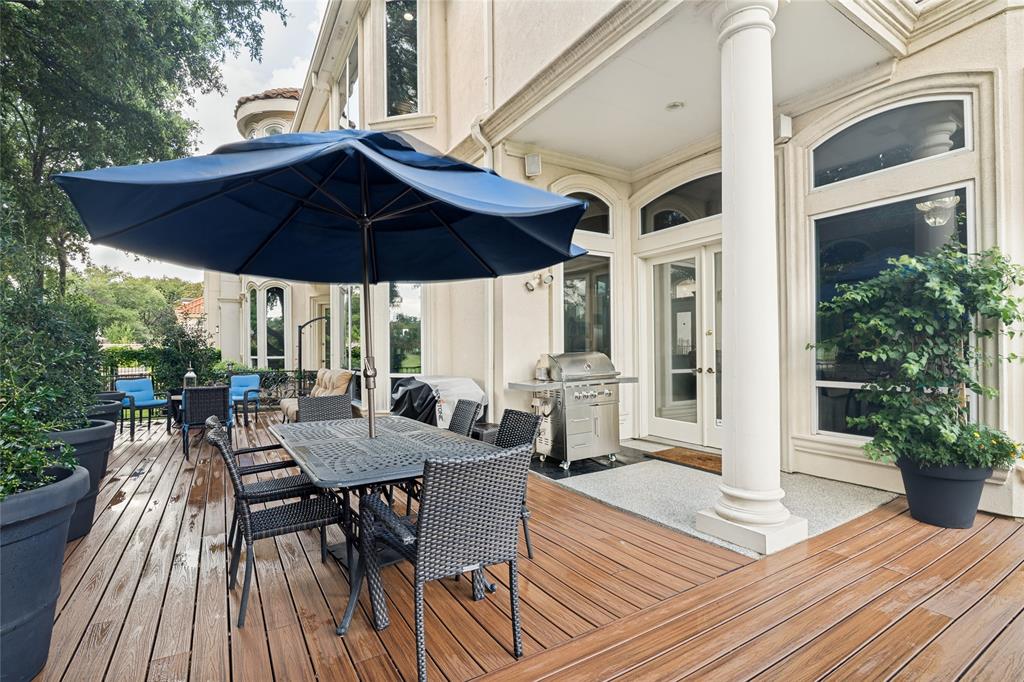
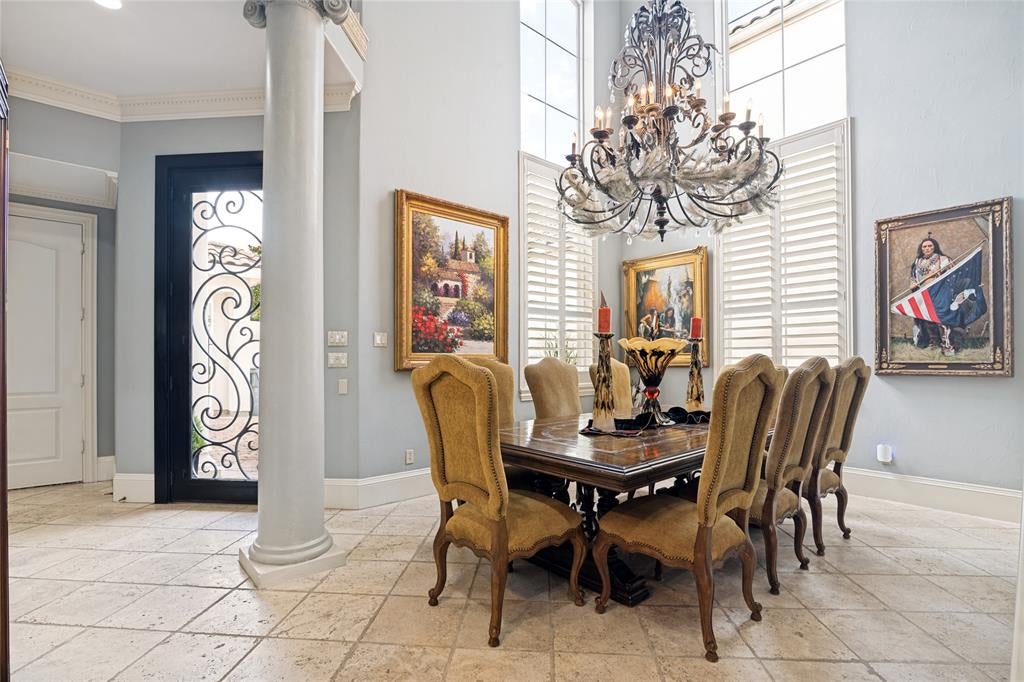
Effortless LOCK-and-LEAVE!!! Luxury living on the Fairway. Dream of endless golf views without the hassle of yard work? Enjoy low-maintenance living without sacrificing space, privacy, location or views in this magnificent Mediterranean Villa nestled in a private cul-de-sac in Willow Bend's prestigious Villas of Glen Eagles. Iron Gated courtyard entry is impressive and allows for additional secure parking in addition to the two car garage. with the openness of the floor plan and the attention to detail that is exhibited throughout the property. Extensive crown molding is found throughout, limestone floors, chef's kitchen equipped with gas cooktop, two sinks, granite counters, built-in refrigerator, walk in pantry, plus butlers pantry between kitchen and formal dining room. Breakfast area offers a wet bar and huge built-in China cabinet. The family room features a wall of floor to ceiling windows that run across the entire back of the living area bringing the lush green views inside. Beautiful fireplace in the family room has cast stone mantel and surround and creates a cozy place to relax and enjoy the view. Office space with bay window has built-ins & French door for privacy. The office space could also serve as a bedroom as there is a full bath close by. Upstairs the Primary bedroom is a private & spacious sanctuary with a cozy sitting area around a fireplace & another sitting area facing the lush manicured & peaceful greens of the Golf course. Step out on the private balcony & enjoy morning coffee, perfect start to your day. Spa like bath with jetted tub, separate vanities & large shower and large walk-in closet. Another primary ensuite BDRM up with a balcony. Additional 2 BDRMS up one with attached living area. The expansive deck wraps both sides & back of the house creating a large outdoor space with plenty of room to entertain a lot of friends and family! HOA maintains the front yard and flower beds. Designed for living and peace of mind while away.
| yesterday | Listing updated with changes from the MLS® | |
| 2 weeks ago | Price changed to $1,299,000 | |
| 2 months ago | Status changed to Active | |
| 4 months ago | Listing first seen on site |

© 2020 North Texas Real Estate Information Systems. All rights reserved. Information is deemed reliable but is not guaranteed accurate by the MLS or NTREIS. The information being provided is for the consumer's personal, non-commercial use, and may not be reproduced, redistributed, or used for any purpose other than to identify prospective properties consumers may be interested in purchasing.
Last checked: 2026-10-13 12:55 PM CDT
Did you know? You can invite friends and family to your search. They can join your search, rate and discuss listings with you.