

Save
Ask
Tour
Hide
Share
$722,254
44 Days On Site

3050 Paradise Mountain Way
Waxahachie, TX 75167

For Sale|Single Family Residence|Active
4
Beds
4
Total Baths
3
Full Baths
1
Partial Bath
2,904
SqFt
$249
/SqFt
2026
Built
Subdivision:
Peaks at Lone Elm
County:
Ellis

Due to the health concerns created by Coronavirus we are offering personal 1-1 online video walkthough tours where possible.
Call Now: 1-469-880-4050
Is this the listing for you? We can help make it yours.
1-469-880-4050
3050 Paradise Mountain Way3050 Paradise Mountain Way
Save
Ask
Tour
Hide
Share

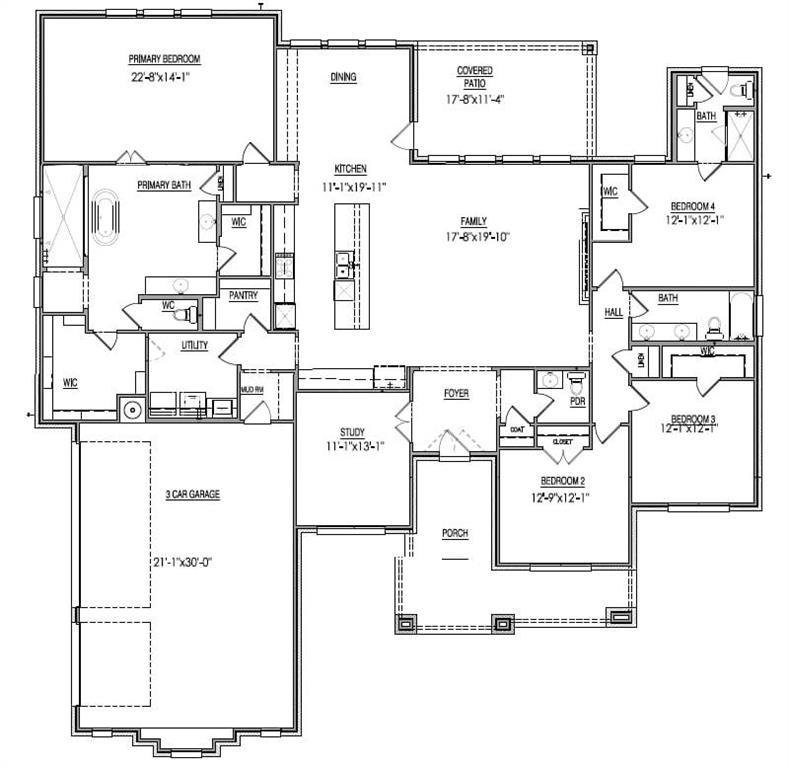
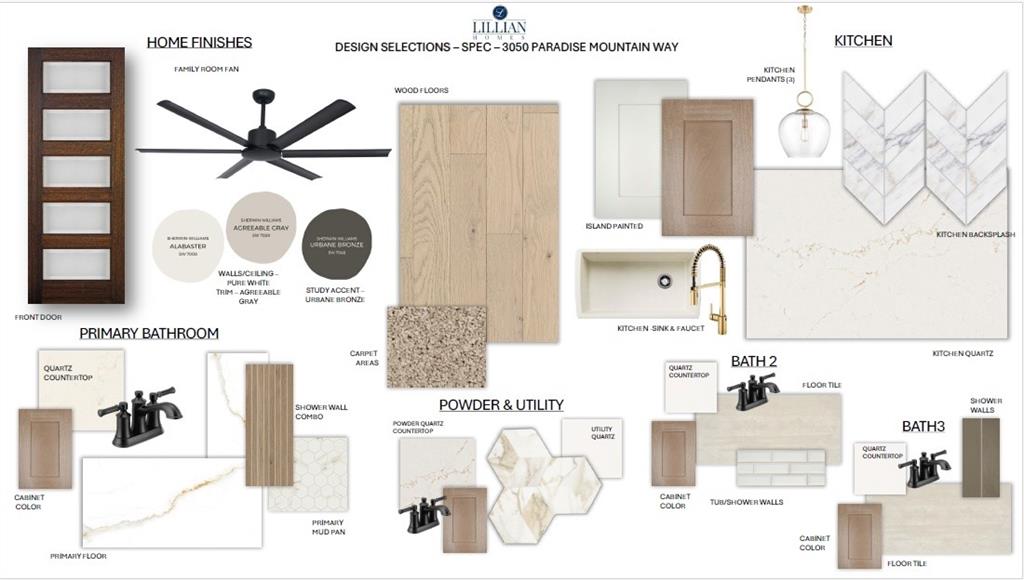
Welcome to 3050 Paradise Mountain Way, a beautifully designed home in the sought-after Peaks at Lone Elm community in Waxahachie. Offering 2,904 square feet of thoughtfully planned space, this two-story home features 4 bedrooms, 3.5 bathrooms, and a spacious 3-car garage, giving you the perfect balance of comfort and functionality. The Riverbend floor plan delivers an open-concept layout ideal for both everyday living and entertaining, with expansive living areas, a well-appointed kitchen, and seamless flow throughout the main level. Upstairs and throughout the home, you will find flexible spaces designed to fit your lifestyle, whether you need room to work, host, or unwind. Located in one of Waxahachie’s premier communities, this home offers the charm of peaceful surroundings with convenient access to nearby shopping, dining, and major routes. As part of a Lillian Homes community, you can expect quality craftsmanship, energy-efficient features, and modern design that elevates everyday living.

Save
Ask
Tour
Hide
Share
Listing Snapshot
Price 
$722,254
Days On Site 
44 Days
Bedrooms 
4
Inside Area (SqFt) 
2,904 sqft
Total Baths 
4
Full Baths 
3
Partial Baths 
1
Lot Size 
1.327 Acres
Year Built 
2026
MLS® Number 
21293670
Status 
Active
Property Tax 
N/A
HOA/Condo/Coop Fees 
$83.33 monthly
Sq Ft Source 
N/A
Friends & Family
Recent Activity
3 weeks agoListing updated with changes from the MLS®
3 weeks agoPrice changed to $722,254
a month agoListing first seen on site
General Features
Acres 
1.327
Attached Garage 
Yes
Foundation 
Slab
Garage 
Yes
Garage Spaces 
3
Levels 
One
Parking 
DrivewayGarageGarage Door OpenerAttached
Property Condition 
New Construction
Property Sub Type 
Single Family Residence
Security 
Smoke Detector(s)
Sewer 
Septic Tank
Style 
Traditional
Interior Features
Appliances 
DishwasherDisposalMicrowave
Cooling 
Ceiling Fan(s)Central Air
Fireplace 
Yes
Fireplace Features 
Electric
Fireplaces 
1
Flooring 
Other
Heating 
Central
Interior 
Built-in FeaturesEat-in KitchenKitchen IslandOpen FloorplanPantryWalk-In Closet(s)Smart Home
Living Room 
Dimensions - 17 x 19Level - FirstFeatures - Ceiling Fan(s)
Master Bedroom 
Dimensions - 22 x 14Level - FirstFeatures - Walk-In Closet(s)
Save
Ask
Tour
Hide
Share
Exterior Features
Construction Details 
Brick
Exterior 
Rain GuttersLighting
Fencing 
None
Lot Features 
LandscapedSubdivided
Patio And Porch 
Covered
Roof 
Composition
Community Features
Association Dues 
1000
Financing Terms Available 
CashConventionalFHAVA Loan
HOA Fee Frequency 
Annually
School District 
Waxahachie ISD
Schools
School District
Waxahachie ISD
Elementary School
Wedgeworth
Middle School
Evelyn Love Coleman
High School
Waxahachie
Listing courtesy of Ashlee McGhee of Keller Williams Realty DPR [email protected]


© 2020 North Texas Real Estate Information Systems. All rights reserved. Information is deemed reliable but is not guaranteed accurate by the MLS or NTREIS. The information being provided is for the consumer's personal, non-commercial use, and may not be reproduced, redistributed, or used for any purpose other than to identify prospective properties consumers may be interested in purchasing.
Last checked: 2026-07-20 08:34 AM CDT

Neighborhood & Commute
Source: Walkscore
Save
Ask
Tour
Hide
Share
