

704 Partridge DriveSaginaw, TX 76131
Due to the health concerns created by Coronavirus we are offering personal 1-1 online video walkthough tours where possible.
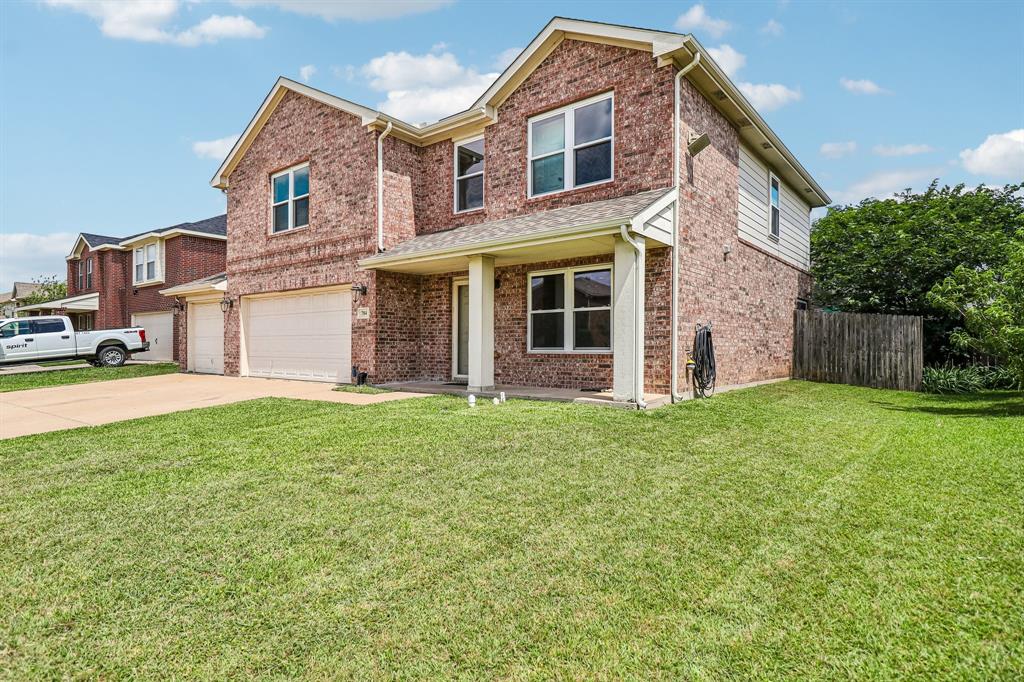
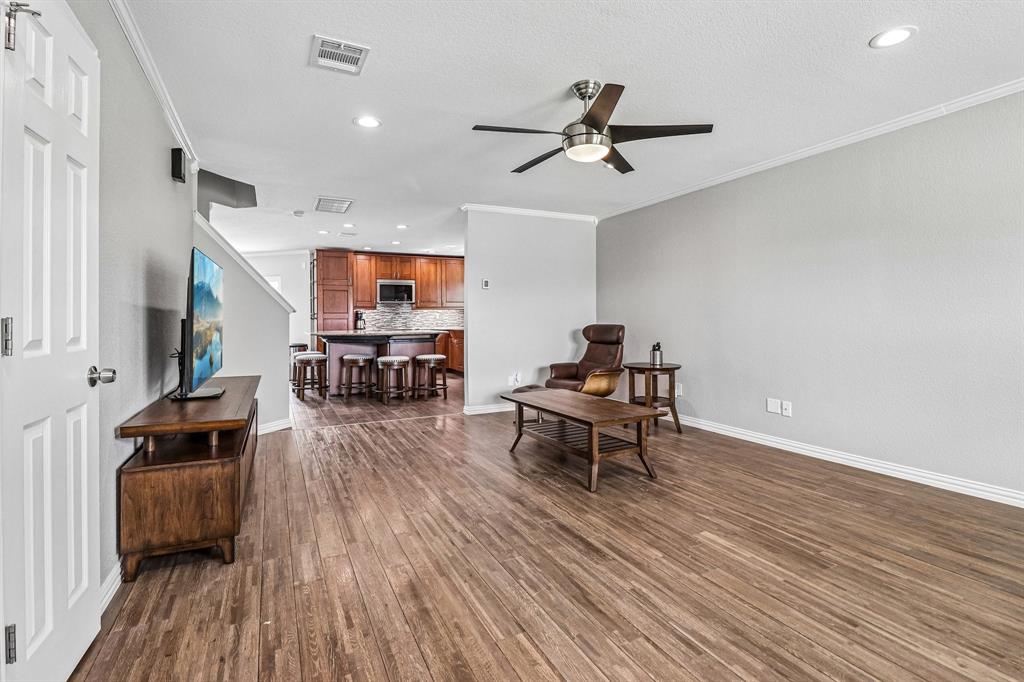
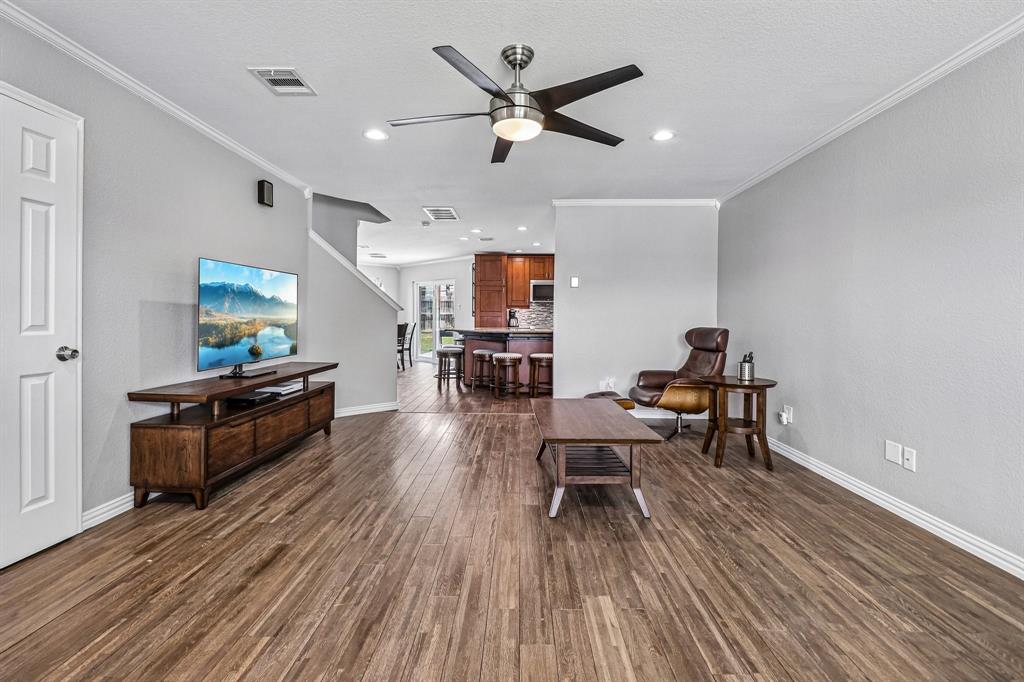
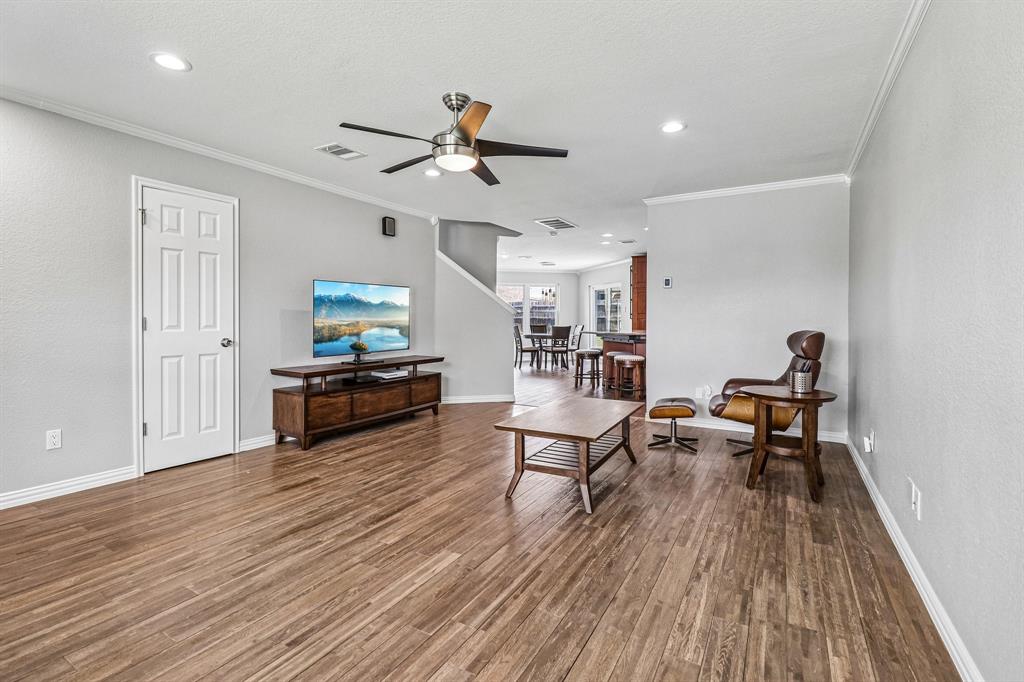
Welcome to 704 Partridge Drive in the heart of Saginaw—an extensively updated, meticulously maintained one-owner home offering a rare blend of space, flexibility, and modern upgrades. With 5 bedrooms, 3.5 bathrooms, a 3-car garage, and a spacious open-concept layout, this move-in ready home is designed for comfortable everyday living and effortless entertaining. A standout feature of this home is the rare second primary suite, creating exceptional flexibility for multi-generational living, extended guests, or added privacy. Even daily routines are elevated with two separate laundry facilities for convenience and functionality. The fully remodeled kitchen serves as the centerpiece of the home and showcases custom cabinetry, stainless steel appliances, abundant storage, and thoughtful design. New flooring throughout the home and fresh interior paint create updated feel from room to room. The oversized main primary suite offers a true retreat and features a beautifully remodeled spa-inspired bathroom with updated finishes, dual vanities, and a separate walk-in shower. Every bathroom in the home has been remodeled, bringing a modern, move-in ready experience throughout. Step outside and enjoy the impressive 18' x 25' patio—perfect for entertaining, weekend BBQs, morning coffee, or relaxing evenings outdoors. The spacious backyard leaves plenty of room for future additions including a pool, play space, or garden. Major system updates provide outstanding peace of mind: • New water heater (2020) • New roof (2021) • New irrigation system (2022) • Downstairs windows, screens, sliding glass door, and gutters replaced (2022) • Upstairs windows replaced (2023) • Two new heat pumps installed (2025) Located in an established community with neighborhood amenities including a pool, playground, and walking trails, this exceptional home combines quiet neighborhood living with convenient access to shopping, dining, and major highways.
| 4 weeks ago | Listing updated with changes from the MLS® | |
| 2 months ago | Price changed to $385,000 | |
| 3 months ago | Listing first seen on site |

© 2020 North Texas Real Estate Information Systems. All rights reserved. Information is deemed reliable but is not guaranteed accurate by the MLS or NTREIS. The information being provided is for the consumer's personal, non-commercial use, and may not be reproduced, redistributed, or used for any purpose other than to identify prospective properties consumers may be interested in purchasing.
Last checked: 2026-08-31 03:17 AM CDT
Did you know? You can invite friends and family to your search. They can join your search, rate and discuss listings with you.