Save
Ask
Tour
Hide
Share
$359,900
22 Days On Site

1253 Topeka Drive
Saginaw, TX 76131

Single Family Residence|Pending
3
Beds
3
Total Baths
2
Full Baths
1
Partial Bath
2,980
SqFt
$121
/SqFt
2000
Built
Subdivision:
Highland Stationsaginaw
County:
Tarrant

Due to the health concerns created by Coronavirus we are offering personal 1-1 online video walkthough tours where possible.
Call Now: 1-469-880-4050
Is this the listing for you? We can help make it yours.
1-469-880-4050
1253 Topeka Drive1253 Topeka Drive1253 Topeka Drive1253 Topeka Drive
Save
Ask
Tour
Hide
Share

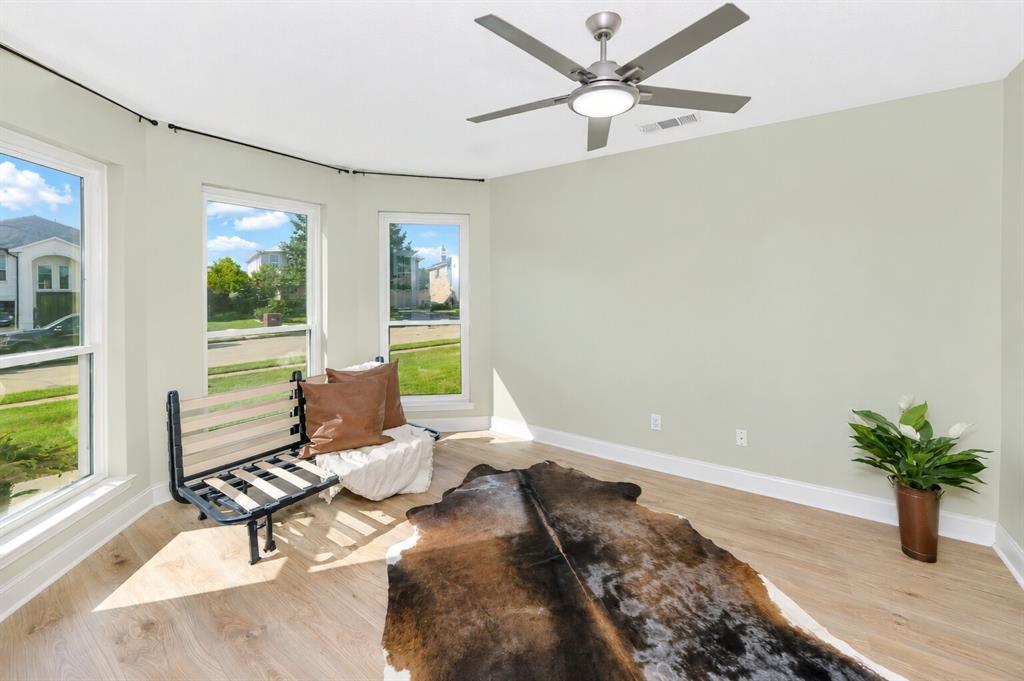
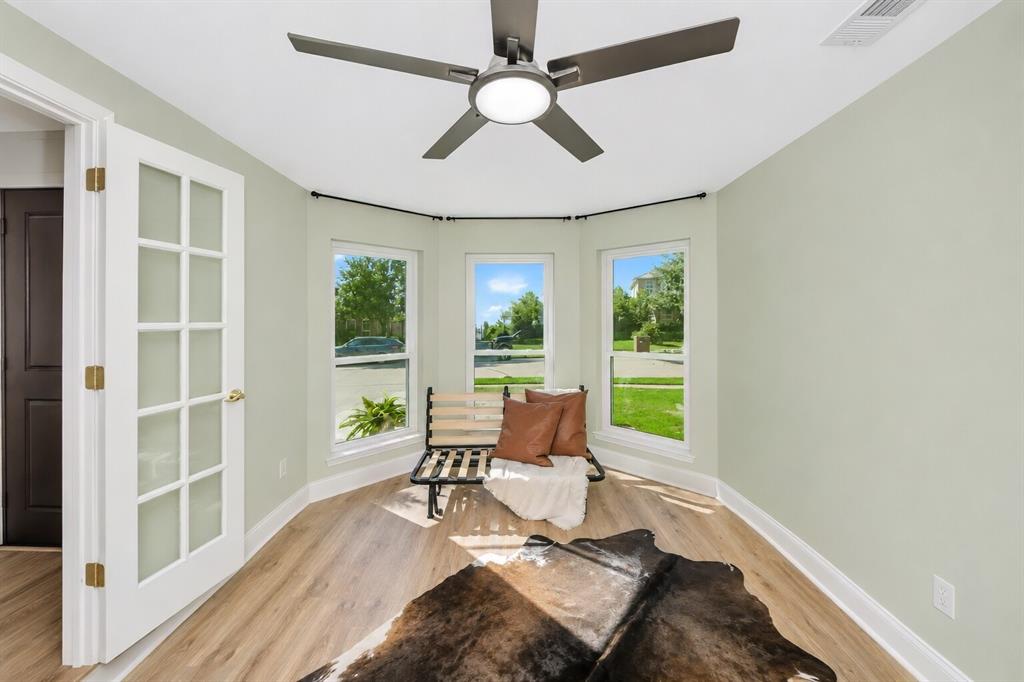
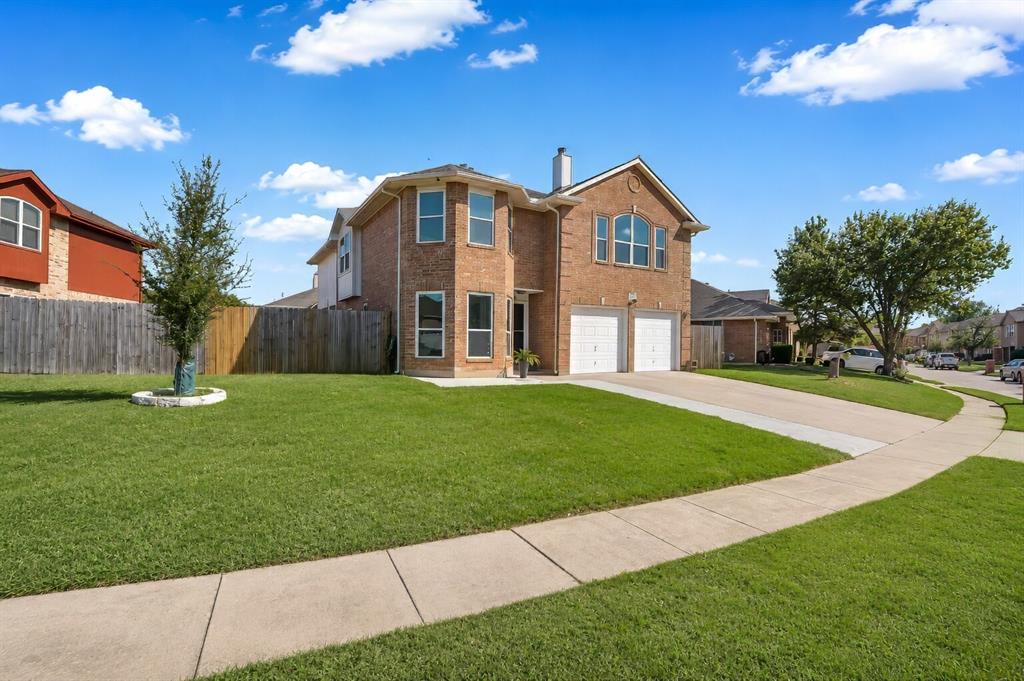
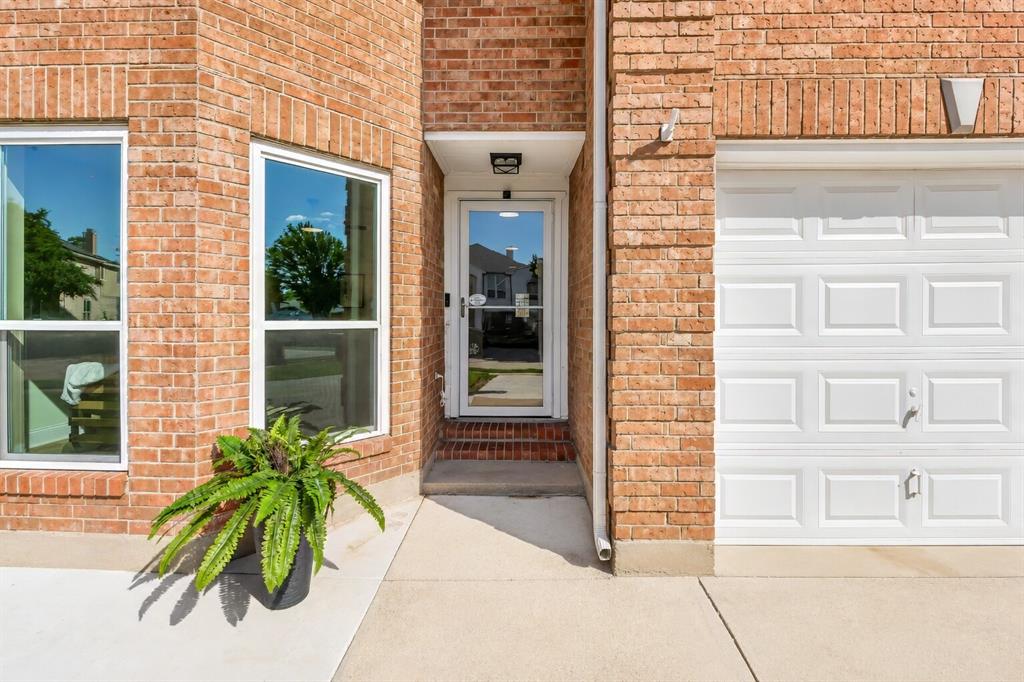
The moment you walk in, this home just feels good — bright, calm, and easy to live in. Up front is The Retreat, framed by glass French doors and perfect for reading, working, or a quiet reset before the day begins. A flexible gathering space flows into the U-shaped kitchen with an eat-at bar and a cozy nook for cereal mornings or late-night chats. The living room opens to the deck — and not just any deck. This one is made for warm evenings, soft lighting, friends lingering, and maybe even a little dancing under the Texas moon. Upstairs, a spacious family room works beautifully for homeschooling, gaming, crafting, or whatever season your family is in. Two oversized secondary bedrooms can easily handle bunkbeds, toys, and all the kid chaos that comes with real life. The primary suite stretches across the entire front of the home with its own sitting room and a two-sided fireplace shared with the bath. A jetted tub, separate shower, and a walk-in closet finish the space. Updates include interior paint, first-floor flooring, lighting, and ceiling fans. Outside, you’ll find extended front seating, replaced and extended fencing, Govee exterior lighting, and a backyard shed gardeners will love for tools and potting projects. Two-car garage. No HOA — so big-boat people, you’re in the right place. Close to grocery stores, dining, fitness, schools, and a park with a dog park. Easy access to I-35 and 820 keeps everything close.

Save
Ask
Tour
Hide
Share
Listing Snapshot
Price 
$359,900
Days On Site 
22 Days
Bedrooms 
3
Inside Area (SqFt) 
2,980 sqft
Total Baths 
3
Full Baths 
2
Partial Baths 
1
Lot Size 
0.181 Acres
Year Built 
2000
MLS® Number 
21301511
Status 
Pending
Property Tax 
$8,715
HOA/Condo/Coop Fees 
N/A
Sq Ft Source 
N/A
Friends & Family
Recent Activity
a week agoListing updated with changes from the MLS®
a week agoStatus changed to Pending
3 weeks agoListing first seen on site
General Features
Acres 
0.181
Attached Garage 
Yes
Foundation 
Slab
Garage 
Yes
Garage Spaces 
2
Levels 
Two
Parking 
DrivewayGarage Faces FrontAttached
Property Sub Type 
Single Family Residence
Security 
Carbon Monoxide Detector(s)Security SystemSmoke Detector(s)
Sewer 
Public Sewer
Special Circumstances 
Standard
Style 
Traditional
Utilities 
Cable Available
Water Source 
Public
Interior Features
Appliances 
DishwasherDisposalGas OvenGas RangeGas Water HeaterIce MakerMicrowave
Fireplace 
Yes
Fireplace Features 
BathDouble SidedGasGas StarterLiving RoomGas Log
Fireplaces 
2
Flooring 
CarpetCeramic Tile
Interior 
Double VanityEat-in KitchenGranite CountersPantryWalk-In Closet(s)High Speed Internet
Laundry Features 
Electric Dryer HookupGas Dryer HookupWasher Hookup
Bath-Full 
Dimensions - 0 x 0Level - Second
Bath-Half 
Dimensions - 0 x 0Level - First
Bedroom 
Dimensions - 0 x 0Level - SecondFeatures - Ceiling Fan(s), Walk-In Closet(s)
Dining Room 
Dimensions - 0 x 0Level - FirstFeatures - Ceiling Fan(s)
Family Room 
Dimensions - 0 x 0Level - SecondFeatures - Ceiling Fan(s)
Kitchen 
Dimensions - 0 x 0Level - FirstFeatures - Breakfast Bar, Eat-in Kitchen, Pantry
Laundry 
Dimensions - 0 x 0Level - First
Living Room 
Dimensions - 0 x 0Level - FirstFeatures - Ceiling Fan(s)
Master Bathroom 
Dimensions - 0 x 0Level - Second
Master Bedroom 
Dimensions - 0 x 0Level - SecondFeatures - Ceiling Fan(s), Walk-In Closet(s)
Office 
Dimensions - 0 x 0Level - FirstFeatures - Ceiling Fan(s)
Save
Ask
Tour
Hide
Share
Exterior Features
Construction Details 
Brick
Exterior 
Rain Gutters
Fencing 
Back YardWood
Patio And Porch 
CoveredDeck
Roof 
Composition
Community Features
Community Features 
ParkPlaygroundSidewalks
Financing Terms Available 
CashConventionalFHAVA LoanAssumable
School District 
Eagle MT-Saginaw ISD
Schools
School District
Eagle MT-Saginaw ISD
Elementary School
Highctry
Middle School
Highland
High School
Saginaw
Listing courtesy of Teresa Vela of Vaida Prather [email protected]


© 2020 North Texas Real Estate Information Systems. All rights reserved. Information is deemed reliable but is not guaranteed accurate by the MLS or NTREIS. The information being provided is for the consumer's personal, non-commercial use, and may not be reproduced, redistributed, or used for any purpose other than to identify prospective properties consumers may be interested in purchasing.
Last checked: 2026-07-12 03:55 PM CDT

Neighborhood & Commute
Source: Walkscore
Save
Ask
Tour
Hide
Share