

652 Chestnut LaneSaginaw, TX 76179
Due to the health concerns created by Coronavirus we are offering personal 1-1 online video walkthough tours where possible.
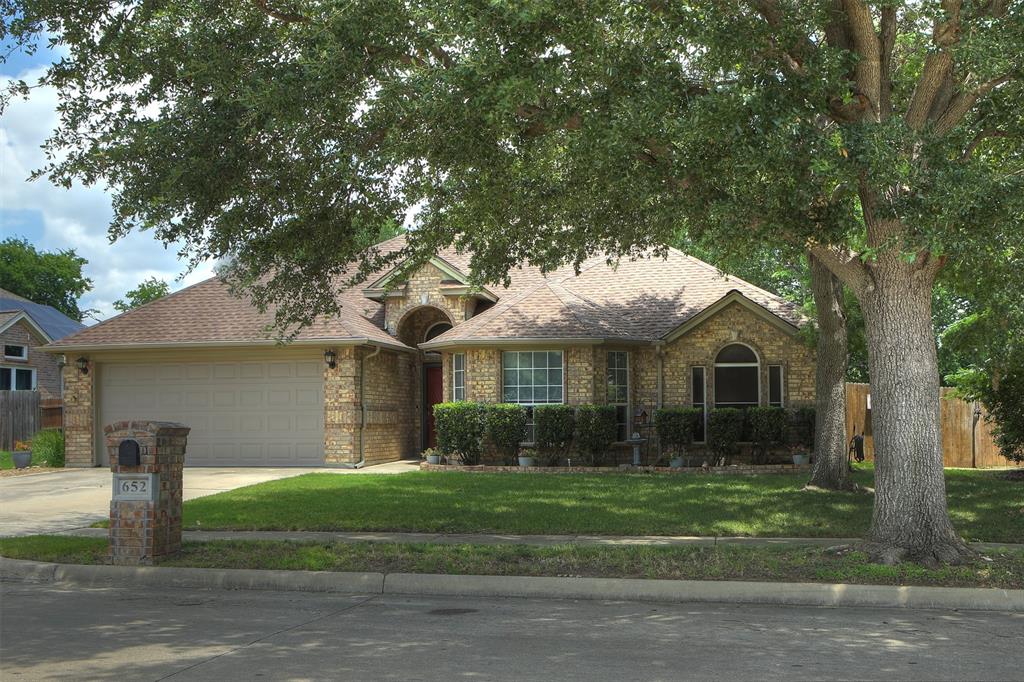
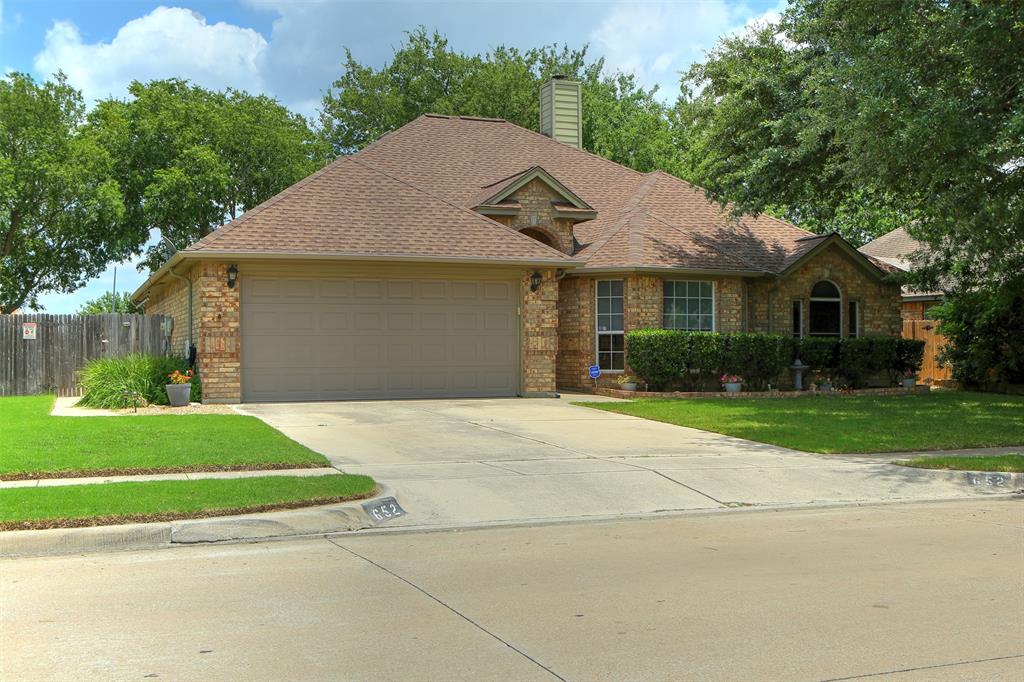
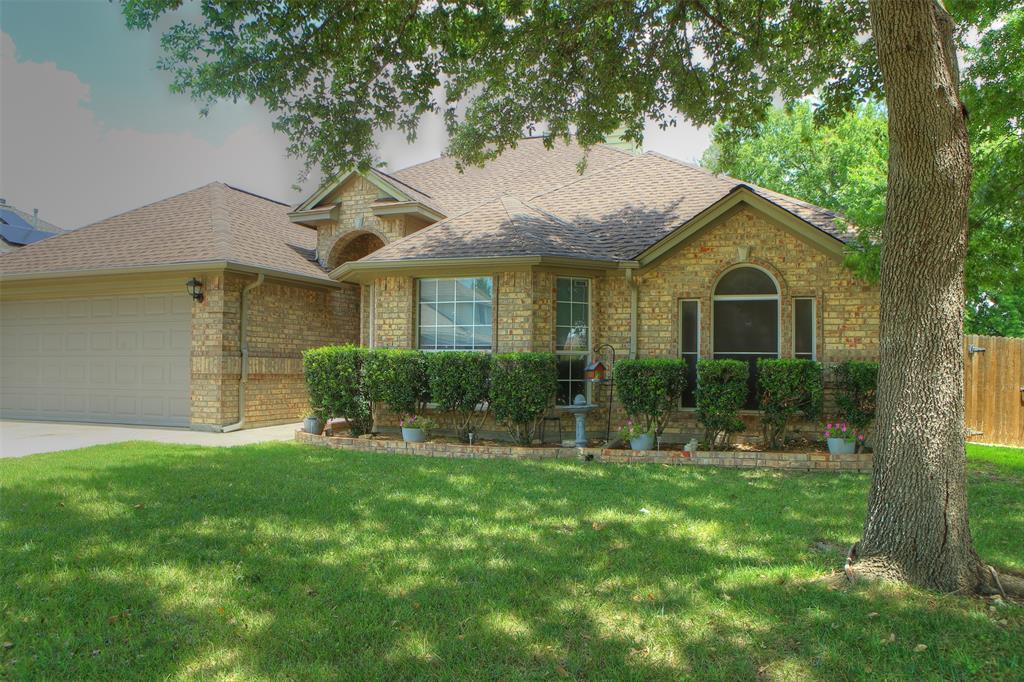
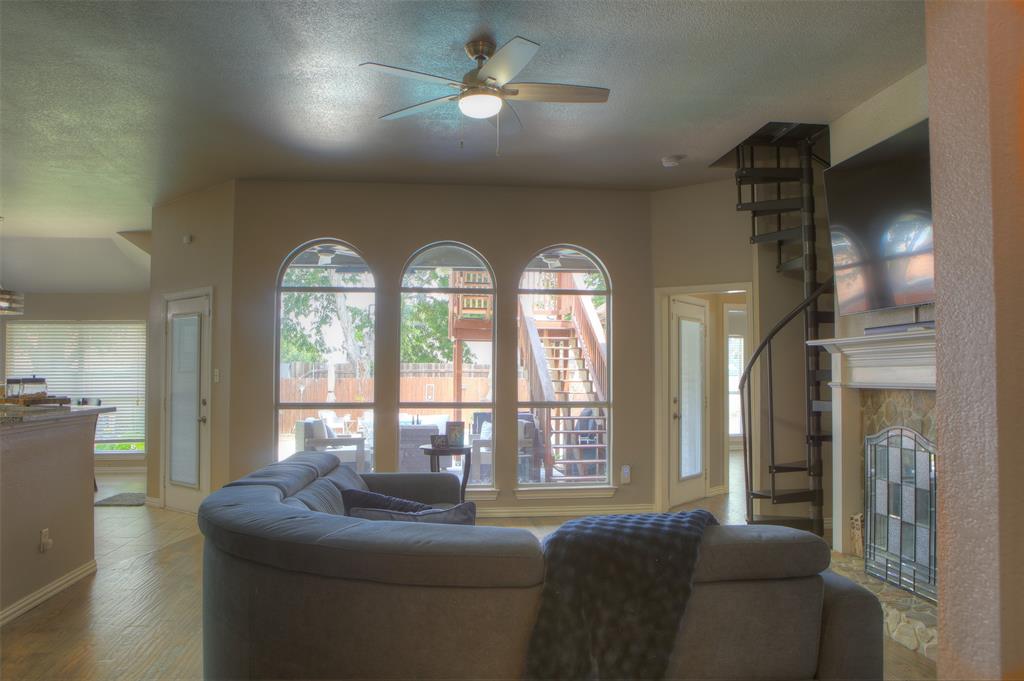
Best value for the money in the entire metroplex! Get your showing scheduled because this home has it all and won't last long. Recent and fresh updates, including hand scraped hardwood flooring welcome you into this calm, oasis of a home. Where to start!? The kitchen has a gourmet style electric range, with granite counters, and a light, bright feel from windows that overlook the beautiful back yard. A breakfast nook sits in bay windows with 270 degree views of the pool, the putting green and the tropical plants that grace the large, outdoor living area. The home has a well loved feeling that comes from being cared for. Amazing concept. The upstairs add-on was all permitted and by the book. It's accessible via a circular staircase in the main living room or from the outside via the large wooden deck. It's fully insulated and is a great place for teenage angst or for grownups to hide, play games and have snacks. Nearly anyone would enjoy reading and relaxing up there. The master bath has the updated look and feel everyone wants, a closet shoe rack and separate tub and shower with complementing, dual sinks. Because without 2 sinks, how can we know we are even in civilization? The primary bedroom also overlooks the stunning back yard and the full focus of the home is in family living, entertainment and self containment. Game room-getaway cave up, living room down, large patio for lounging, grilling, hanging by the pool and watching TV, plus plenty of kitchen space to prep family meals and for large groups. The home was built in 2002, which means it was subject to the green building mandates of that year, including a higher level of insulation, window quality and testing. I could keep talking, but you probably should schedule your showing and get out to see it. The pics are very representative and this well maintained home looks fantastic.
| 2 days ago | Listing updated with changes from the MLS® | |
| 2 days ago | Price changed to $394,500 | |
| 4 weeks ago | Listing first seen on site |

© 2020 North Texas Real Estate Information Systems. All rights reserved. Information is deemed reliable but is not guaranteed accurate by the MLS or NTREIS. The information being provided is for the consumer's personal, non-commercial use, and may not be reproduced, redistributed, or used for any purpose other than to identify prospective properties consumers may be interested in purchasing.
Last checked: 2026-07-12 03:55 PM CDT
Did you know? You can invite friends and family to your search. They can join your search, rate and discuss listings with you.