

3080 Glen Oaks DriveWaxahachie, TX 75165
Due to the health concerns created by Coronavirus we are offering personal 1-1 online video walkthough tours where possible.
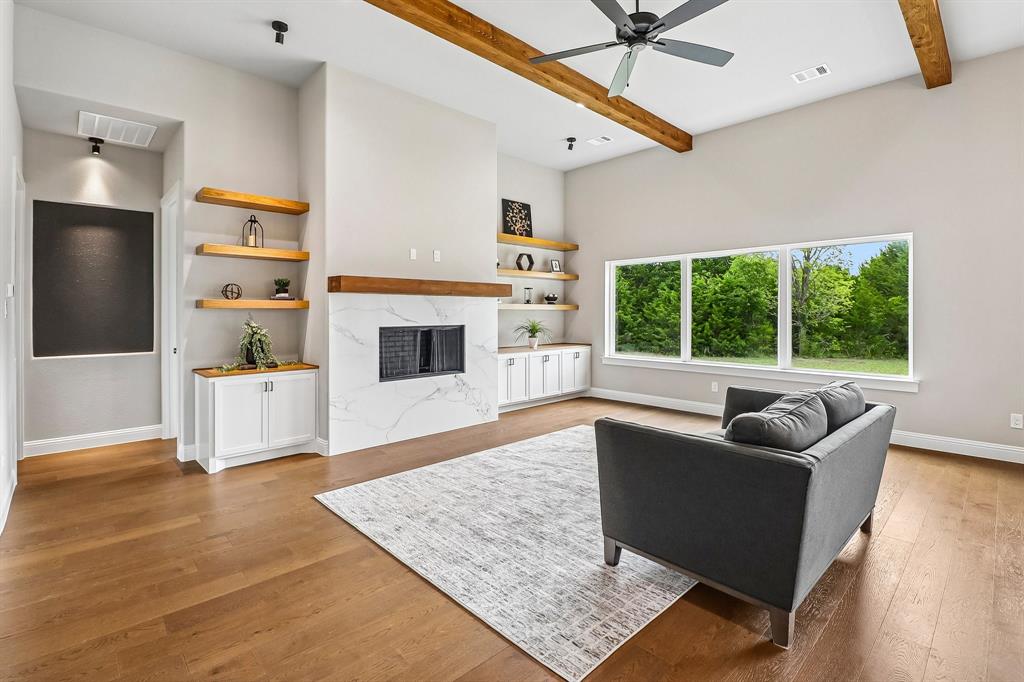
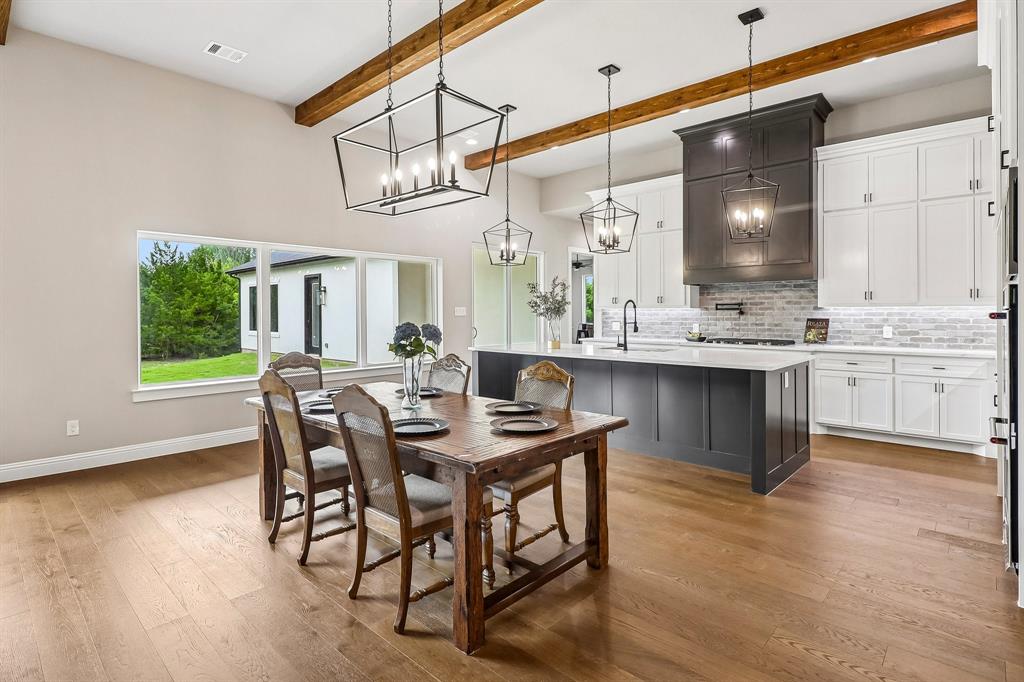
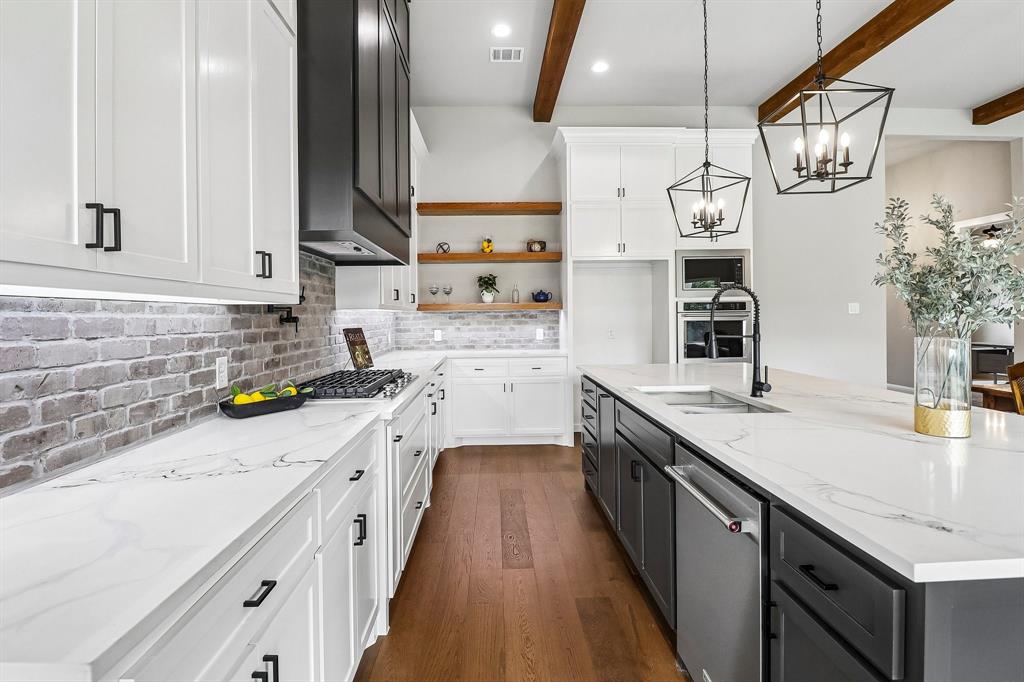
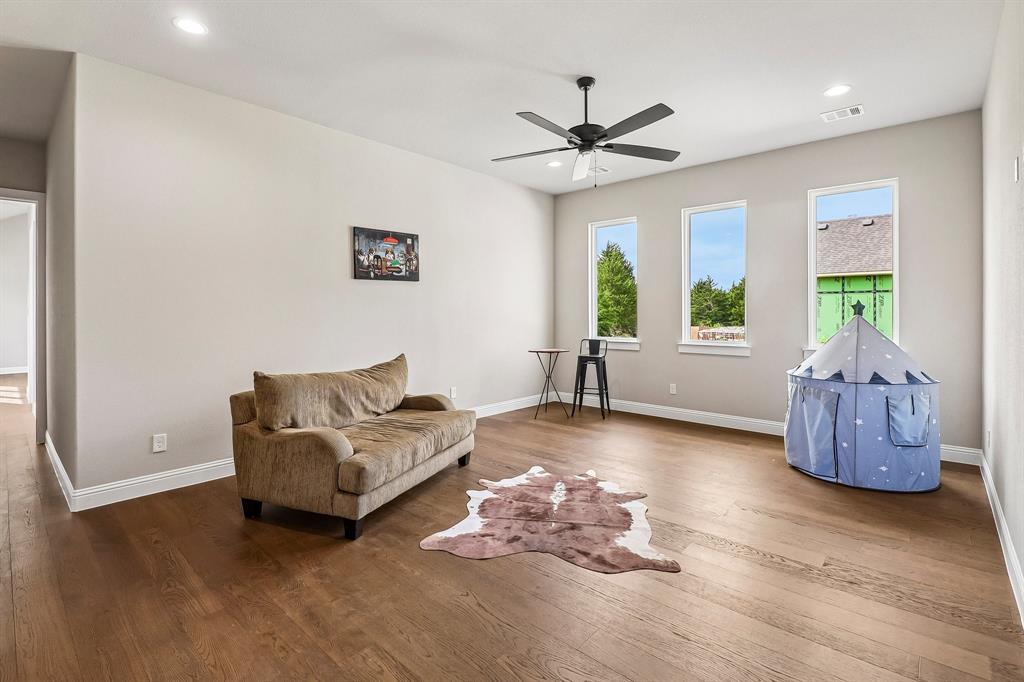
Nestled on a secluded, heavily treed homesite of more than one acre in the prestigious Estates of Hidden Creek, this exceptional Texas-inspired contemporary residence offers the perfect blend of sophistication, comfort, and privacy, with the added benefit of no city taxes. Designed for effortless living and entertaining, the thoughtfully crafted floor plan showcases expansive open-concept living, dining, and kitchen spaces enhanced by soaring 12-foot ceilings and abundant natural light. The gourmet kitchen features custom white oak cabinetry, quartz surfaces, a spacious walk-in pantry, premium appliances, and a gas cooktop. The luxurious primary retreat serves as a private sanctuary, highlighted by a vaulted ceiling, oversized windows, dual walk-in closets, and direct access to the resort-style outdoor living area. A sleek gas fireplace anchors the main living room, while an oversized sliding glass door creates a seamless connection to the covered patio and optional outdoor kitchen. Three additional bedrooms provide generous accommodations with large walk-in closets, while select secondary suites include private baths for enhanced convenience. An optional upstairs bonus room offers flexible space for a game room, media room, home office, or guest retreat. Built with quality and efficiency in mind, this home includes a striking stucco exterior, foam insulation, low-voltage and security prewiring, and advanced smart-home capabilities. Crafted by Jeff Stelter Custom Builder, LLC, one of the area's most respected builders for more than 26 years, this remarkable property presents a rare opportunity to create your dream lifestyle in one of the region's most desirable communities.
| 14 hours ago | Listing updated with changes from the MLS® | |
| a week ago | Price changed to $799,900 | |
| a month ago | Listing first seen on site |

© 2020 North Texas Real Estate Information Systems. All rights reserved. Information is deemed reliable but is not guaranteed accurate by the MLS or NTREIS. The information being provided is for the consumer's personal, non-commercial use, and may not be reproduced, redistributed, or used for any purpose other than to identify prospective properties consumers may be interested in purchasing.
Last checked: 2026-07-20 08:34 AM CDT
Did you know? You can invite friends and family to your search. They can join your search, rate and discuss listings with you.