

949 Chestnut LaneSaginaw, TX 76179
Due to the health concerns created by Coronavirus we are offering personal 1-1 online video walkthough tours where possible.
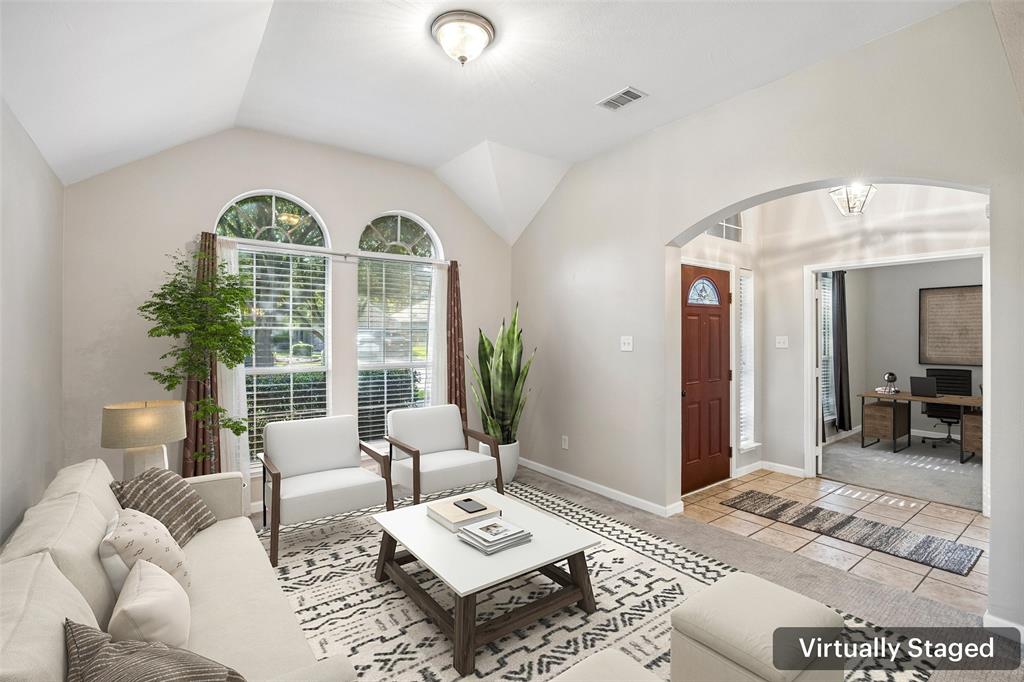
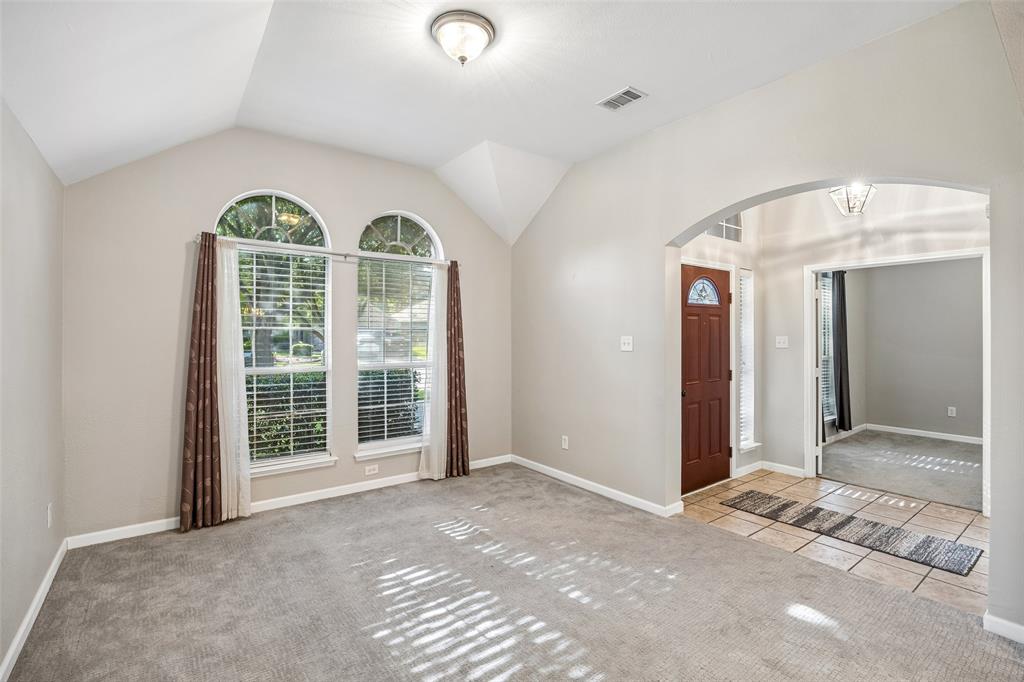
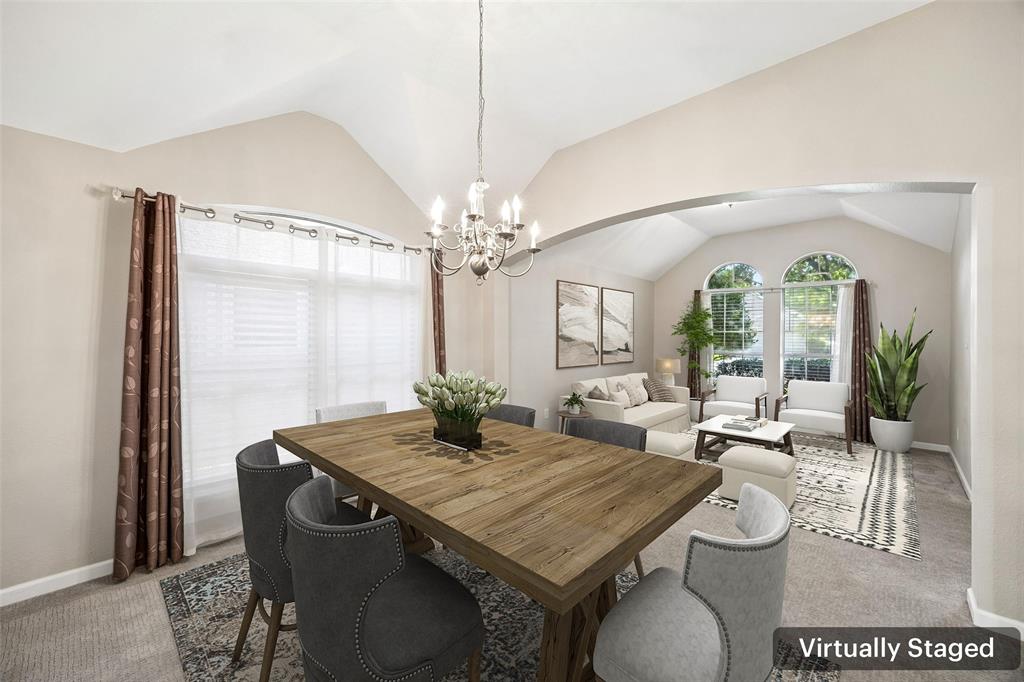
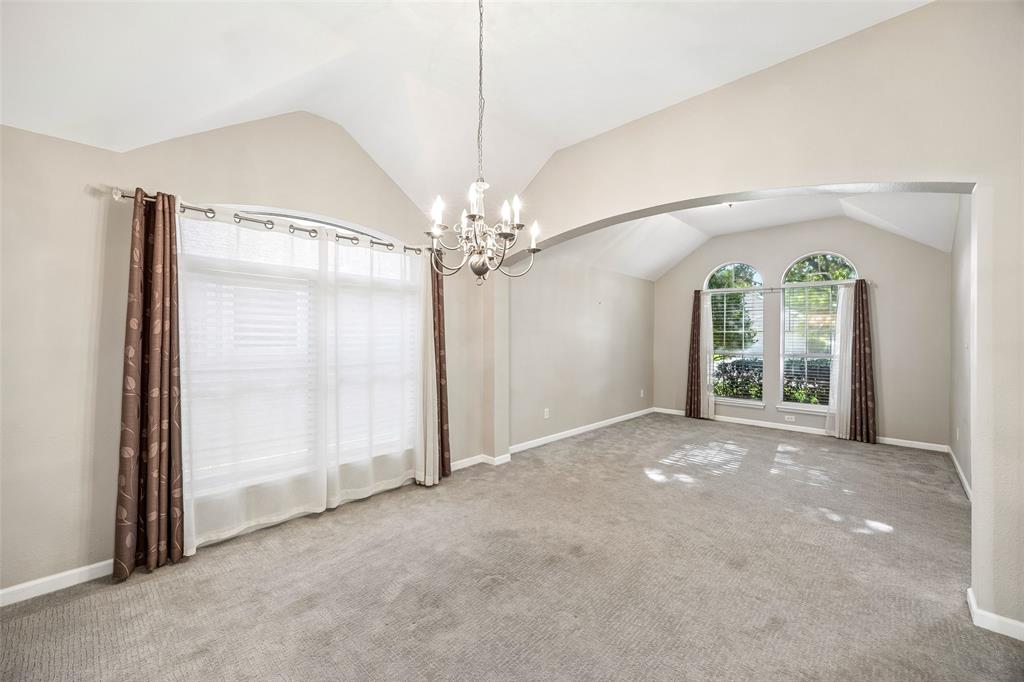
Buyer couldn't qualify for financing, so their loss is your gain! Discover comfort, flexibility, and generous living space in this charming 4-bedroom, 3-bath home in Saginaw. Thoughtfully designed with a versatile floor plan, this spacious residence offers room to accommodate a variety of lifestyle needs. The inviting layout features two private primary suites—one conveniently located on the main level and another upstairs—providing exceptional flexibility for guests, multi-generational living, or added privacy. Multiple living areas create comfortable spaces for gathering, relaxing, or entertaining. Near the front entry, a dedicated office with double doors and a closet offers outstanding versatility. Whether you need a home office, hobby room, study, or additional bedroom, this flexible space adapts to your needs. The well-designed floor plan balances open gathering areas with private retreats, making everyday living both comfortable and functional. Spacious bedrooms, three full baths, and abundant living space provide room to spread out while maintaining a welcoming atmosphere. Don't miss the opportunity to make this spacious Saginaw home your own! 3D tour available online!
| yesterday | Listing updated with changes from the MLS® | |
| yesterday | Status changed to Active | |
| 2 months ago | Listing first seen on site |

© 2020 North Texas Real Estate Information Systems. All rights reserved. Information is deemed reliable but is not guaranteed accurate by the MLS or NTREIS. The information being provided is for the consumer's personal, non-commercial use, and may not be reproduced, redistributed, or used for any purpose other than to identify prospective properties consumers may be interested in purchasing.
Last checked: 2026-08-31 03:17 AM CDT
Did you know? You can invite friends and family to your search. They can join your search, rate and discuss listings with you.