Save
Ask
Tour
Hide
Share
$285,000
23 Days On Site

1324 N Creek Drive
Saginaw, TX 76179

For Sale|Single Family Residence|Active
5
Beds
3
Total Baths
3
Full Baths
1,985
SqFt
$144
/SqFt
1983
Built
Subdivision:
Saginaw North Add
County:
Tarrant

Due to the health concerns created by Coronavirus we are offering personal 1-1 online video walkthough tours where possible.
Call Now: 1-469-880-4050
Is this the listing for you? We can help make it yours.
1-469-880-4050
1324 N Creek Drive1324 N Creek Drive1324 N Creek Drive1324 N Creek Drive
Save
Ask
Tour
Hide
Share

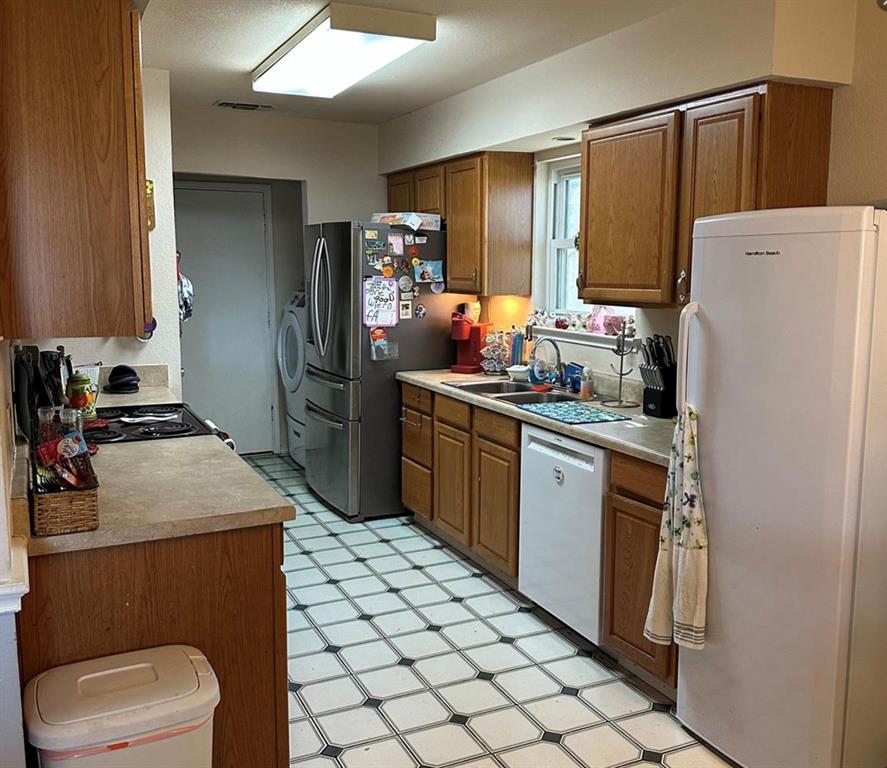
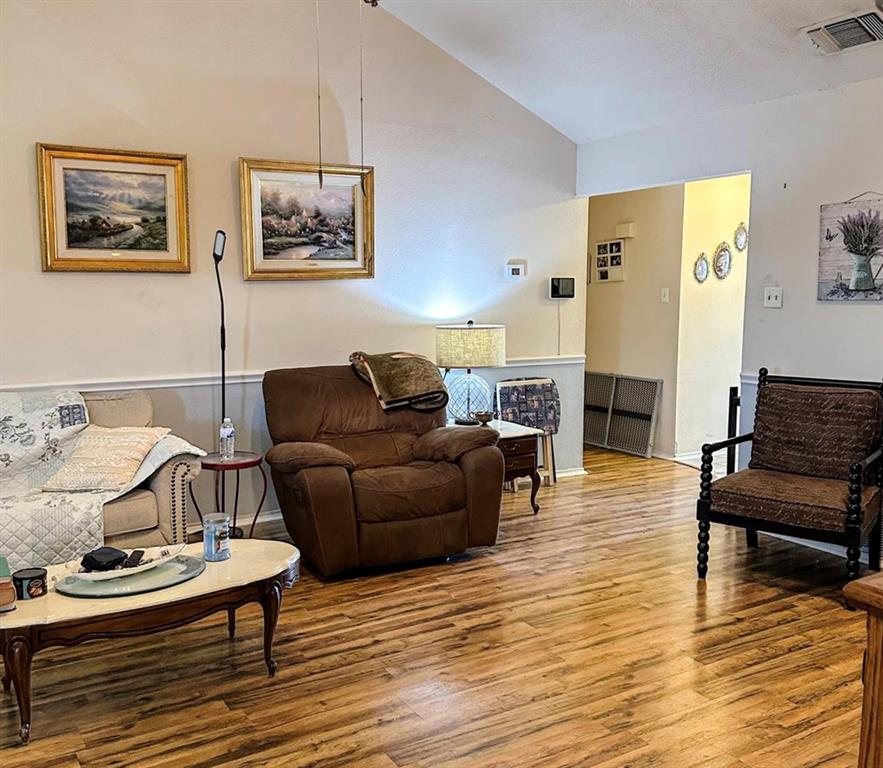
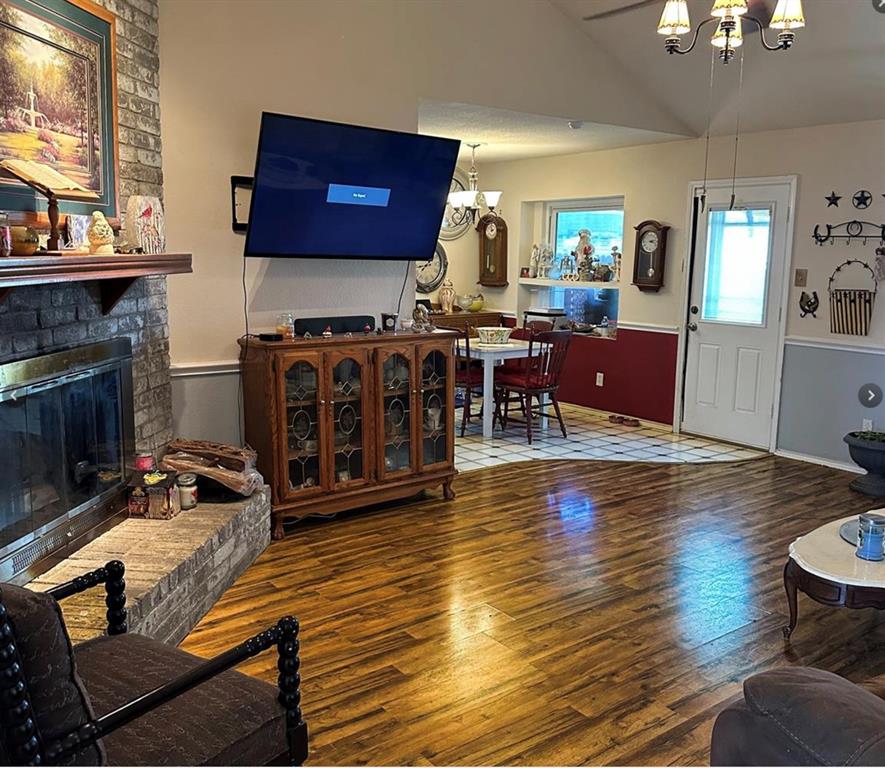
Welcome to this spacious 5-bedroom, 3-bathroom home perfectly situated in the heart of Saginaw, TX! Security features throughout the property includes an alarm system and surveillance cameras, which will convey with the sale and must be transferred by the buyer. A foundation repair warranty is also included and transferable, offering additional confidence in the home’s long-term value and care. HVAC recently had a super tune-up, June 2 2026, documents in supplements. Washer, dryer and refrigerator included with purchase of property.

Save
Ask
Tour
Hide
Share
Listing Snapshot
Price 
$285,000
Days On Site 
23 Days
Bedrooms 
5
Inside Area (SqFt) 
1,985 sqft
Total Baths 
3
Full Baths 
3
Partial Baths 
N/A
Lot Size 
0.178 Acres
Year Built 
1983
MLS® Number 
21306090
Status 
Active
Property Tax 
$6,206
HOA/Condo/Coop Fees 
N/A
Sq Ft Source 
N/A
Friends & Family
Recent Activity
yesterdayListing updated with changes from the MLS®
3 weeks agoListing first seen on site
General Features
Acres 
0.178
Carport 
2
Foundation 
Slab
Levels 
One
Parking 
DrivewayOn Street
Property Sub Type 
Single Family Residence
Sewer 
Public Sewer
Special Circumstances 
Standard
Style 
Traditional
Water Source 
Public
Interior Features
Appliances 
None
Cooling 
Central Air
Fireplace 
Yes
Fireplace Features 
Wood Burning
Fireplaces 
1
Flooring 
TileWood
Heating 
Central
Interior 
Walk-In Closet(s)
Bedroom 
Dimensions - 11 x 11Level - First
Bedroom-2nd Primary 
Dimensions - 21 x 14Level - FirstFeatures - Walk-In Closet(s)
Dining Room 
Dimensions - 10 x 10Level - First
Kitchen 
Dimensions - 10 x 10Level - First
Living Room 
Dimensions - 20 x 14Level - First
Master Bedroom 
Dimensions - 15 x 15Level - FirstFeatures - Walk-In Closet(s)
Save
Ask
Tour
Hide
Share
Exterior Features
Construction Details 
Brick
Fencing 
Wood
Other Structures 
Shed(s)
Community Features
Financing Terms Available 
ConventionalFHAVA Loan
School District 
Eagle MT-Saginaw ISD
Schools
School District
Eagle MT-Saginaw ISD
Elementary School
Saginaw
Middle School
Creekview
High School
Boswell
Listing courtesy of Jason Ruelas of Perla Realty Group, LLC [email protected]


© 2020 North Texas Real Estate Information Systems. All rights reserved. Information is deemed reliable but is not guaranteed accurate by the MLS or NTREIS. The information being provided is for the consumer's personal, non-commercial use, and may not be reproduced, redistributed, or used for any purpose other than to identify prospective properties consumers may be interested in purchasing.
Last checked: 2026-07-12 04:00 PM CDT

Neighborhood & Commute
Source: Walkscore
Save
Ask
Tour
Hide
Share