Save
Ask
Tour
Hide
Share
$1,290,000
29 Days On Site

411 N Oak Branch Road
Waxahachie, TX 75167

For Sale|Single Family Residence|Active
4
Beds
3
Total Baths
2
Full Baths
1
Partial Bath
2,696
SqFt
$478
/SqFt
2010
Built
Subdivision:
Oak Branch Ranch
County:
Ellis

Due to the health concerns created by Coronavirus we are offering personal 1-1 online video walkthough tours where possible.
Call Now: 1-469-880-4050
Is this the listing for you? We can help make it yours.
1-469-880-4050
411 N Oak Branch Road411 N Oak Branch Road411 N Oak Branch Road411 N Oak Branch Road
Save
Ask
Tour
Hide
Share

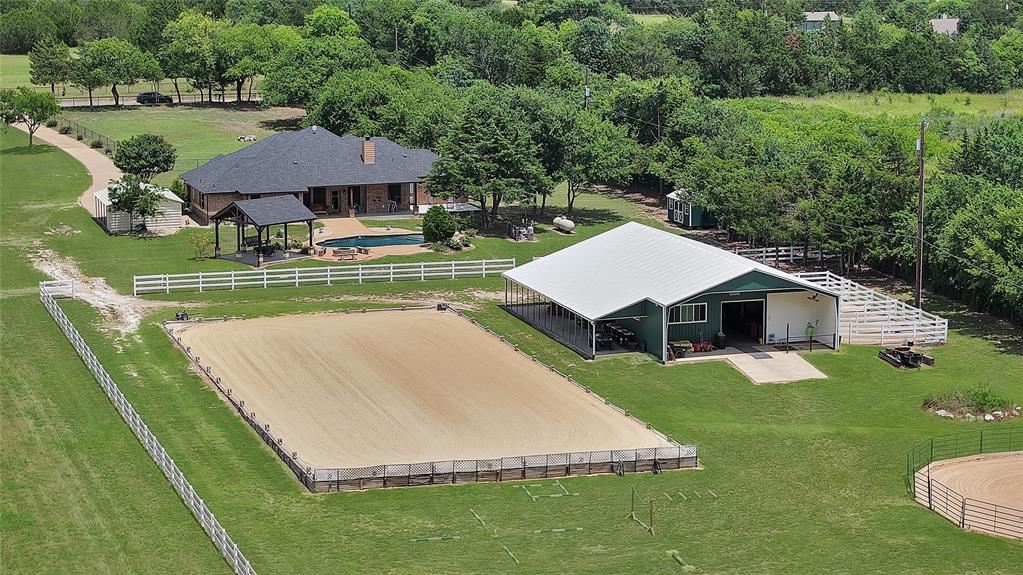
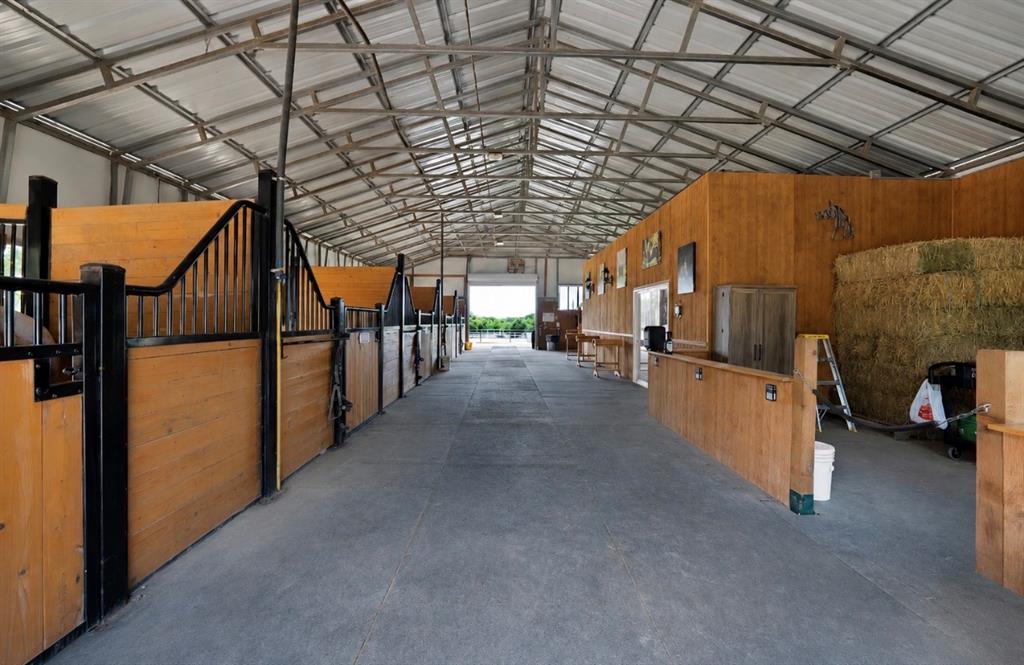
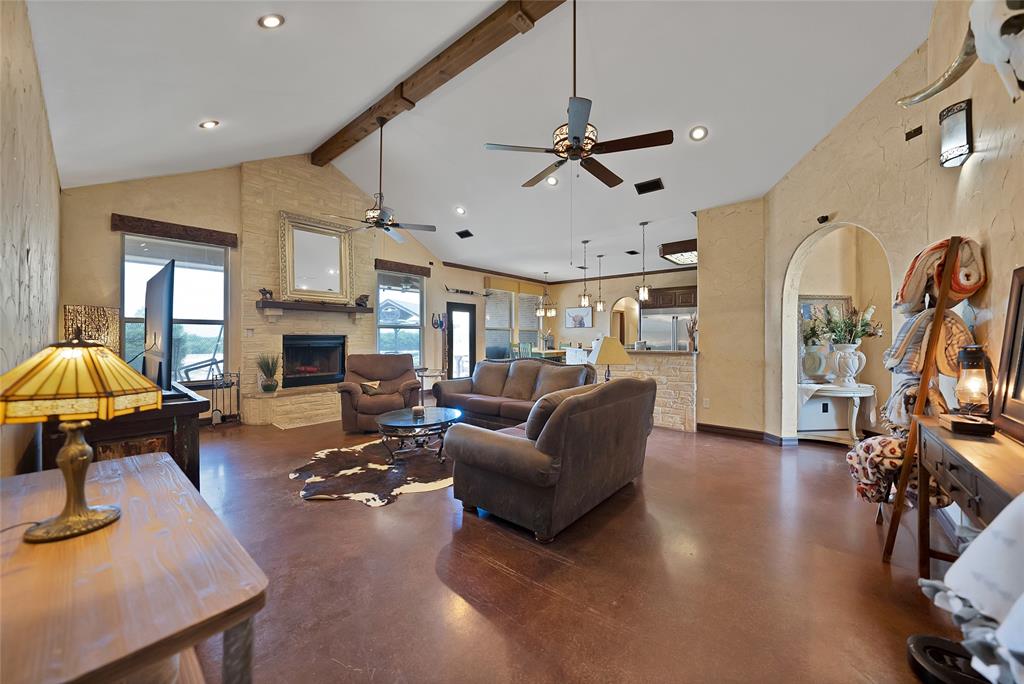
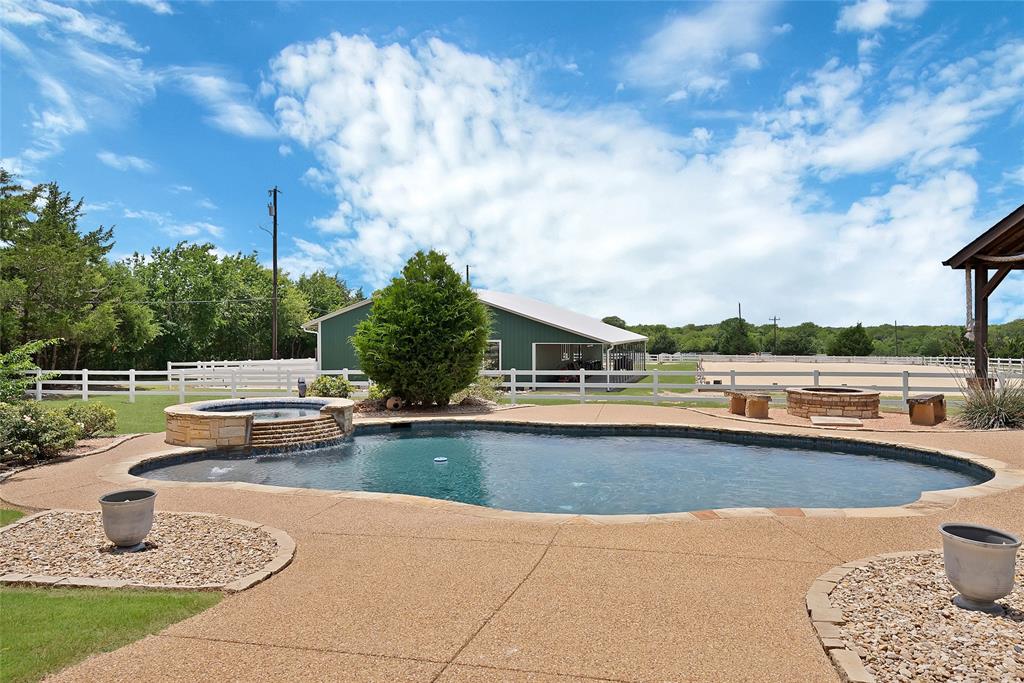
Luxury Equestrian Estate. Experience a perfect blend of luxury living & world-class equestrian amenities on this exceptional 8+ac show horse property. Designed with the serious equine enthusiast in mind, this impressive showplace offers a stunning custom built 4bd 2.5bth plus office hm alongside a thoughtfully planned equestrian facility featuring a 140'x66' professionally constructed riding arena with custom footing 3D laser leveled, multiple fenced paddocks, round pen, beautifully appointed barn boasting all concrete & rubber clad flooring, 14' wide center aisle custom European designed 12x12 stalls with rubber mats, each with water outlets, fans, fly mist system, runs off each, spacious feed area for hay storage, designated grooming area, separate wash rack with hot & cold water, huge climate controlled tack room-office to display all your accolades, & has a glass walled viewing-entertaining area overlooking the arena that opens onto a covered patio the length of the barn all perfect for gatherings. Ride, train, & enjoy your horses right at home, then venture onto the property's private wooded riding trails, creating a peaceful escape beneath mature trees. Whether you're conditioning horses, enjoying leisurely trail rides, or preparing for competition, this property delivers an unmatched premier equestrian lifestyle. The elegant custom home has left no detail spared with high end finishes throughout. Overlooks the horse facilities, resort-style pool, spa, covered outdoor living area, & firepit; perfect for relaxing after a day in the saddle. Meticulously maintained. Pipe fencing & gated entrance complete this extraordinary estate. This is more than a home; it’s a destination for horse lovers seeking luxury, privacy, and exceptional equestrian amenities in one remarkable property. Income potential. Turn key & ready. 4th bdrm perfect for multigenerational or guest suite. Opportunities like this are rare less than 40mi of DFW & 15mi to Waxahachie for all your needs.

Save
Ask
Tour
Hide
Share
Listing Snapshot
Price 
$1,290,000
Days On Site 
29 Days
Bedrooms 
4
Inside Area (SqFt) 
2,696 sqft
Total Baths 
3
Full Baths 
2
Partial Baths 
1
Lot Size 
8.62 Acres
Year Built 
2010
MLS® Number 
21306480
Status 
Active
Property Tax 
$11,978
HOA/Condo/Coop Fees 
N/A
Sq Ft Source 
N/A
Friends & Family
Recent Activity
a week agoListing updated with changes from the MLS®
a week agoPrice changed to $1,290,000
4 weeks agoListing first seen on site
General Features
Acres 
8.62
Additional Property Use 
GrazingHorsesPastureRanchRecreationalResidentialSingle Family
Attached Garage 
Yes
Carport 
2
Foundation 
Slab
Garage 
Yes
Garage Spaces 
2
Levels 
One
Parking 
Additional ParkingConcreteDetached CarportDrivewayEnclosedGarageGarage Door OpenerGarage Faces SideGatedInside EntranceKitchen LevelLightedOversizedPavedSide By SideStorageBoatRV Access/ParkingAttached
Property Sub Type 
Single Family Residence
Security 
PrewiredSecurity LightsSmoke Detector(s)
Sewer 
Septic Tank
Special Circumstances 
Standard
Style 
Traditional
Utilities 
Electricity ConnectedPropaneUnderground Utilities
Water Source 
Well
Interior Features
Appliances 
RefrigeratorBuilt-In RefrigeratorDishwasherDisposalElectric OvenGas CooktopGas OvenMicrowaveConvection OvenTankless Water Heater
Cooling 
Ceiling Fan(s)Central AirElectric
Fireplace 
Yes
Fireplace Features 
Gas StarterLiving RoomStoneWood Burning
Fireplaces 
1
Flooring 
ConcreteVinyl
Heating 
CentralElectricFireplace(s)
Interior 
Built-in FeaturesChandelierDouble VanityEat-in KitchenGranite CountersKitchen IslandNatural WoodworkOpen FloorplanPantryVaulted Ceiling(s)Walk-In Closet(s)High Speed InternetWired for SoundIn-Law Floorplan
Laundry Features 
Electric Dryer HookupWasher Hookup
Window Features 
Window Coverings
Bedroom 
Dimensions - 12 x 11Level - FirstFeatures - Ceiling Fan(s), Walk-In Closet(s)
Dining Room 
Dimensions - 14 x 9Level - First
Guest Suite 
Dimensions - 14 x 15Level - FirstFeatures - Ceiling Fan(s), Walk-In Closet(s)
Kitchen 
Dimensions - 14 x 14Level - FirstFeatures - Breakfast Bar, Eat-in Kitchen, Kitchen Island, Pantry
Living Room 
Dimensions - 19 x 24Level - FirstFeatures - Ceiling Fan(s)
Master Bedroom 
Dimensions - 14 x 16Level - FirstFeatures - Ceiling Fan(s), Walk-In Closet(s)
Office 
Dimensions - 12 x 12Level - First
Utility Room 
Dimensions - 11 x 10Level - First
Save
Ask
Tour
Hide
Share
Exterior Features
Construction Details 
BrickStone
Exterior 
Fire PitRain GuttersLightingMisting SystemStorage
Fencing 
Cross FencedFencedGateInvisiblePartialPipeSplit RailVinylWire
Lot Features 
ClearedWoodedAgriculturalFew TreesInterior LotLandscapedLevelMany TreesPasture
Other Structures 
ArenaBarn(s)Corral(s)Garage(s)GazeboOutbuildingPergolaShed(s)Stable(s)StorageWorkshop
Patio And Porch 
CoveredDeckFront PorchPatioRear Porch
Pool Features 
GuniteHeatedIn GroundOutdoor PoolPool/Spa ComboPrivateWaterfall
Private Pool 
Yes
Road Frontage 
County Road
Roof 
Composition
Windows/Doors 
Window Coverings
Community Features
Financing Terms Available 
CashConventionalFHAUSDA LoanVA Loan
Horse Allowed 
Yes
Horse Property 
ArenaStable(s)Tack RoomWash RackOtherBarnHay StorageRound Pen
Roads 
AsphaltConcrete
School District 
Maypearl ISD
Schools
School District
Maypearl ISD
Elementary School
Maypearl
Middle School
Maypearl
High School
Maypearl
Listing courtesy of Rebekah Tackett of INFINITY REALTY [email protected]


© 2020 North Texas Real Estate Information Systems. All rights reserved. Information is deemed reliable but is not guaranteed accurate by the MLS or NTREIS. The information being provided is for the consumer's personal, non-commercial use, and may not be reproduced, redistributed, or used for any purpose other than to identify prospective properties consumers may be interested in purchasing.
Last checked: 2026-07-20 08:34 AM CDT

Neighborhood & Commute
Source: Walkscore
Save
Ask
Tour
Hide
Share