Save
Ask
Tour
Hide
Share
$675,000
15 Days On Site

9508 Banded Iron Lane
Denton, TX 76207

Single Family Residence|Pending
2
Beds
3
Total Baths
2
Full Baths
1
Partial Bath
2,202
SqFt
$307
/SqFt
2022
Built
Subdivision:
Robson Ranch Un 6-1
County:
Denton

Due to the health concerns created by Coronavirus we are offering personal 1-1 online video walkthough tours where possible.
Call Now: 1-469-880-4050
Is this the listing for you? We can help make it yours.
1-469-880-4050
9508 Banded Iron Lane9508 Banded Iron Lane9508 Banded Iron Lane9508 Banded Iron Lane
Save
Ask
Tour
Hide
Share

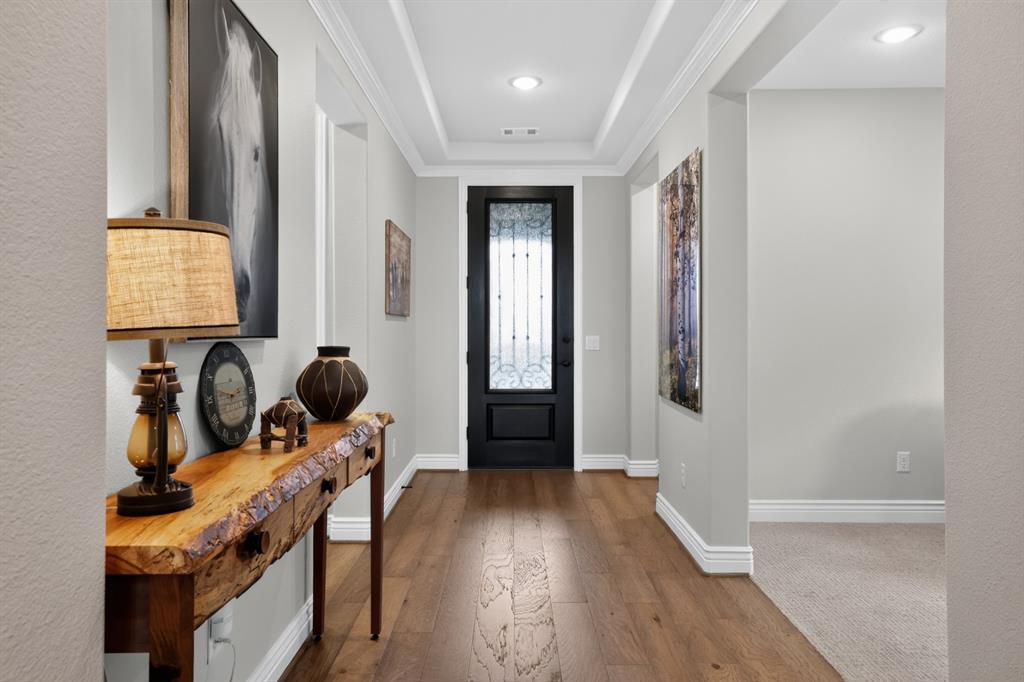
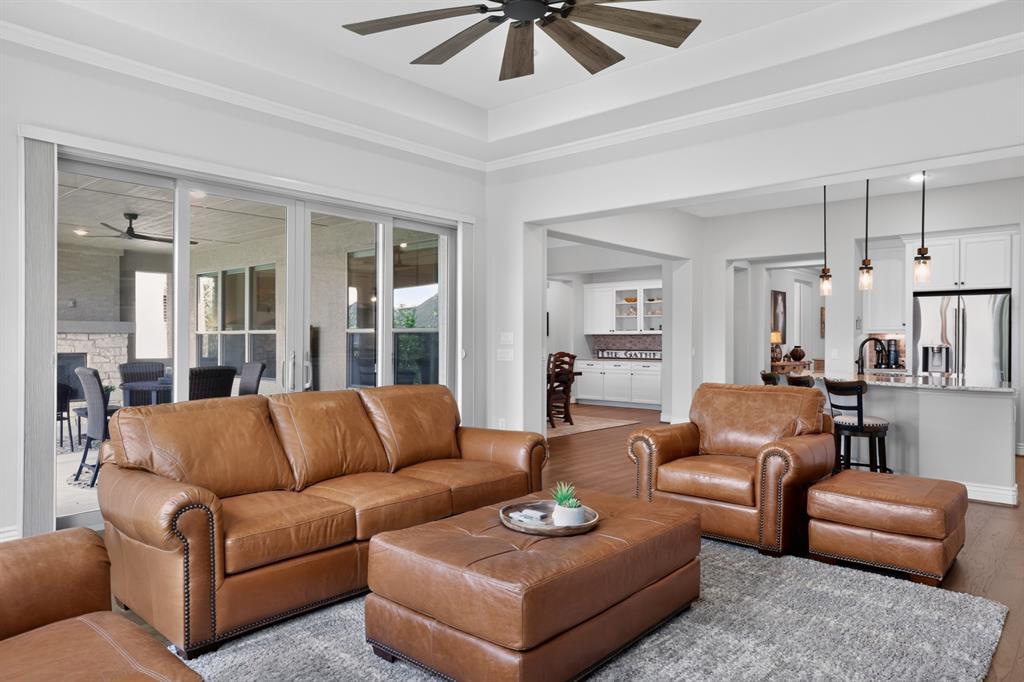
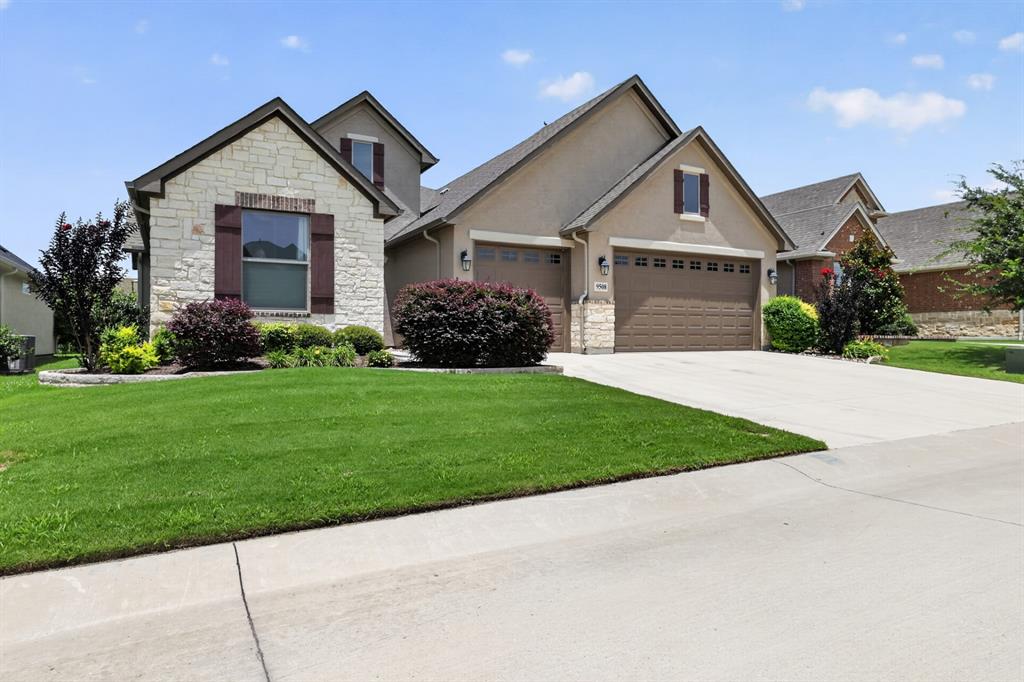
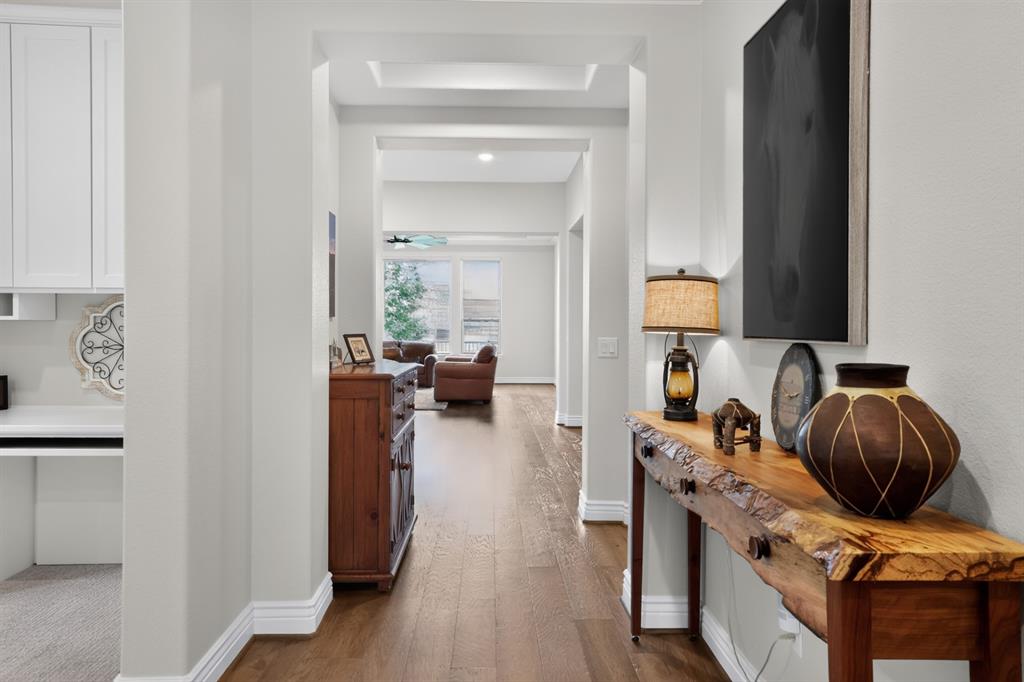
This stunning single-family Robson Ranch Fresco home at 9508 Banded Iron Ln in Denton, TX was built in 2022 and offers 2 bedrooms,2 full bathrooms, 1 half-bathroom, and a spacious finished area of 2,202 sq.ft. Situated on a lot size of 6,621 sq.ft., this modern property boasts high-end finishes and plenty of natural light throughout. Robson options include 3-car garage with extended laundry and main closet area; extended Guest bedroom, extended Den; extended Great Room, many upgrades for bathrooms, cabinets, hardware, granite kitchen island, granite double sink in kitchen, Vitrell sink in laundry room, dry bar with custom cabinets and lighting, and 2 gas fireplaces - one in the Great Room and one on the patio. Extra custom features added following construction include built-in shelves and cabinets in Great Room; fireplace mantle from beam of antique barn; built-in desk and cabinets in Den, built-in grill, and hardscape next to patio, water feature on patio. Move-in ready. A must-see.

Save
Ask
Tour
Hide
Share
Listing Snapshot
Price 
$675,000
Days On Site 
15 Days
Bedrooms 
2
Inside Area (SqFt) 
2,202 sqft
Total Baths 
3
Full Baths 
2
Partial Baths 
1
Lot Size 
0.152 Acres
Year Built 
2022
MLS® Number 
21307902
Status 
Pending
Property Tax 
$12,414
HOA/Condo/Coop Fees 
$300 monthly
Sq Ft Source 
N/A
Friends & Family
Recent Activity
4 days agoListing updated with changes from the MLS®
4 days agoStatus changed to Pending
2 weeks agoListing first seen on site
General Features
Acres 
0.152
Attached Garage 
Yes
Foundation 
Slab
Garage 
Yes
Garage Spaces 
3
Levels 
One
Parking 
ConcreteDirect AccessGarageGarage Door OpenerGarage Faces FrontSide By SideAttached
Property Condition 
New Construction
Property Sub Type 
Single Family Residence
Sewer 
Public Sewer
Special Circumstances 
Standard
Style 
Traditional
Utilities 
Cable AvailableElectricity ConnectedNatural Gas AvailablePhone AvailableUnderground Utilities
Water Source 
Public
Interior Features
Appliances 
Built-In Gas RangeDishwasherDisposalDryerGas CooktopGas Water HeaterMicrowaveConvection OvenRefrigeratorVented Exhaust FanWasher
Cooling 
Central AirElectricENERGY STAR Qualified EquipmentRoof Turbine(s)
Fireplace 
Yes
Fireplace Features 
Blower FanGasGas StarterGreat RoomHeatilatorInsertOutsideVentlessGas Log
Fireplaces 
2
Flooring 
CarpetCeramic TileLaminate
Heating 
Exhaust FanFireplace InsertCentralENERGY STAR Qualified EquipmentNatural Gas
Interior 
Built-in FeaturesChandelierDouble VanityDry BarEat-in KitchenGranite CountersKitchen IslandOpen FloorplanPantryWalk-In Closet(s)Wired for DataHigh Speed Internet
Laundry Features 
Electric Dryer HookupWasher Hookup
Save
Ask
Tour
Hide
Share
Exterior Features
Construction Details 
StuccoStone
Exterior 
Rain GuttersOutdoor Grill
Fencing 
Back YardGatePerimeter
Lot Features 
Interior LotLandscapedLevelSubdivided
Roof 
CompositionShingle
Community Features
Accessibility Features 
Accessible BedroomAccessible Electrical and Environmental ControlsAccessible EntranceAccessible Hallway(s)Accessible Kitchen
Association Dues 
3600
Financing Terms Available 
Conventional
HOA Fee Frequency 
Annually
School District 
Denton ISD
Schools
School District
Denton ISD
Elementary School
Borman
Middle School
Mcmath
High School
Denton
Listing courtesy of Tom Macatee of Thomas Macatee, Broker [email protected]


© 2020 North Texas Real Estate Information Systems. All rights reserved. Information is deemed reliable but is not guaranteed accurate by the MLS or NTREIS. The information being provided is for the consumer's personal, non-commercial use, and may not be reproduced, redistributed, or used for any purpose other than to identify prospective properties consumers may be interested in purchasing.
Last checked: 2026-08-25 12:52 AM CDT

Neighborhood & Commute
Source: Walkscore
Save
Ask
Tour
Hide
Share