

328 Wimberley DriveHaslet, TX 76052
Due to the health concerns created by Coronavirus we are offering personal 1-1 online video walkthough tours where possible.
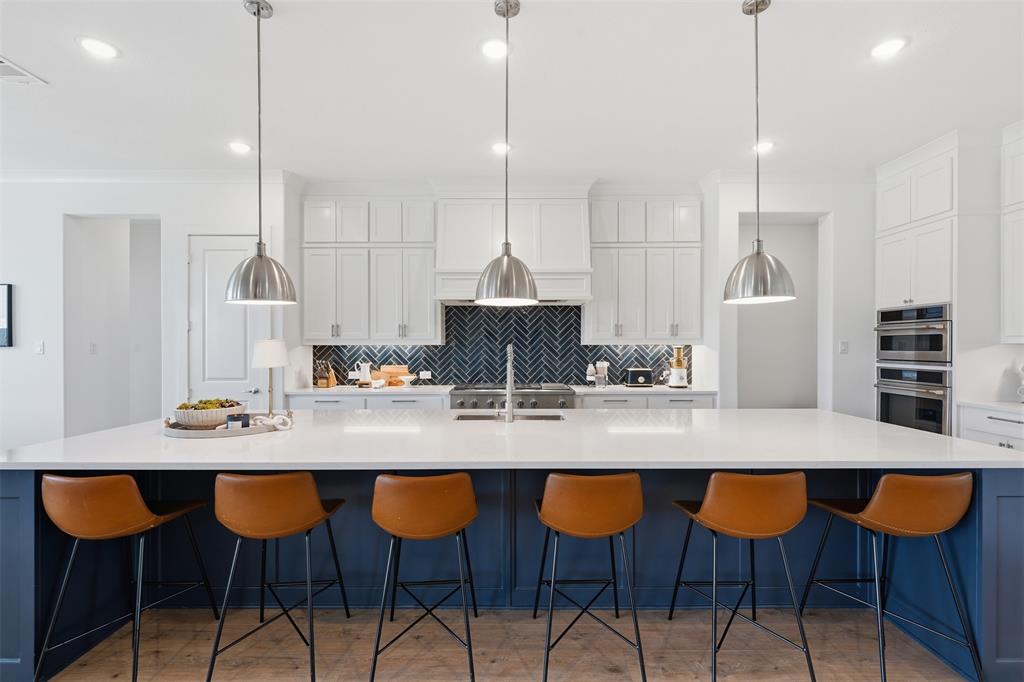
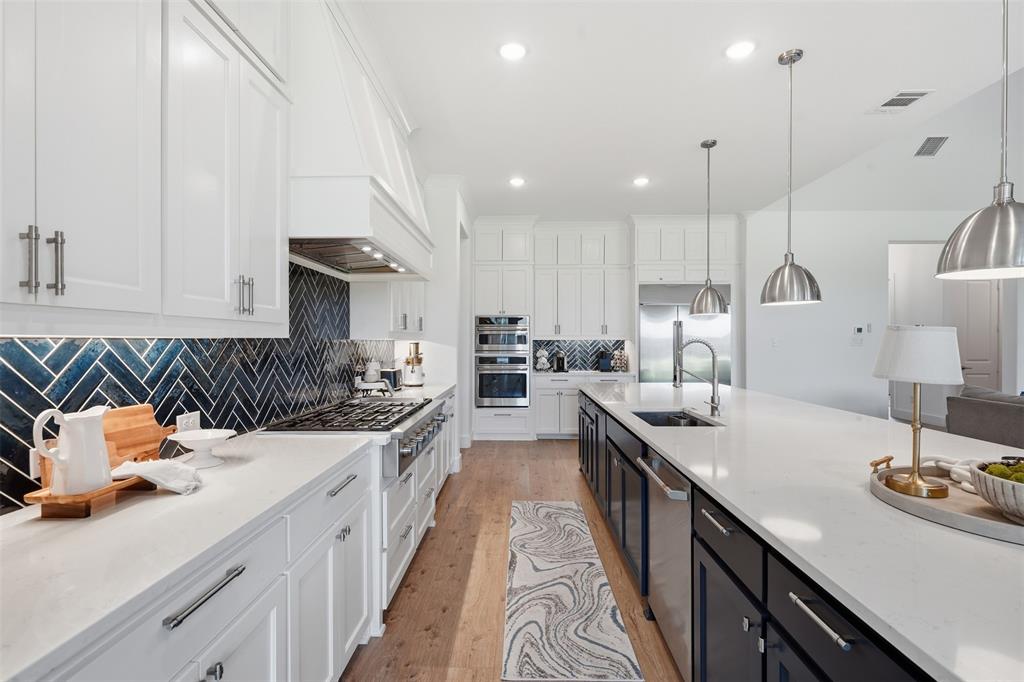
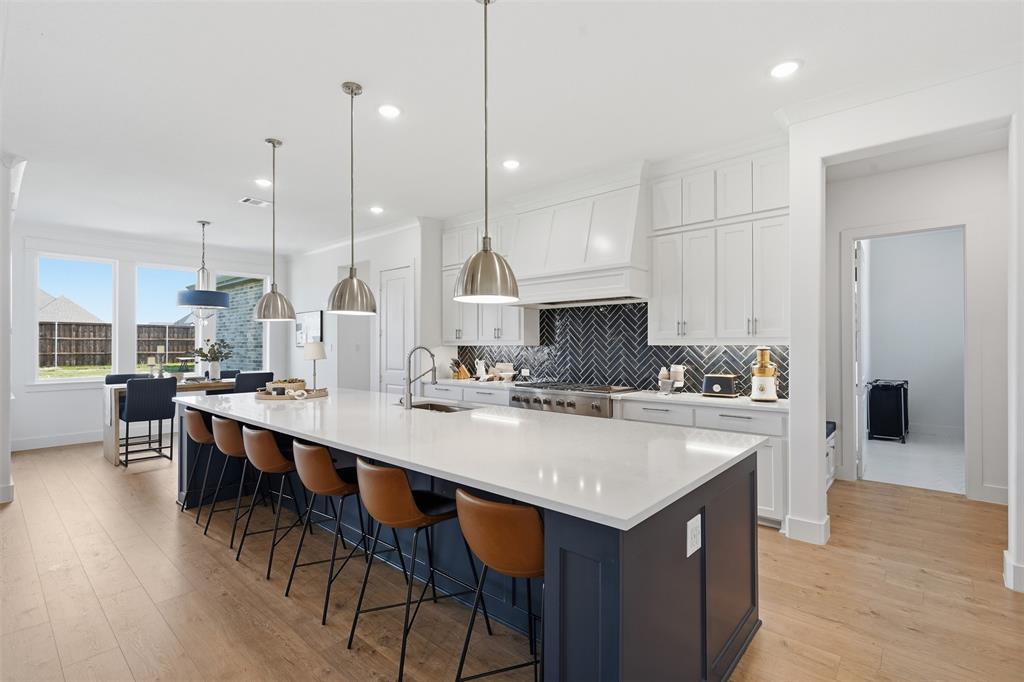
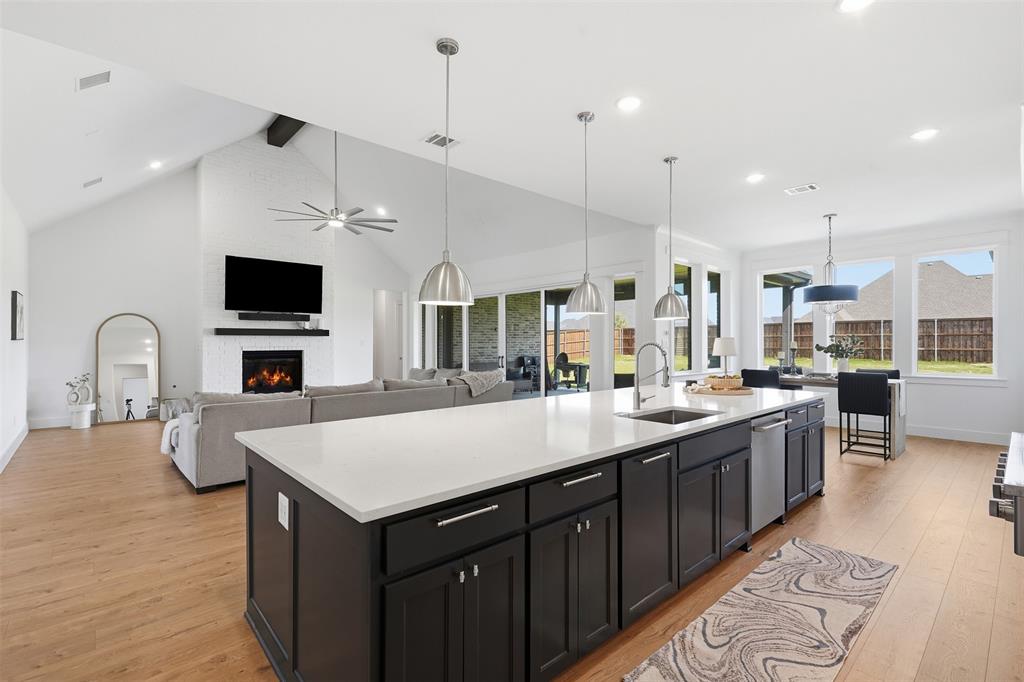
Experience exceptional single-story living at 328 Wimberley Drive, where sophisticated design, generous living spaces, and thoughtful functionality come together on a beautifully landscaped half-acre lot. Built in 2023, this impressive Haslet home offers nearly 4,000 square feet with five bedrooms, three-and-a-half bathrooms, a private study, game room, media room, and three-car garage. At the heart of the home, an expansive family room makes a striking impression with its dramatic vaulted ceiling, abundant natural light, and inviting gas fireplace. The open-concept layout flows effortlessly into a chef-inspired kitchen featuring natural stone countertops, a six-burner gas cooktop, custom wood vent hood, oversized island, and spacious walk-in pantry. From large gatherings to quiet evenings at home, this well-designed floor plan provides the space and versatility to accommodate it all. A thoughtfully arranged split-bedroom layout offers privacy for the primary suite and secondary bedrooms, while walk-in closets provide abundant storage throughout. The dedicated study creates an ideal work-from-home environment, and the separate game and media rooms offer multiple spaces for entertainment, recreation, or relaxation. Outdoor living is equally impressive. The spacious covered patio features a built-in outdoor kitchen, multiple electrical outlets, and surround-sound wiring, creating the perfect foundation for outdoor dining, entertaining, and game-day gatherings. This distinctive property combines the space and privacy of a larger homesite with the convenience of single-story living and a floor plan designed for today’s lifestyle. Schedule your private showing and discover everything this remarkable home has to offer.
| a week ago | Listing updated with changes from the MLS® | |
| a week ago | Status changed to Active Under Contract | |
| 2 weeks ago | Price changed to $969,900 | |
| 2 months ago | Listing first seen on site |

© 2020 North Texas Real Estate Information Systems. All rights reserved. Information is deemed reliable but is not guaranteed accurate by the MLS or NTREIS. The information being provided is for the consumer's personal, non-commercial use, and may not be reproduced, redistributed, or used for any purpose other than to identify prospective properties consumers may be interested in purchasing.
Last checked: 2026-08-23 07:01 PM CDT
Did you know? You can invite friends and family to your search. They can join your search, rate and discuss listings with you.