Save
Ask
Tour
Hide
Share
$899,000
26 Days On Site

103 Eagle Point Drive
Waxahachie, TX 75165

For Sale|Single Family Residence|Active Under Contract
5
Beds
4
Total Baths
3
Full Baths
1
Partial Bath
3,774
SqFt
$238
/SqFt
2019
Built
Subdivision:
Crystal Cove Ests-Rev
County:
Ellis

Due to the health concerns created by Coronavirus we are offering personal 1-1 online video walkthough tours where possible.
Call Now: 1-469-880-4050
Is this the listing for you? We can help make it yours.
1-469-880-4050
103 Eagle Point Drive103 Eagle Point Drive103 Eagle Point Drive103 Eagle Point Drive
Save
Ask
Tour
Hide
Share

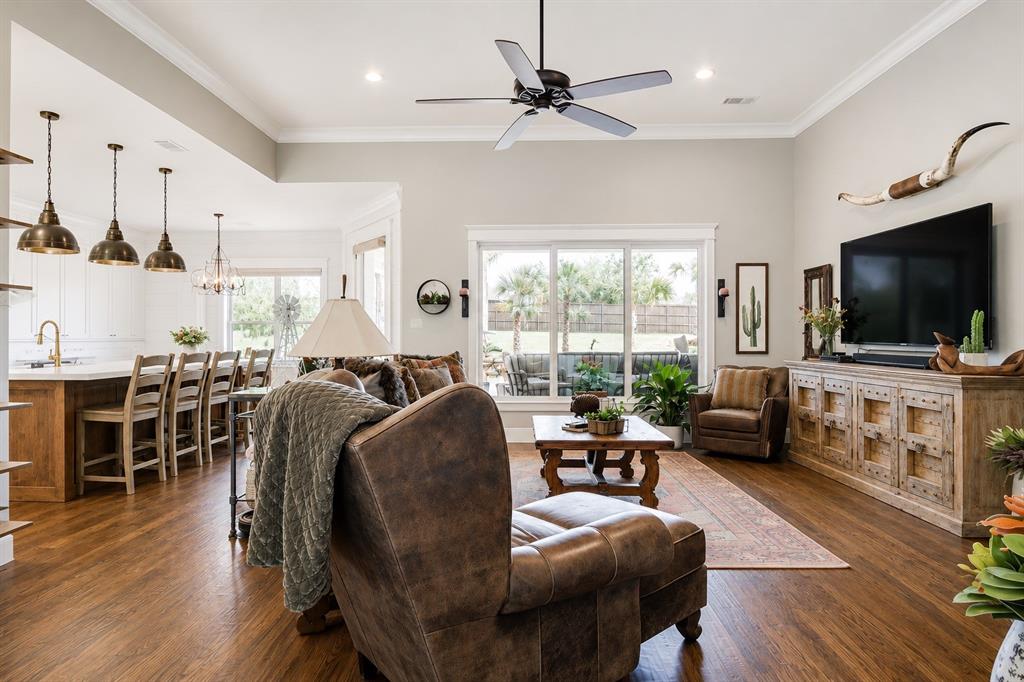
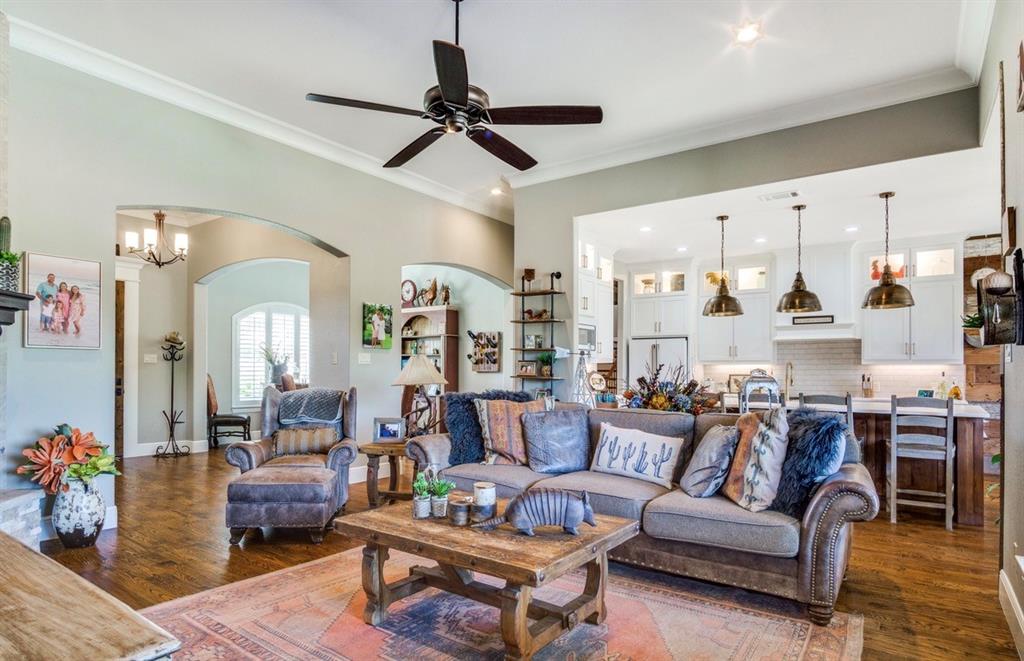
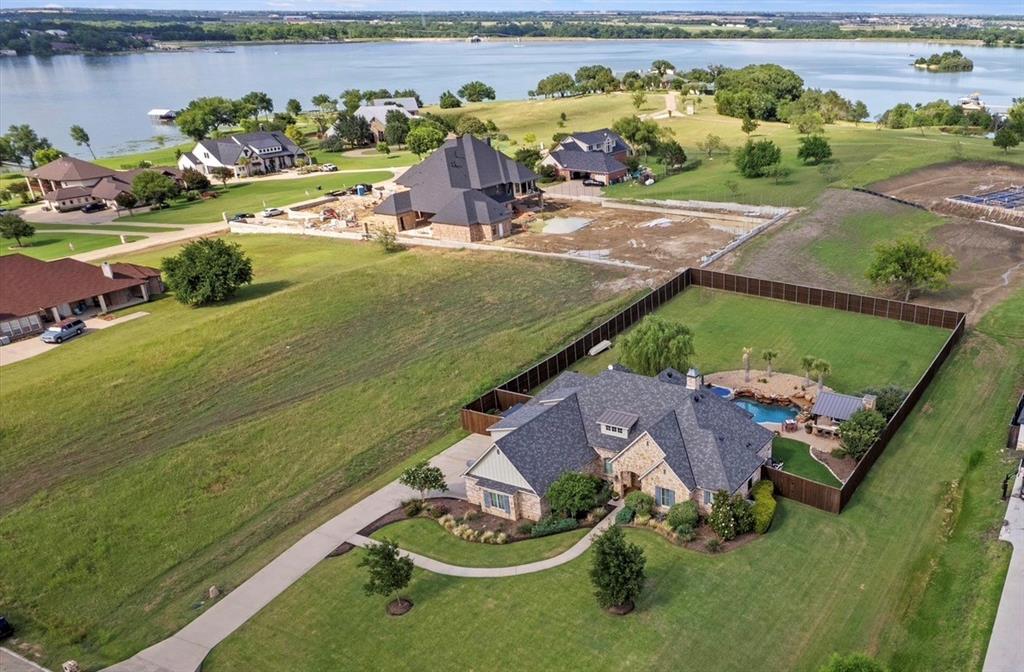
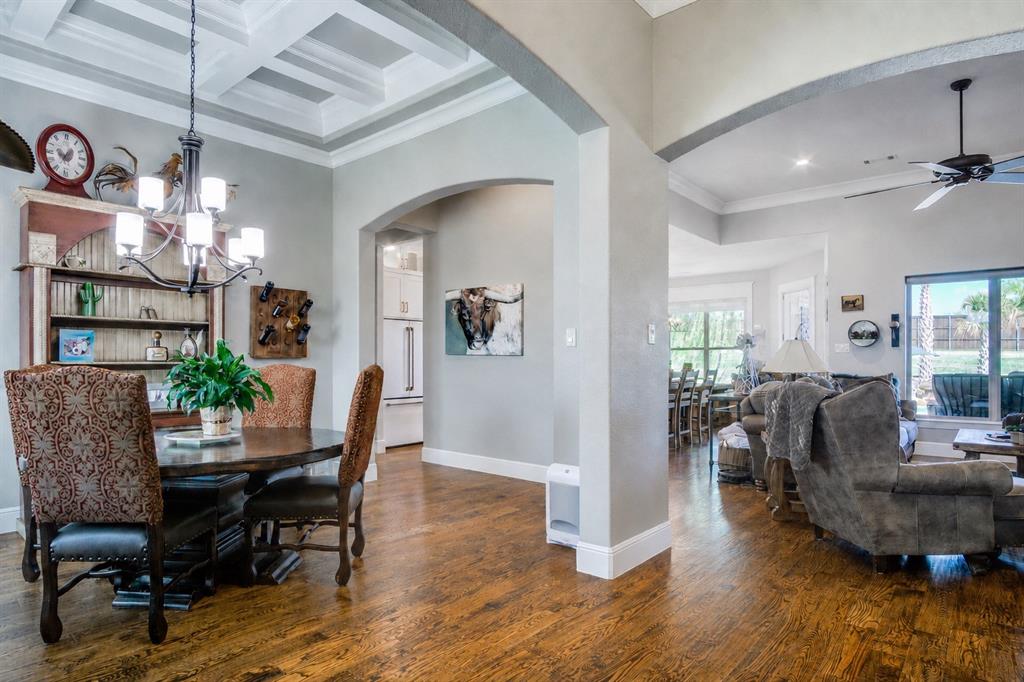
OPEN HOUSE SAT 11TH 1-3 PM Luxury, comfort, and resort-style living come together in this exceptional custom home built in 2019! Offering 3,774 square feet, this thoughtfully designed home features 4 bedrooms plus a dedicated office that can easily serve as a 5th bedroom, 3.5 baths, and a 3-car garage. The open-concept floor plan showcases soaring ceilings, rich hardwood floors, abundant natural light, and designer finishes throughout. The chef’s kitchen is the heart of the home, featuring a large marble island, custom ceiling-height cabinetry, farmhouse sink, premium appliances, designer lighting, and generous workspace overlooking the spacious living area. The private primary suite offers a spa-like retreat with dual vanities, an oversized walk-in shower, and luxurious finishes. Upstairs provides flexible living space ideal for guests, a game room, or additional bedroom. Step outside to your own backyard paradise featuring a custom pool with tanning ledge, raised spa, dramatic rock waterfall, lush landscaping, and an incredible outdoor living pavilion complete with an outdoor kitchen and fireplace—perfect for entertaining or relaxing year-round. Located in a desirable lakeside community, you’ll enjoy close proximity to the lake with convenient lake access for boating, fishing, kayaking, or simply enjoying the scenic surroundings. Every detail of this beautifully maintained home was designed with both elegance and functionality in mind. This is more than a home—it’s a lifestyle. Schedule your private showing today!

Save
Ask
Tour
Hide
Share
Listing Snapshot
Price 
$899,000
Days On Site 
26 Days
Bedrooms 
5
Inside Area (SqFt) 
3,774 sqft
Total Baths 
4
Full Baths 
3
Partial Baths 
1
Lot Size 
1.029 Acres
Year Built 
2019
MLS® Number 
21308729
Status 
Active Under Contract
Property Tax 
$19,024
HOA/Condo/Coop Fees 
$25 monthly
Sq Ft Source 
N/A
Friends & Family
Recent Activity
21 hours agoListing updated with changes from the MLS®
yesterdayStatus changed to Active Under Contract
4 weeks agoListing first seen on site
General Features
Acres 
1.029
Attached Garage 
Yes
Foundation 
Slab
Garage 
Yes
Garage Spaces 
3
Levels 
Two
Parking 
Garage Door OpenerGarage Faces SideAttached
Property Sub Type 
Single Family Residence
Security 
Fire AlarmSmoke Detector(s)
Sewer 
Septic Tank
Special Circumstances 
Standard
Style 
Traditional
Water Source 
Public
Interior Features
Appliances 
DishwasherDisposalMicrowaveRefrigerator
Cooling 
Ceiling Fan(s)Central Air
Fireplace 
Yes
Fireplace Features 
DecorativeFamily RoomWood Burning
Fireplaces 
1
Flooring 
CarpetHardwoodTile
Heating 
Fireplace(s)Propane
Interior 
ChandelierDouble VanityEat-in KitchenGranite CountersKitchen IslandNatural WoodworkOpen FloorplanPantryVaulted Ceiling(s)Walk-In Closet(s)
Laundry Features 
Electric Dryer HookupWasher Hookup
Bath-Full 
Dimensions - 0 x 0Level - Second
Bath-Half 
Dimensions - 0 x 0Level - First
Bedroom 
Dimensions - 12 x 13Level - SecondFeatures - Ceiling Fan(s), Walk-In Closet(s)
Bonus Room 
Dimensions - 11 x 34Level - SecondFeatures - Ceiling Fan(s)
Dining Room 
Dimensions - 11 x 13Level - First
Kitchen 
Dimensions - 12 x 18Level - FirstFeatures - Breakfast Bar, Eat-in Kitchen, Kitchen Island, Pantry
Laundry 
Dimensions - 0 x 0Level - First
Living Room 
Dimensions - 20 x 18Level - FirstFeatures - Ceiling Fan(s)
Master Bedroom 
Dimensions - 17 x 15Level - FirstFeatures - Ceiling Fan(s), Walk-In Closet(s)
Save
Ask
Tour
Hide
Share
Exterior Features
Construction Details 
Brick
Exterior 
Rain GuttersStorageOutdoor Grill
Fencing 
FencedWood
Lot Features 
Few TreesInterior LotLandscapedSubdivided
Other Structures 
Cabana
Pool Features 
GuniteIn GroundOutdoor PoolWaterfall
Roof 
Composition
Community Features
Association Dues 
300
Financing Terms Available 
CashConventionalFHALease BackVA Loan
HOA Fee Frequency 
Annually
School District 
Waxahachie ISD
Schools
School District
Waxahachie ISD
Elementary School
Oliver Clift
Middle School
Howard
High School
Waxahachie
Listing courtesy of Tina Askew of Southern Star Realty Group [email protected]


© 2020 North Texas Real Estate Information Systems. All rights reserved. Information is deemed reliable but is not guaranteed accurate by the MLS or NTREIS. The information being provided is for the consumer's personal, non-commercial use, and may not be reproduced, redistributed, or used for any purpose other than to identify prospective properties consumers may be interested in purchasing.
Last checked: 2026-07-20 08:34 AM CDT

Neighborhood & Commute
Source: Walkscore
Save
Ask
Tour
Hide
Share