

2025 Redwood TrailGrapevine, TX 76051
Due to the health concerns created by Coronavirus we are offering personal 1-1 online video walkthough tours where possible.
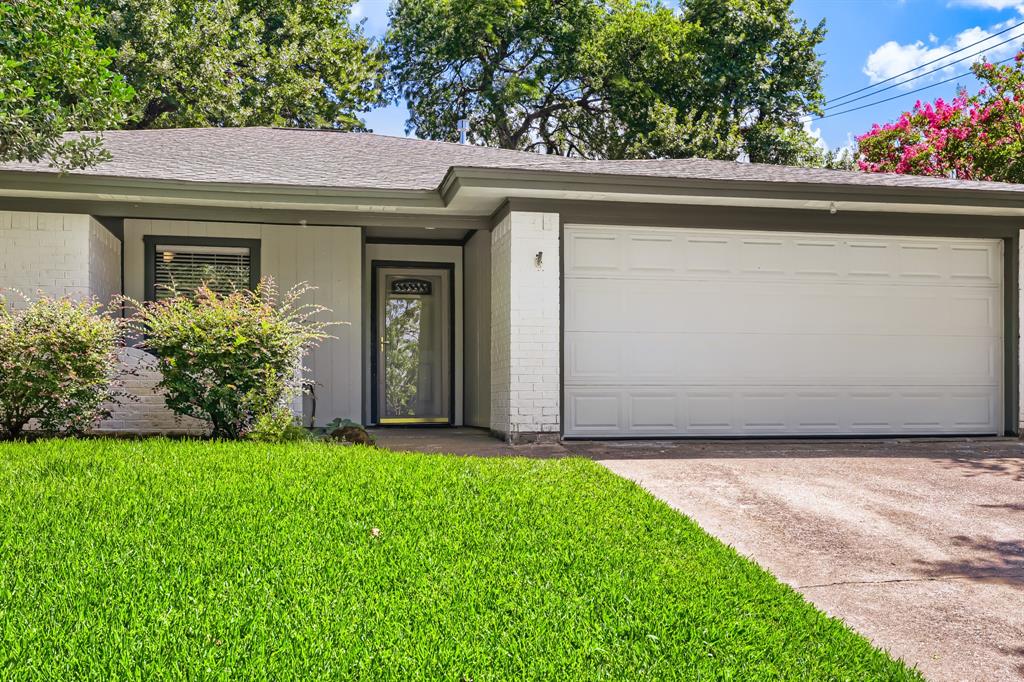
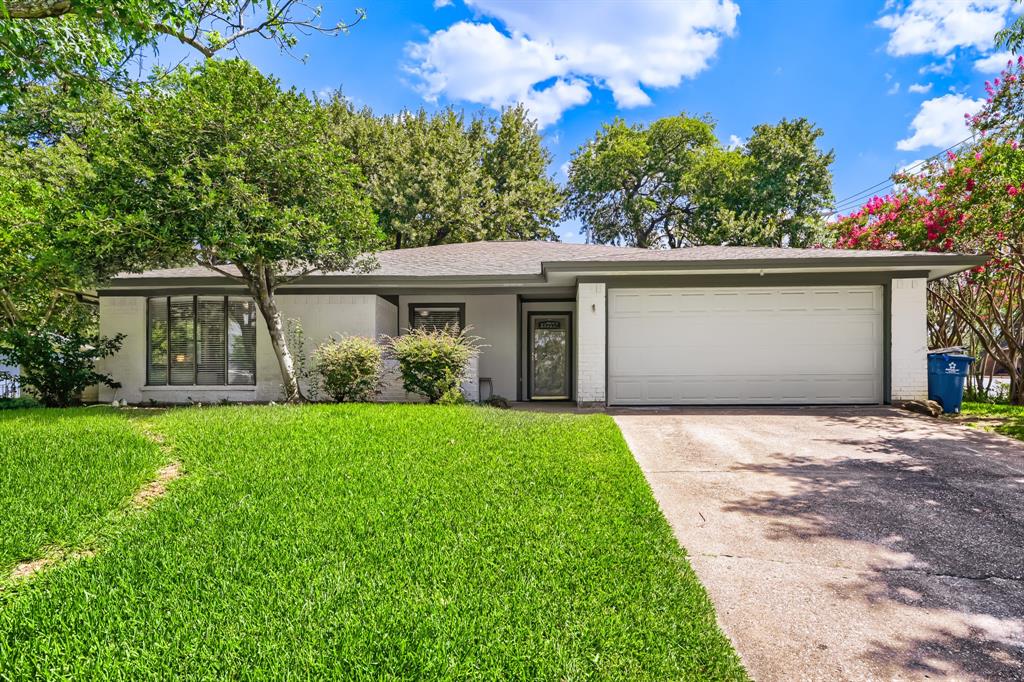
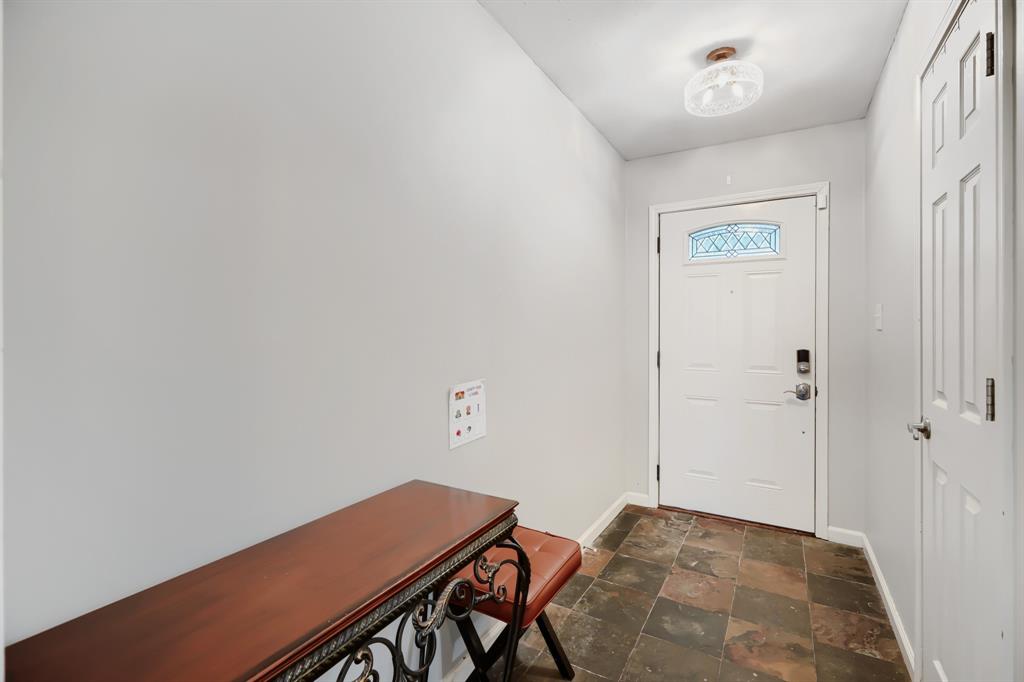
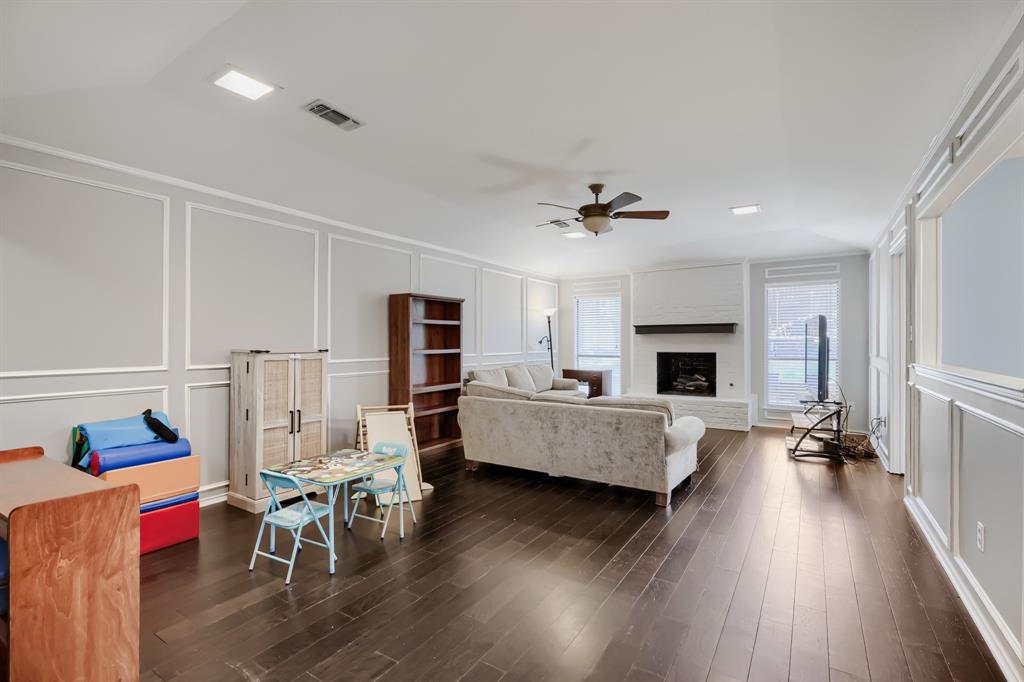
Welcome to this thoughtfully updated 3-bedroom, 2-bath home in the heart of Grapevine. Recent improvements include newly updated exterior with acid wash, a fully remodeled kitchen, updated flooring, new interior finishes and paint, and modern design touches throughout. The spacious living room features custom wall molding, a painted brick fireplace with wood mantel, recessed lighting, and abundant natural light. The redesigned kitchen offers contemporary finishes, ample cabinetry, and functional workspace, making it ideal for everyday living and entertaining. The private primary suite provides generous space and an updated feel, while two additional bedrooms offer flexibility for guests, family, or hobbies. Step outside to a beautifully maintained backyard with mature trees, plenty of green space, and a detached outbuilding that has been retrofitted into a dedicated office—perfect for working from home, a studio, or additional flex space. Conveniently located near shopping, dining, Dove water park is just a quick walk away on hot summer days , and all that Grapevine has to offer, this move-in-ready home combines modern updates with functional living. There is enough extra flooring that matches the new kitchen floors to finish out the rest of the home that the sellers are going to leave for the next owners. ASSUMABLE LOAN with a 2.65% interest rate
| 2 months ago | Listing updated with changes from the MLS | |
| 2 months ago | Status changed to Pending | |
| 3 months ago | Price changed to $499,000 | |
| 4 months ago | Listing first seen on site |

© 2020 North Texas Real Estate Information Systems. All rights reserved. Information is deemed reliable but is not guaranteed accurate by the MLS or NTREIS. The information being provided is for the consumer's personal, non-commercial use, and may not be reproduced, redistributed, or used for any purpose other than to identify prospective properties consumers may be interested in purchasing.
Last checked: 2026-10-23 02:37 AM CDT
Did you know? You can invite friends and family to your search. They can join your search, rate and discuss listings with you.