Save
Ask
Tour
Hide
Share
$419,999
17 Days On Site

1140 Donnington Trail
Saginaw, TX 76131

For Sale|Single Family Residence|Active Under Contract
5
Beds
3
Total Baths
3
Full Baths
2,742
SqFt
$153
/SqFt
2020
Built
Subdivision:
Basswood Xing Ph 1
County:
Tarrant

Due to the health concerns created by Coronavirus we are offering personal 1-1 online video walkthough tours where possible.
Call Now: 1-469-880-4050
Is this the listing for you? We can help make it yours.
1-469-880-4050
1140 Donnington Trail1140 Donnington Trail1140 Donnington Trail1140 Donnington Trail
Save
Ask
Tour
Hide
Share

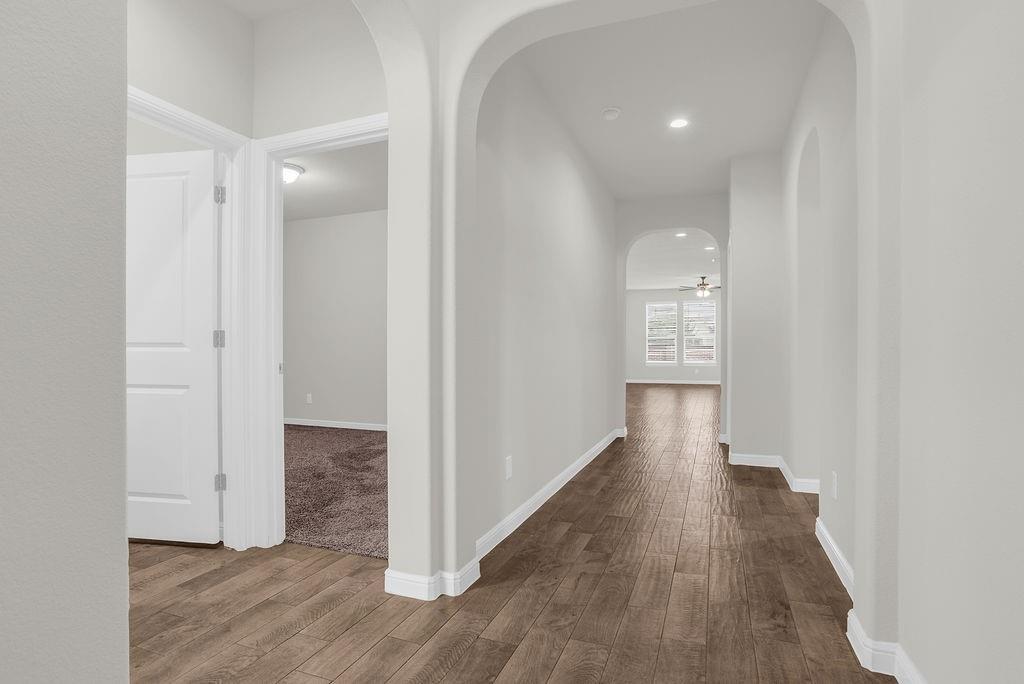
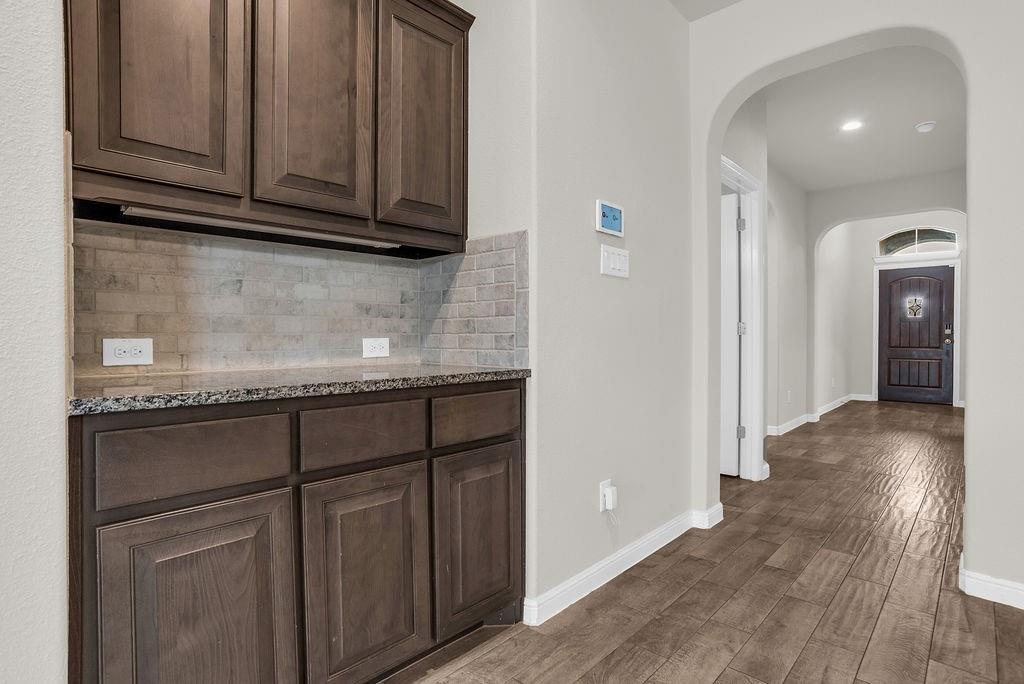
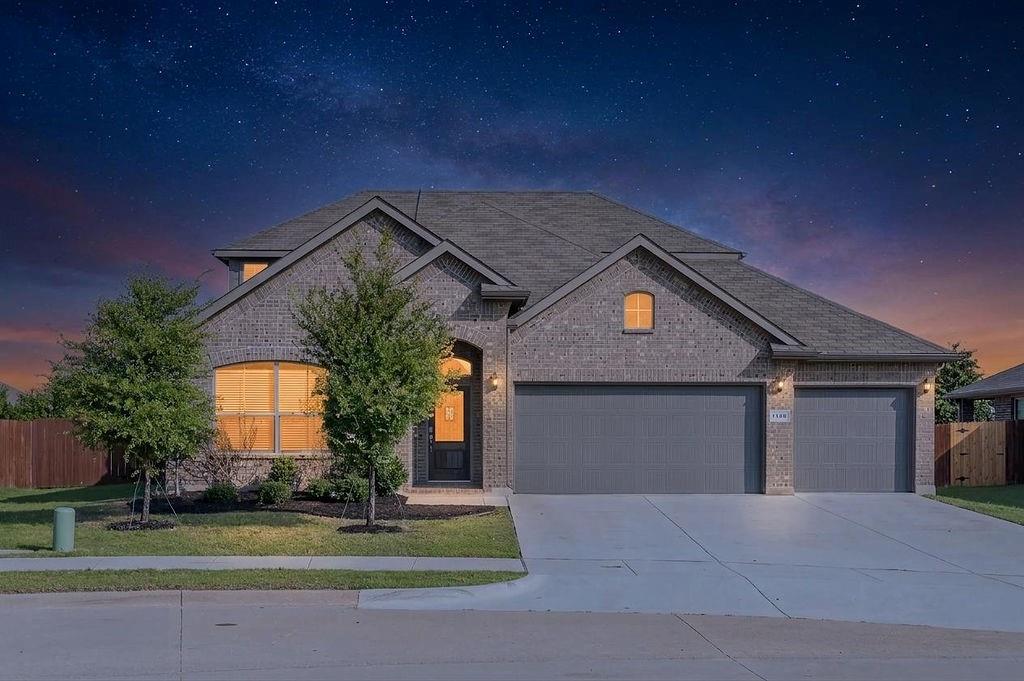
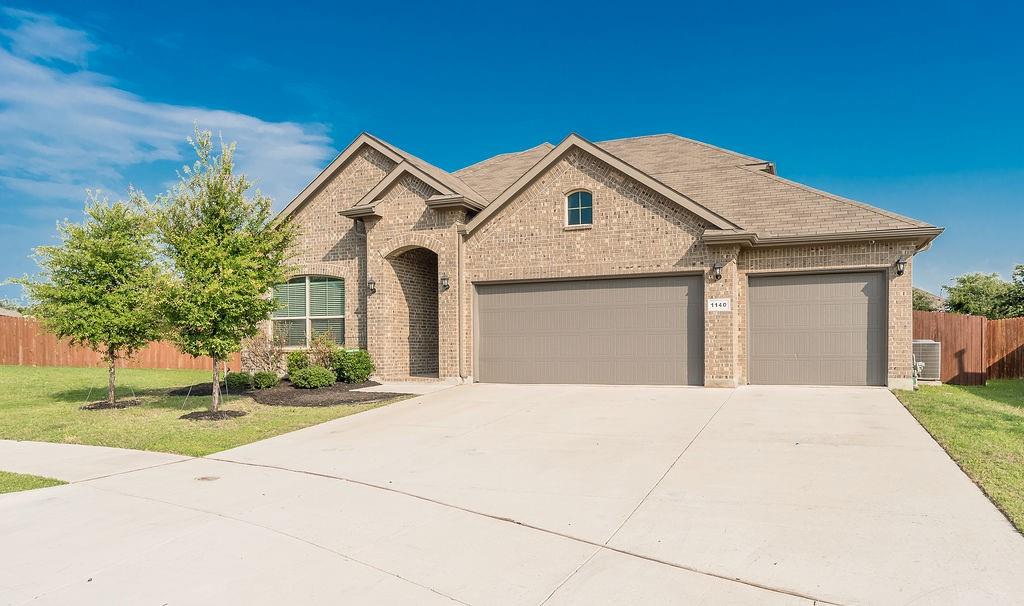
Welcome to the highly sought-after Basswood Crossing neighborhood! This beautifully designed SMART HOME offers an open-concept floor plan perfect for both everyday living and entertaining. The spacious kitchen is a chef’s delight, featuring granite countertops, gas range, a large center island, stainless steel appliances, a walk-in pantry, abundant cabinetry, and generous workspace. The inviting family room centers around a stunning cast-stone fireplace with gas logs and an electric starter, creating a warm and welcoming atmosphere. The private primary suite is conveniently located on the main level and includes an en suite bath and an oversized walk-in closet. Three additional bedrooms, a full bath, mudroom, utility room, and under-stair storage complete the first floor. Upstairs, you'll find a spacious game room, fifth bedroom, and a full bath—ideal for guests, a home office, media room, or multigenerational living. Step outside to enjoy the covered back patio overlooking a large, fully fenced backyard with a 6-foot privacy fence, offering plenty of room for outdoor entertaining, play, or relaxation. The spacious three-car tandem garage offers room for multiple vehicles while providing valuable extra space for a workshop, fitness area, or abundant storage without sacrificing parking. The water softener is owned outright, and the 6kW solar system is fully-paid for and has a warranty through 04-14-2033. This exceptional home combines space, functionality, and modern convenience in one of the area's most desirable communities.

Save
Ask
Tour
Hide
Share
Listing Snapshot
Price 
$419,999
Days On Site 
17 Days
Bedrooms 
5
Inside Area (SqFt) 
2,742 sqft
Total Baths 
3
Full Baths 
3
Partial Baths 
N/A
Lot Size 
0.224 Acres
Year Built 
2020
MLS® Number 
21311044
Status 
Active Under Contract
Property Tax 
$9,846
HOA/Condo/Coop Fees 
$48.83 monthly
Sq Ft Source 
N/A
Friends & Family
Recent Activity
6 days agoListing updated with changes from the MLS®
6 days agoStatus changed to Active Under Contract
2 weeks agoListing first seen on site
General Features
Acres 
0.224
Attached Garage 
Yes
Energy Features 
Solar
Foundation 
Slab
Garage 
Yes
Garage Spaces 
3
Green Energy Efficient 
DoorsHVACWindows
Levels 
Two
Parking 
DrivewayGarageGarage Door OpenerGarage Faces FrontAttached
Property Sub Type 
Single Family Residence
Security 
Carbon Monoxide Detector(s)PrewiredSmoke Detector(s)
Sewer 
Public Sewer
Special Circumstances 
Standard
Utilities 
Electricity AvailableElectricity ConnectedNatural Gas AvailableUnderground Utilities
Water Source 
Public
Interior Features
Appliances 
Water PurifierDishwasherDisposalGas RangeGas Water HeaterMicrowaveTankless Water HeaterVented Exhaust Fan
Cooling 
Central AirENERGY STAR Qualified Equipment
Fireplace 
Yes
Fireplace Features 
Gas StarterGlass DoorsLiving RoomGas Log
Fireplaces 
1
Flooring 
CarpetCeramic Tile
Heating 
Exhaust FanCentralENERGY STAR Qualified EquipmentFireplace(s)Natural Gas
Interior 
Double VanityDry BarEat-in KitchenGranite CountersKitchen IslandOpen FloorplanPantryWalk-In Closet(s)High Speed InternetSmart HomeIn-Law Floorplan
Laundry Features 
Electric Dryer HookupWasher Hookup
Window Features 
Window Coverings
Bedroom 
Dimensions - 14 x 11Level - First
Dining Room 
Dimensions - 9 x 11Level - First
Game Room 
Dimensions - 19 x 19Level - Second
Kitchen 
Dimensions - 21 x 14Level - First
Living Room 
Dimensions - 14 x 18Level - First
Master Bedroom 
Dimensions - 15 x 14Level - First
Utility Room 
Dimensions - 9 x 16Level - First
Save
Ask
Tour
Hide
Share
Exterior Features
Exterior 
Private Yard
Fencing 
Wood
Lot Features 
Few TreesInterior LotLandscaped
Patio And Porch 
Covered
Roof 
Composition
Windows/Doors 
Window Coverings
Community Features
Association Dues 
586
HOA Fee Frequency 
Annually
School District 
Eagle MT-Saginaw ISD
Schools
School District
Eagle MT-Saginaw ISD
Elementary School
Highctry
Middle School
Highland
High School
Saginaw
Listing courtesy of Ethan Norris of Keller Williams Realty DPR [email protected]


© 2020 North Texas Real Estate Information Systems. All rights reserved. Information is deemed reliable but is not guaranteed accurate by the MLS or NTREIS. The information being provided is for the consumer's personal, non-commercial use, and may not be reproduced, redistributed, or used for any purpose other than to identify prospective properties consumers may be interested in purchasing.
Last checked: 2026-07-12 03:55 PM CDT

Neighborhood & Commute
Source: Walkscore
Save
Ask
Tour
Hide
Share