Save
Ask
Tour
Hide
Share
$599,900
116 Days On Site

1090 Rosecrush Drive
Haslet, TX 76052

For Sale|Single Family Residence|Active Under Contract
5
Beds
4
Total Baths
4
Full Baths
3,601
SqFt
$167
/SqFt
2022
Built
Subdivision:
Caraway
County:
Tarrant

Due to the health concerns created by Coronavirus we are offering personal 1-1 online video walkthough tours where possible.
Call Now: 1-469-880-4050
Is this the listing for you? We can help make it yours.
1-469-880-4050
1090 Rosecrush Drive1090 Rosecrush Drive1090 Rosecrush Drive1090 Rosecrush Drive
Save
Ask
Tour
Hide
Share

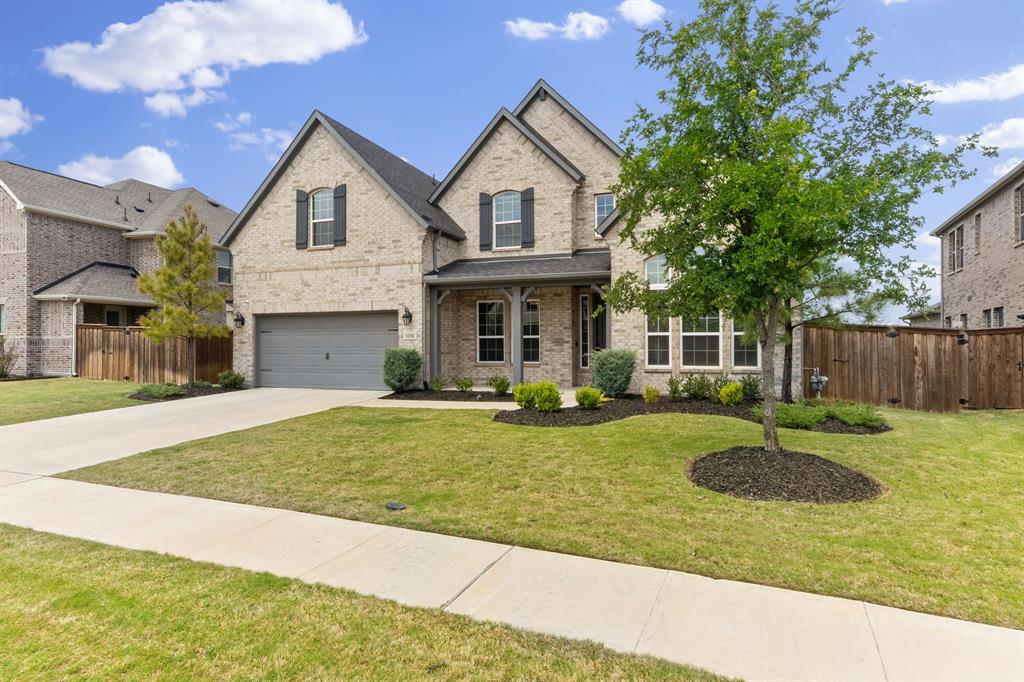
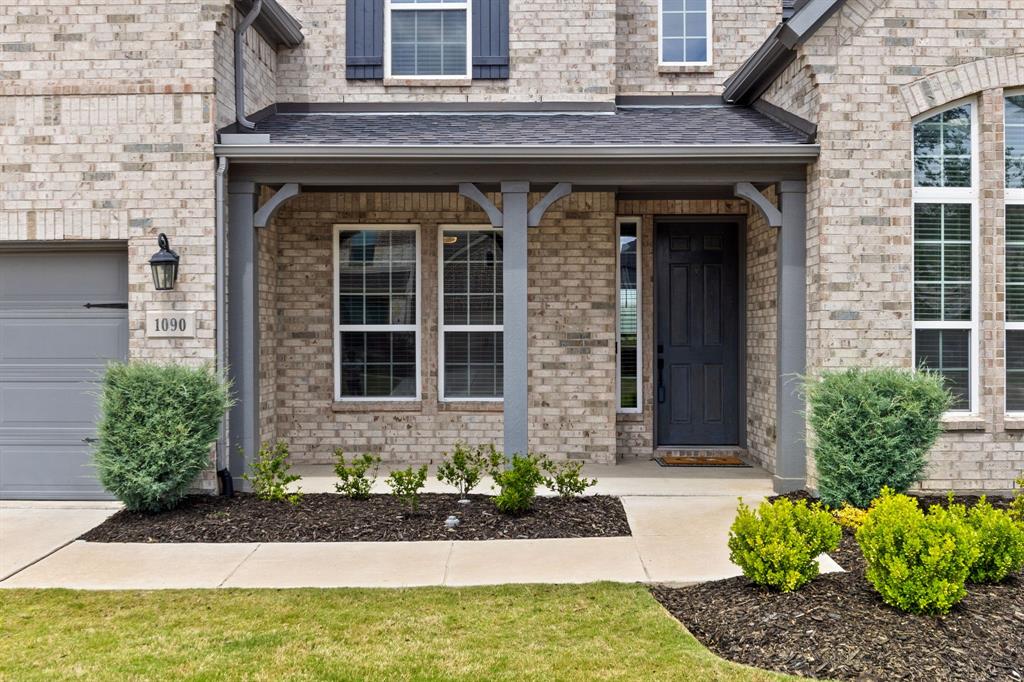
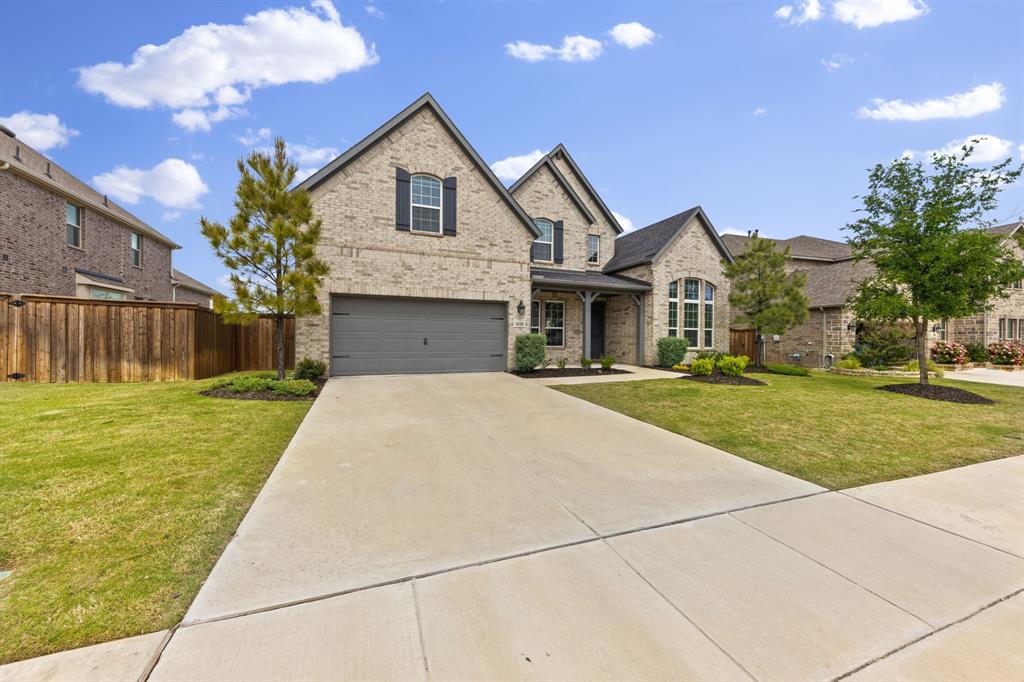
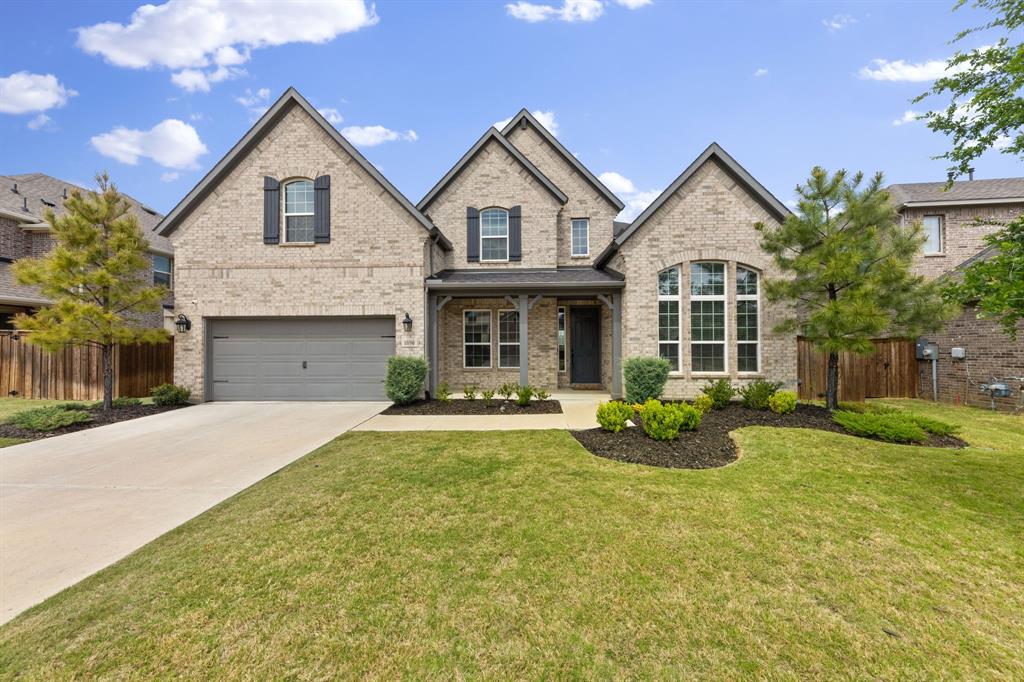
Motivated Seller Offering Seller Concessions! Welcome to one of the best values in Haslet and Northwest ISD! Why wait months for new construction or settle for less space and fewer upgrades when you can move right into this meticulously maintained Taylor Morrison home today? Featuring stunning light gray brick curb appeal and a highly desirable open-concept design, this spacious home offers more living space, a superior layout, and quality finishes that are difficult to match at this price point. The thoughtfully designed floor plan includes a private primary suite, guest bedroom, and dedicated home office on the main level. Upstairs, you'll find three generously sized bedrooms and an expansive game room, providing plenty of space for family and entertaining. Unlike many builder homes, this property already includes valuable upgrades such as a Ring doorbell, three exterior security cameras, reverse osmosis water filtration, and custom solar screens for enhanced comfort and energy efficiency. Plus it comes with over 50k in builder upgraded options! Residents of Caraway enjoy a 1.5-acre resort-style amenity center with a pool, lounge areas, and more than two miles of scenic trails. Conveniently located near I-35W, Highway 287, and Highway 170, you're just minutes from Alliance Town Center's shopping, dining, and entertainment. Zoned to highly acclaimed Northwest ISD and near the district's newest high school opening in August 2027, this home combines size, quality, upgrades, and location to deliver exceptional value compared to many competing new and resale homes. No Downpayment, VA Assumable Loan at 4.125% rate! Schedule your private tour today before someone else discovers the value you've been looking for!

Save
Ask
Tour
Hide
Share
Listing Snapshot
Price 
$599,900
Days On Site 
116 Days
Bedrooms 
5
Inside Area (SqFt) 
3,601 sqft
Total Baths 
4
Full Baths 
4
Partial Baths 
N/A
Lot Size 
0.2199 Acres
Year Built 
2022
MLS Number 
21311282
Status 
Active Under Contract
Property Tax 
N/A
HOA/Condo/Coop Fees 
$161.67 monthly
Sq Ft Source 
N/A
Friends & Family
Recent Activity
4 days agoListing updated with changes from the MLS
4 days agoStatus changed to Active Under Contract
3 weeks agoPrice changed to $599,900
4 months agoListing first seen on site
General Features
Acres 
0.2199
Attached Garage 
Yes
Carport 
3
Foundation 
Slab
Garage 
Yes
Garage Spaces 
3
Levels 
Two
Parking 
ConcreteDrivewayGarageGarage Door OpenerInside EntranceOversizedStorageTandemAttached
Property Sub Type 
Single Family Residence
Security 
Carbon Monoxide Detector(s)PrewiredSecurity SystemSmoke Detector(s)
Sewer 
Public Sewer
Special Circumstances 
Standard
Water Source 
Public
Interior Features
Appliances 
Water PurifierDishwasherDisposalGas CooktopMicrowaveConvection OvenTankless Water HeaterVented Exhaust Fan
Cooling 
Central AirENERGY STAR Qualified EquipmentZoned
Fireplace 
Yes
Fireplace Features 
GasLiving RoomGas Log
Fireplaces 
1
Flooring 
CarpetCeramic Tile
Heating 
Exhaust FanCentralENERGY STAR Qualified EquipmentFireplace(s)Natural GasZoned
Interior 
Built-in FeaturesDouble VanityGranite CountersKitchen IslandOpen FloorplanOtherWalk-In Closet(s)High Speed Internet
Bedroom 
Dimensions - 14 x 11Level - Second
Dining Room 
Dimensions - 10 x 12Level - First
Game Room 
Dimensions - 19 x 19Level - Second
Kitchen 
Dimensions - 12 x 18Level - FirstFeatures - Kitchen Island, Pantry
Living Room 
Dimensions - 16 x 17Level - FirstFeatures - Ceiling Fan(s)
Master Bedroom 
Dimensions - 14 x 18Level - First
Office 
Dimensions - 11 x 15Level - First
Save
Ask
Tour
Hide
Share
Exterior Features
Construction Details 
Brick
Exterior 
Rain GuttersLightingOutdoor Grill
Fencing 
Back YardPrivacyWood
Lot Features 
Few TreesGreenbeltInterior LotLandscapedLevelSubdivided
Roof 
CompositionShingle
Community Features
Association Fee 
$485.0
Association Fee Frequency 
Quarterly
School District 
Northwest ISD
Schools
School District
Northwest ISD
Elementary School
Haslet
Middle School
CW Worthington
High School
Eaton
Listing courtesy of Shane Richards of Keller Williams Realty [email protected]


© 2020 North Texas Real Estate Information Systems. All rights reserved. Information is deemed reliable but is not guaranteed accurate by the MLS or NTREIS. The information being provided is for the consumer's personal, non-commercial use, and may not be reproduced, redistributed, or used for any purpose other than to identify prospective properties consumers may be interested in purchasing.
Last checked: 2026-10-19 04:23 PM CDT

Neighborhood & Commute
Source: Walkscore
Save
Ask
Tour
Hide
Share