Save
Ask
Tour
Hide
Share
$599,900
59 Days On Site

1418 Wheeler Drive
Mansfield, TX 76063

For Sale|Single Family Residence|Active
4
Beds
3
Total Baths
3
Full Baths
3,441
SqFt
$174
/SqFt
1995
Built
Subdivision:
Walnut Estates
County:
Tarrant

Due to the health concerns created by Coronavirus we are offering personal 1-1 online video walkthough tours where possible.
Call Now: 1-469-880-4050
Is this the listing for you? We can help make it yours.
1-469-880-4050
1418 Wheeler Drive1418 Wheeler Drive1418 Wheeler Drive1418 Wheeler Drive
Save
Ask
Tour
Hide
Share

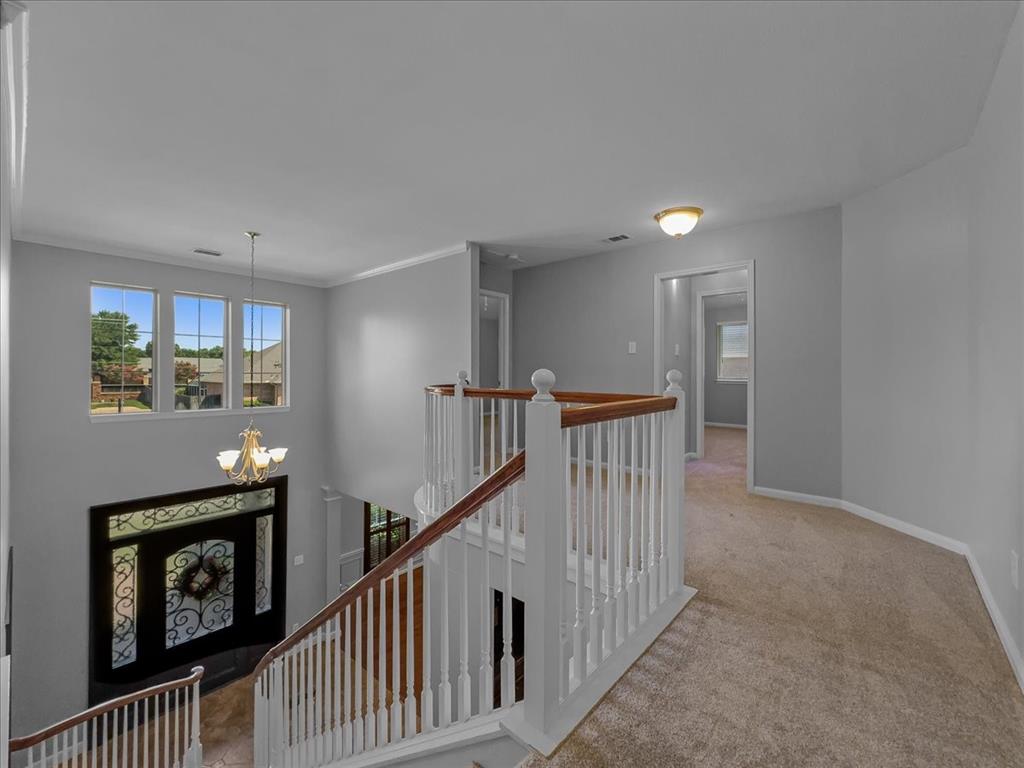
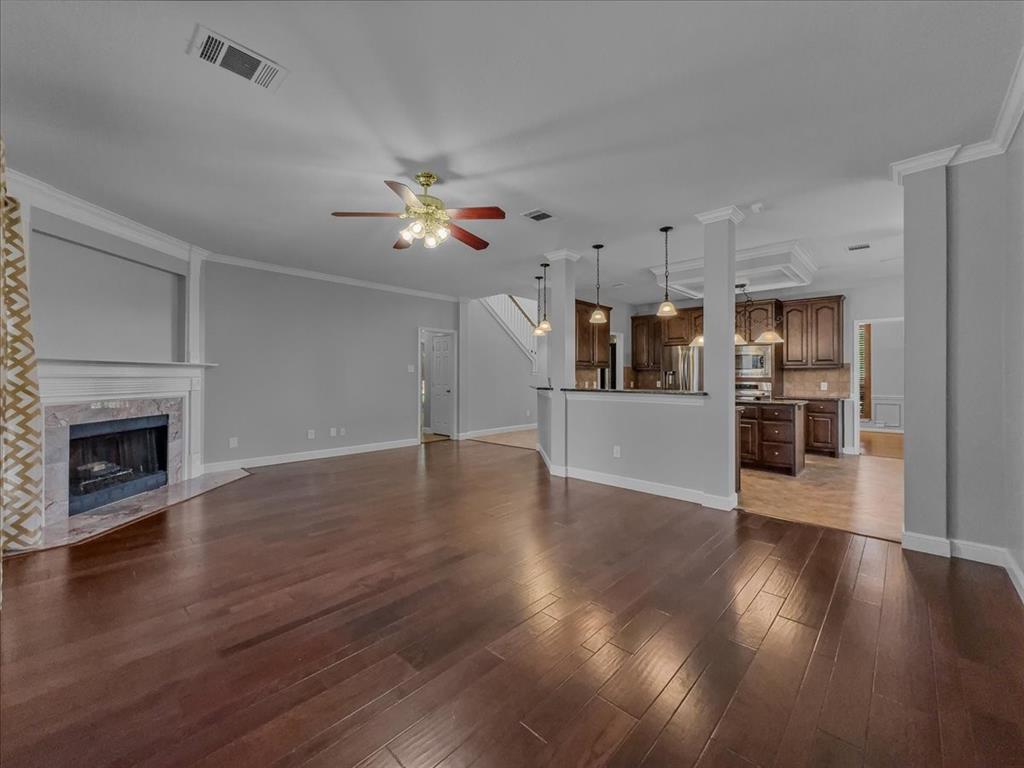
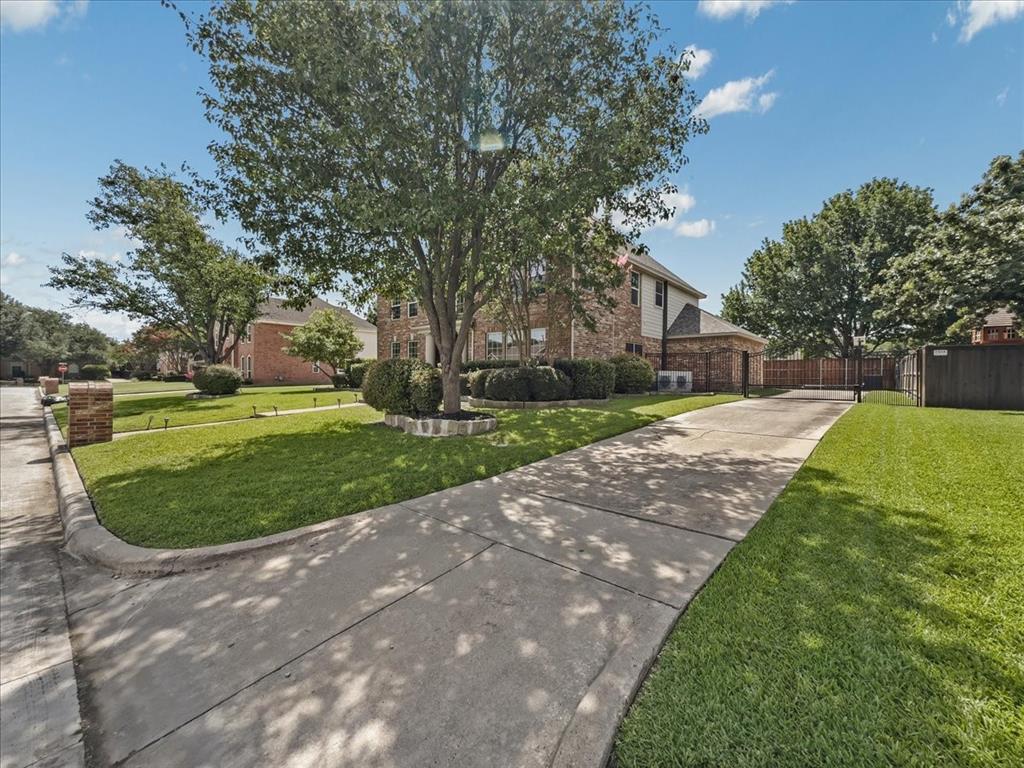
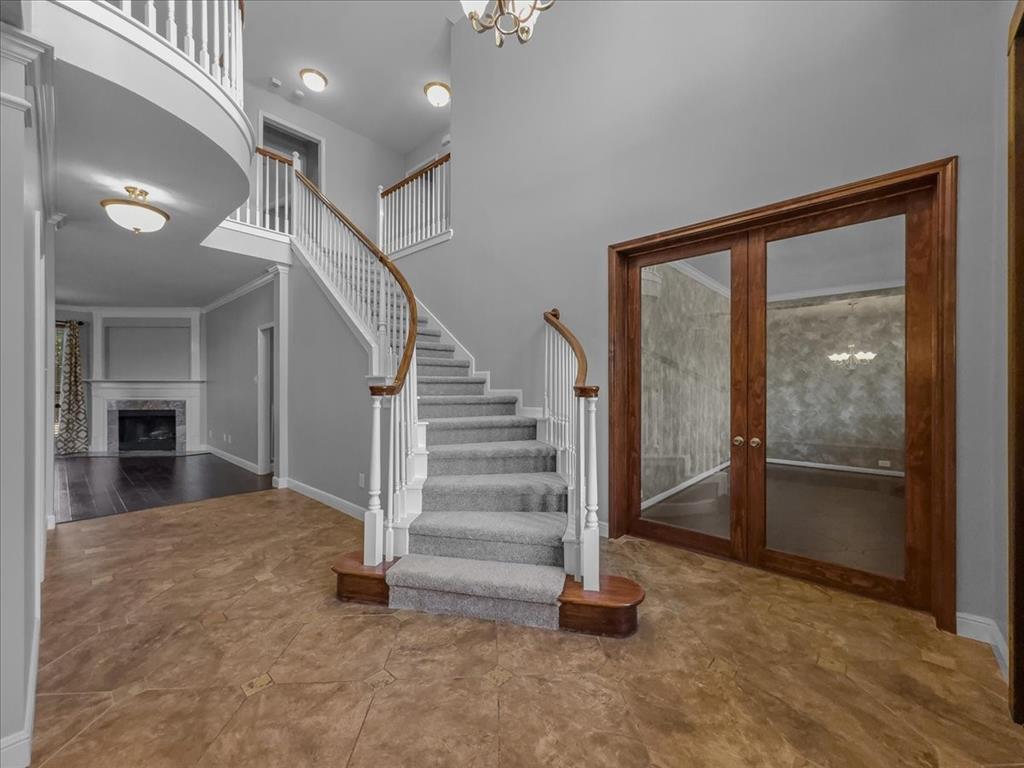
Welcome to this stunning 4 Bedroom home in Walnut Estates, where elegance, comfort, and location come together! This beautiful home offers easy access to Walnut Creek Country Club and is ideally located within the highly acclaimed Mansfield ISD, zoned to J.L. Boren Elementary, Wester Middle School, and Mansfield High School. Step inside to discover gorgeous wood flooring, updated lighting, fresh interior paint, and brand-new carpet throughout. The private study with beautiful glass doors provides the perfect space for working from home. Designed with entertaining in mind, this spacious home features oversized rooms and an open layout ideal for gatherings with family and friends. Outside, enjoy your own backyard oasis complete with a sparkling pool and plenty of space to relax or entertain. This exceptional property offers the perfect blend of luxury, functionality, and location, don't miss your opportunity to make it yours!

Save
Ask
Tour
Hide
Share
Listing Snapshot
Price 
$599,900
Days On Site 
59 Days
Bedrooms 
4
Inside Area (SqFt) 
3,441 sqft
Total Baths 
3
Full Baths 
3
Partial Baths 
N/A
Lot Size 
0.266 Acres
Year Built 
1995
MLS® Number 
21311795
Status 
Active
Property Tax 
$13,666
HOA/Condo/Coop Fees 
$8.33 monthly
Sq Ft Source 
N/A
Friends & Family
Recent Activity
a week agoListing updated with changes from the MLS®
a week agoPrice changed to $599,900
2 months agoListing first seen on site
General Features
Acres 
0.266
Attached Garage 
Yes
Foundation 
Slab
Garage 
Yes
Garage Spaces 
3
Levels 
Two
Parking 
DrivewayElectric GateGarageGarage Door OpenerGarage Faces RearAttached
Property Sub Type 
Single Family Residence
Security 
Carbon Monoxide Detector(s)Security SystemSmoke Detector(s)
Sewer 
Public Sewer
Special Circumstances 
Standard
Style 
Traditional
Utilities 
Cable Available
Water Source 
Public
Interior Features
Appliances 
DishwasherDisposalElectric CooktopElectric OvenMicrowaveConvection OvenTankless Water Heater
Cooling 
Attic FanCeiling Fan(s)Central AirENERGY STAR Qualified Equipment
Fireplace 
Yes
Fireplace Features 
Gas StarterGas Log
Fireplaces 
1
Flooring 
CarpetCeramic TileWood
Heating 
CentralNatural Gas
Interior 
Vaulted Ceiling(s)High Speed InternetWired for Sound
Laundry Features 
Electric Dryer HookupWasher Hookup
Window Features 
Window Coverings
Bath-Full 
Dimensions - 0 x 0Level - Second
Bedroom 
Dimensions - 10 x 15Level - First
Breakfast Room 
Dimensions - 13 x 8Level - First
Den 
Dimensions - 12 x 15Level - First
Dining Room 
Dimensions - 12 x 15Level - First
Kitchen 
Dimensions - 13 x 12Level - FirstFeatures - Eat-in Kitchen, Kitchen Island
Living Room 
Dimensions - 18 x 15Level - Second
Master Bedroom 
Dimensions - 17 x 20Level - SecondFeatures - Walk-In Closet(s)
Utility Room 
Dimensions - 12 x 9Level - Second
Save
Ask
Tour
Hide
Share
Exterior Features
Exterior 
Rain GuttersStorage
Fencing 
GateWood
Lot Features 
Few TreesInterior LotLandscapedSubdivided
Pool Features 
GuniteHeatedIn GroundPool SweepPool/Spa ComboSport
Roof 
Composition
Windows/Doors 
Window Coverings
Community Features
Association Dues 
100
Financing Terms Available 
CashConventionalFHAVA Loan
HOA Fee Frequency 
Annually
School District 
Mansfield ISD
Schools
School District
Mansfield ISD
Elementary School
Boren
Middle School
Wester
High School
Mansfield
Listing courtesy of Renee Chappell of RSC Realty Group [email protected]


© 2020 North Texas Real Estate Information Systems. All rights reserved. Information is deemed reliable but is not guaranteed accurate by the MLS or NTREIS. The information being provided is for the consumer's personal, non-commercial use, and may not be reproduced, redistributed, or used for any purpose other than to identify prospective properties consumers may be interested in purchasing.
Last checked: 2026-08-25 09:27 PM CDT

Neighborhood & Commute
Source: Walkscore
Save
Ask
Tour
Hide
Share