

203 Memory LaneWaxahachie, TX 75165
Due to the health concerns created by Coronavirus we are offering personal 1-1 online video walkthough tours where possible.
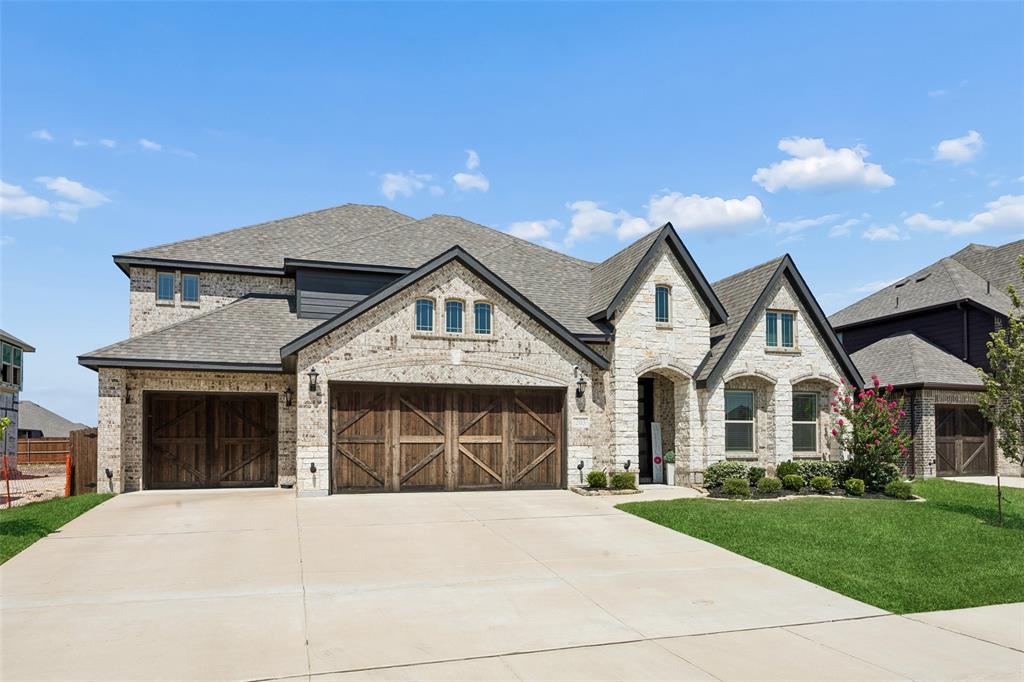
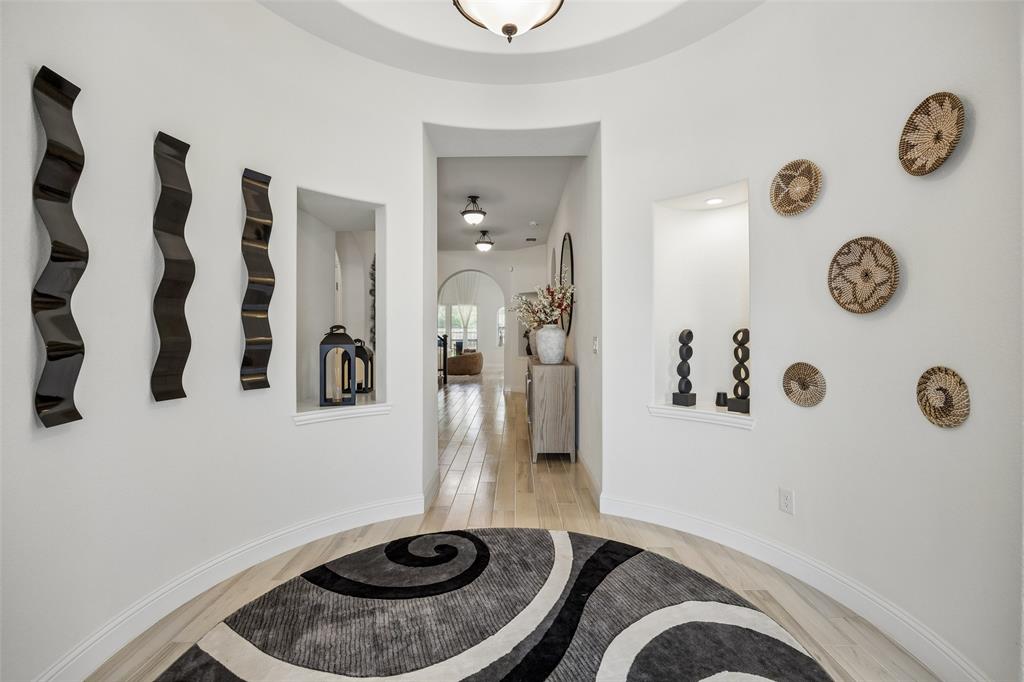
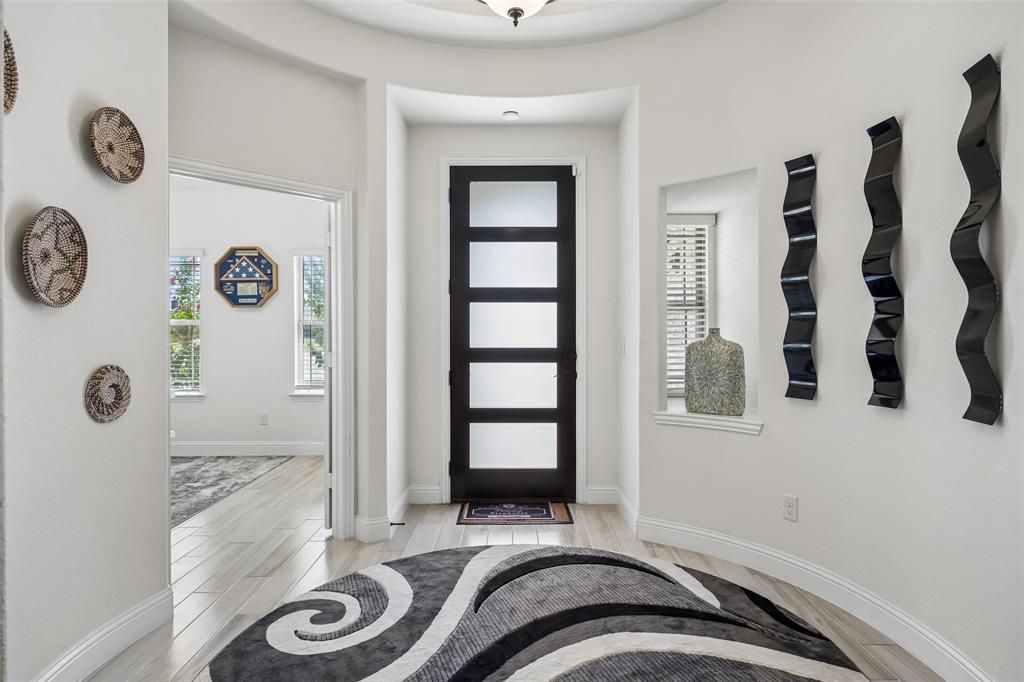
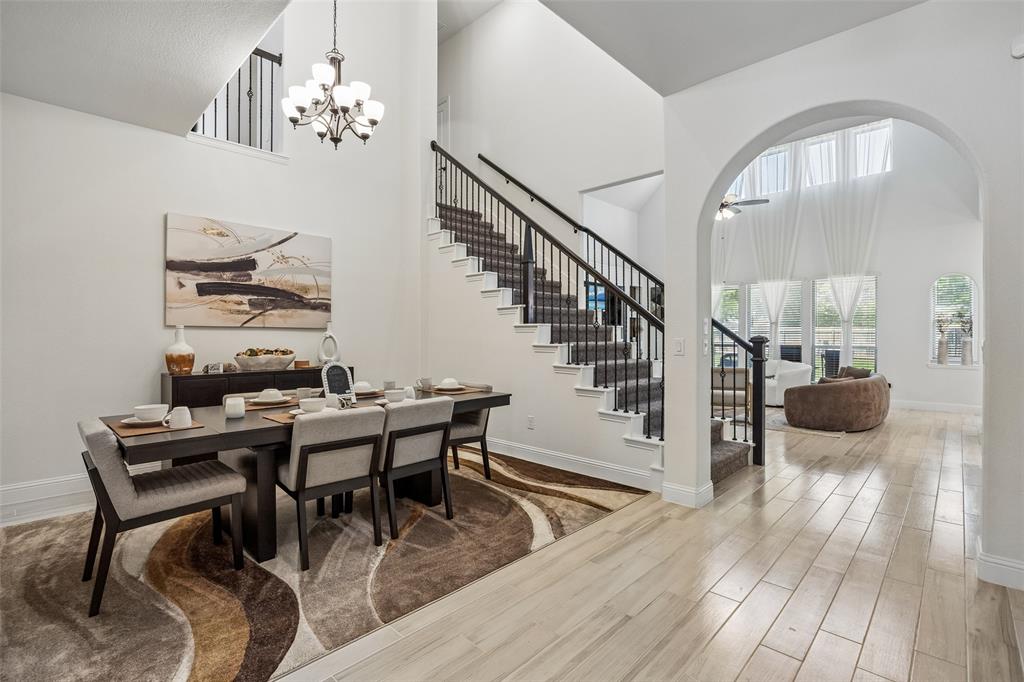
This magazine-worthy Bloomfield home, situated on a Texas-sized lot, offers showstopping curb appeal and custom upgrades that create the ultimate WOW factor while still delivering a warm, livable showpiece. Step inside to soaring ceilings, an elegant formal dining room, abundant natural light, soft neutral tones, and on-trend wood-look tile flooring throughout the main living areas. The open-concept living room and gourmet kitchen create an inviting space for everyday living and entertaining. The chef-inspired kitchen shows like a model home and features stainless steel appliances, a large island, white quartz countertops, rich dark wood cabinetry with under-cabinet lighting, a designer backsplash, and a spacious breakfast nook with built-in cabinetry for additional pantry storage and prep space. The split primary suite showcases a double tray ceiling and a beautifully upgraded ensuite with separate vanities, a spa-like walk-in shower, oversized soaking tub, and large walk-in closet. 3 secondary bedrooms and a full bathroom are tucked away on the opposite side of the home, offering flexibility for guests, a home office, gym, or tailor to your needs. Upstairs you'll find 2 additional bedrooms, each with its own full bathroom, plus an expansive game room and adjoining media room to enjoy. Step outside to a covered patio overlooking the oversized backyard with plenty of room for a trampoline, playscape, garden, or your own HGTV-inspired outdoor oasis. Thoughtfully designed with abundant storage throughout, this spacious home also features Smart Home technology that controls the lights, HVAC, and door locks. The 3 car garage offers extra space for golf carts, recreational equipment, or water toys, especially convenient with Lake Waxahachie just approximately 15 minutes away. Located in a desirable community with fantastic amenities, this home is just minutes from the elementary school and Waxahachie Sports Complex. This home one truly checks every box.
| a week ago | Listing updated with changes from the MLS® | |
| a week ago | Listing first seen on site |

© 2020 North Texas Real Estate Information Systems. All rights reserved. Information is deemed reliable but is not guaranteed accurate by the MLS or NTREIS. The information being provided is for the consumer's personal, non-commercial use, and may not be reproduced, redistributed, or used for any purpose other than to identify prospective properties consumers may be interested in purchasing.
Last checked: 2026-07-20 08:34 AM CDT
Did you know? You can invite friends and family to your search. They can join your search, rate and discuss listings with you.