Save
Ask
Tour
Hide
Share
$379,500
42 Days On Site

1005 Wilderness Trail
Crowley, TX 76036

For Sale|Single Family Residence|Active
4
Beds
3
Total Baths
2
Full Baths
1
Partial Bath
2,417
SqFt
$157
/SqFt
1997
Built
Subdivision:
Deer Creek Estates
County:
Tarrant

Due to the health concerns created by Coronavirus we are offering personal 1-1 online video walkthough tours where possible.
Call Now: 1-469-880-4050
Is this the listing for you? We can help make it yours.
1-469-880-4050
1005 Wilderness Trail1005 Wilderness Trail1005 Wilderness Trail1005 Wilderness Trail
Save
Ask
Tour
Hide
Share

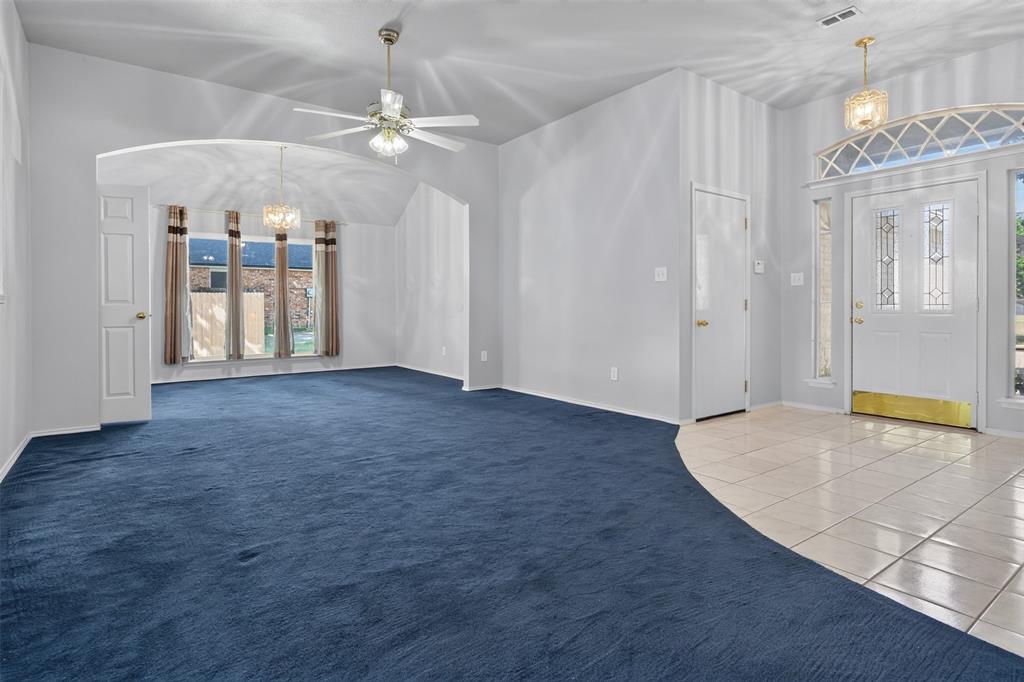
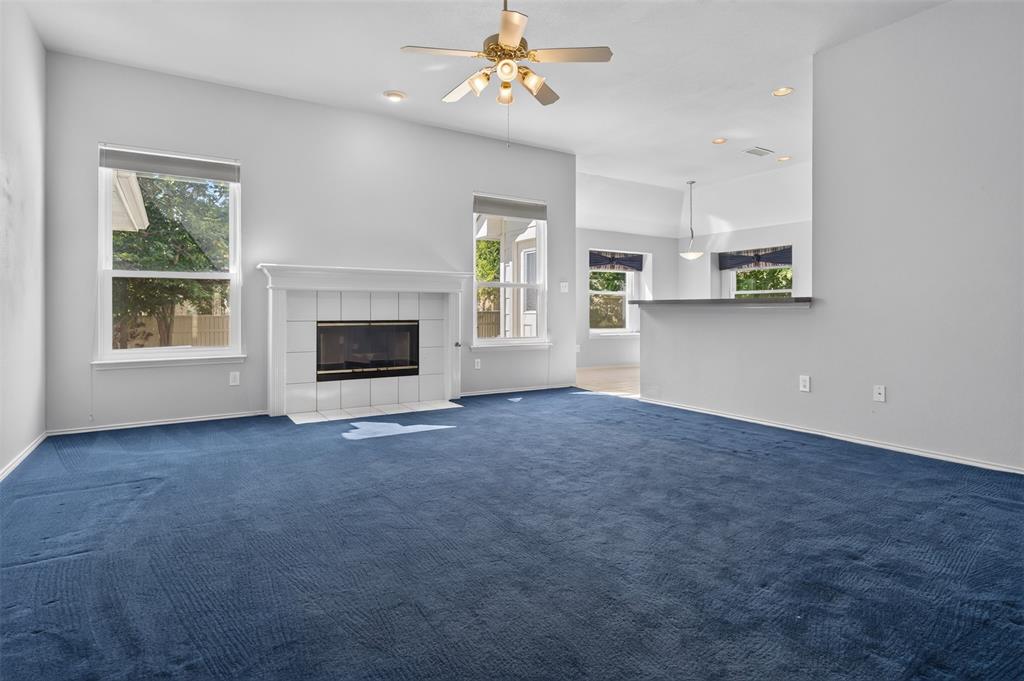
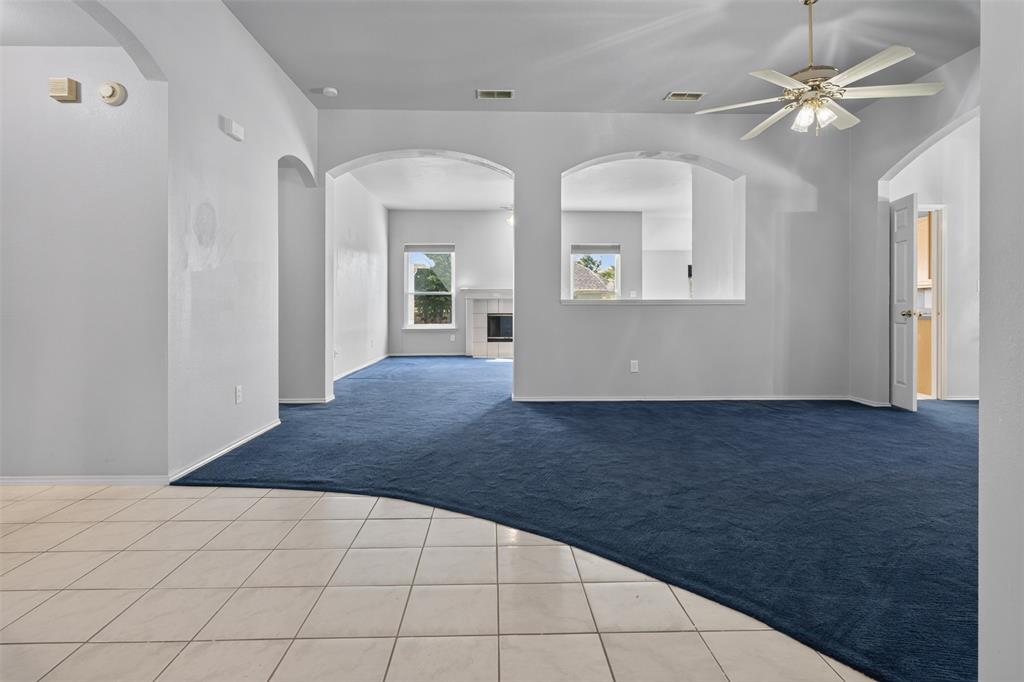
Well maintained 4 bedroom 2.5 baths 3 car garage home. This open layout has two living areas, formal dining, galley kitchen with breakfast area. The primary en-suite has a large walk-in closet and 3 full length mirrors in bathroom. This home has a gas log fireplace gas stovetop, gas heating furnace, and a gas tankless water heater to help alleviate high electricity consumption. The home is situated on a beautifully manicured lot. Walking distance to Community Amenities-across the street from sand volleyball courts, 1-2 min. walk to children’s playground, and 5 min. walk to the clubhouse, swimming pool, and tennis courts. Convenient access to both Chisholm Trail Parkway S and I-35W shopping, dining, and entertainment. Approximately 35 mins. to Six Flags, Cowboys stadium, Rangers stadium or Fort Worth Stockyard’s & Billy Bob’s.

Save
Ask
Tour
Hide
Share
Listing Snapshot
Price 
$379,500
Days On Site 
42 Days
Bedrooms 
4
Inside Area (SqFt) 
2,417 sqft
Total Baths 
3
Full Baths 
2
Partial Baths 
1
Lot Size 
0.2857 Acres
Year Built 
1997
MLS® Number 
21315441
Status 
Active
Property Tax 
N/A
HOA/Condo/Coop Fees 
$73.67 monthly
Sq Ft Source 
N/A
Friends & Family
Recent Activity
a month agoListing updated with changes from the MLS®
a month agoListing first seen on site
General Features
Acres 
0.2857
Attached Garage 
Yes
Foundation 
Slab
Garage 
Yes
Garage Spaces 
3
Levels 
One
Parking 
ConcreteDrivewayGarageGarage Door OpenerGarage Faces SideInside EntranceSide By SideAttached
Property Sub Type 
Single Family Residence
Security 
Security SystemSmoke Detector(s)
Sewer 
Public Sewer
Special Circumstances 
Standard
Style 
Traditional
Utilities 
Cable AvailableElectricity ConnectedPhone AvailableUnderground Utilities
Water Source 
Public
Interior Features
Appliances 
DishwasherDisposalDryerElectric OvenGas CooktopGas Water HeaterMicrowaveTankless Water HeaterWasher
Cooling 
Ceiling Fan(s)Central AirElectric
Fireplace 
Yes
Fireplace Features 
Family RoomGasGlass DoorsGas Log
Fireplaces 
1
Flooring 
CarpetTile
Heating 
CentralNatural Gas
Interior 
Eat-in KitchenKitchen IslandPantryWalk-In Closet(s)
Laundry Features 
Electric Dryer HookupWasher Hookup
Window Features 
Bay Window(s)Window Coverings
Bath-Full 
Dimensions - 8 x 6Level - First
Bath-Half 
Dimensions - 5 x 4Level - First
Bedroom 
Dimensions - 11 x 13Level - FirstFeatures - Ceiling Fan(s)
Dining Room 
Dimensions - 10 x 14Level - FirstFeatures - Ceiling Fan(s)
Family Room 
Dimensions - 17 x 17Level - FirstFeatures - Ceiling Fan(s)
Kitchen 
Dimensions - 23 x 12Level - FirstFeatures - Eat-in Kitchen, Pantry
Living Room 
Dimensions - 18 x 14Level - FirstFeatures - Ceiling Fan(s)
Master Bathroom 
Dimensions - 12 x 9Level - First
Master Bedroom 
Dimensions - 18 x 14Level - FirstFeatures - Ceiling Fan(s)
Utility Room 
Dimensions - 6 x 5Level - First
Save
Ask
Tour
Hide
Share
Exterior Features
Construction Details 
Wood SidingBrickConcreteFrame
Fencing 
Back YardFencedWood
Lot Features 
Few TreesLandscapedSubdivided
Other Structures 
None
Patio And Porch 
PatioRear Porch
Roof 
AsphaltShingle
Windows/Doors 
Bay Window(s)Window Coverings
Community Features
Accessibility Features 
Grip-Accessible Features
Association Dues 
221
Community Features 
PoolClubhouseCurbsPlaygroundSidewalksTennis Court(s)Other
Financing Terms Available 
CashConventionalFHAVA Loan
HOA Fee Frequency 
Quarterly
School District 
Crowley ISD
Schools
School District
Crowley ISD
Elementary School
Deer Creek
Middle School
Richard Allie
High School
Crowley
Listing courtesy of Frank Alfrido of Keller Williams Johnson County [email protected]


© 2020 North Texas Real Estate Information Systems. All rights reserved. Information is deemed reliable but is not guaranteed accurate by the MLS or NTREIS. The information being provided is for the consumer's personal, non-commercial use, and may not be reproduced, redistributed, or used for any purpose other than to identify prospective properties consumers may be interested in purchasing.
Last checked: 2026-08-24 02:51 AM CDT

Neighborhood & Commute
Source: Walkscore
Save
Ask
Tour
Hide
Share