Save
Ask
Tour
Hide
Share
$1,550,000
17 Days On Site

4760 Paxton Lane
Frisco, TX 75034

For Sale|Single Family Residence|Active
5
Beds
4
Total Baths
4
Full Baths
4,429
SqFt
$350
/SqFt
2004
Built
Subdivision:
Starwood Phase 5 Village No 14
County:
Collin

Due to the health concerns created by Coronavirus we are offering personal 1-1 online video walkthough tours where possible.
Call Now: 1-469-880-4050
Is this the listing for you? We can help make it yours.
1-469-880-4050
4760 Paxton Lane4760 Paxton Lane4760 Paxton Lane4760 Paxton Lane
Save
Ask
Tour
Hide
Share

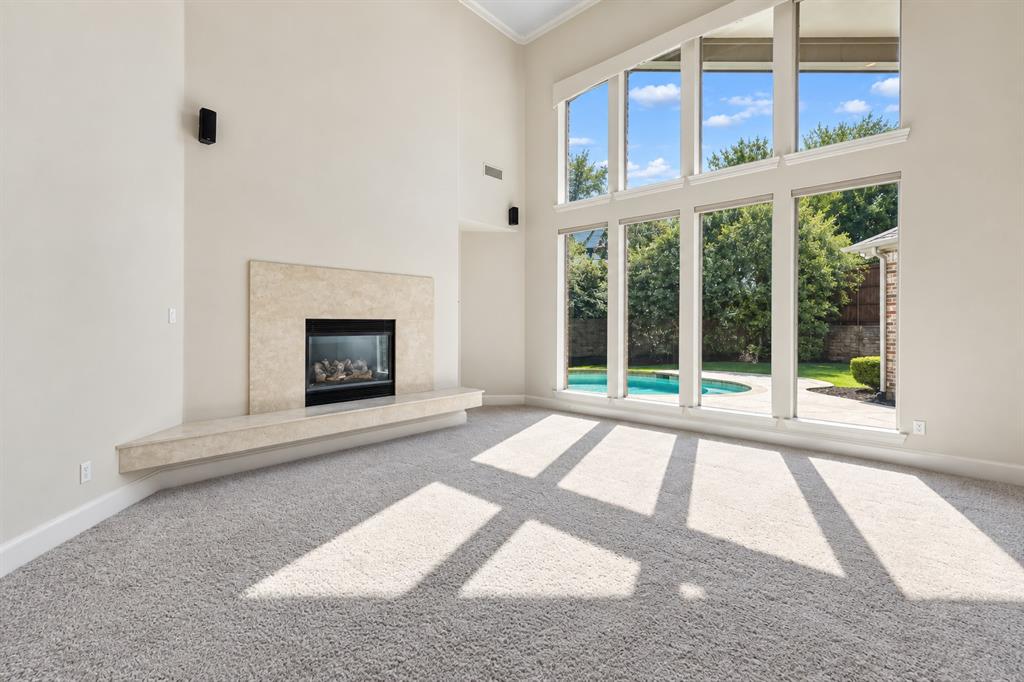
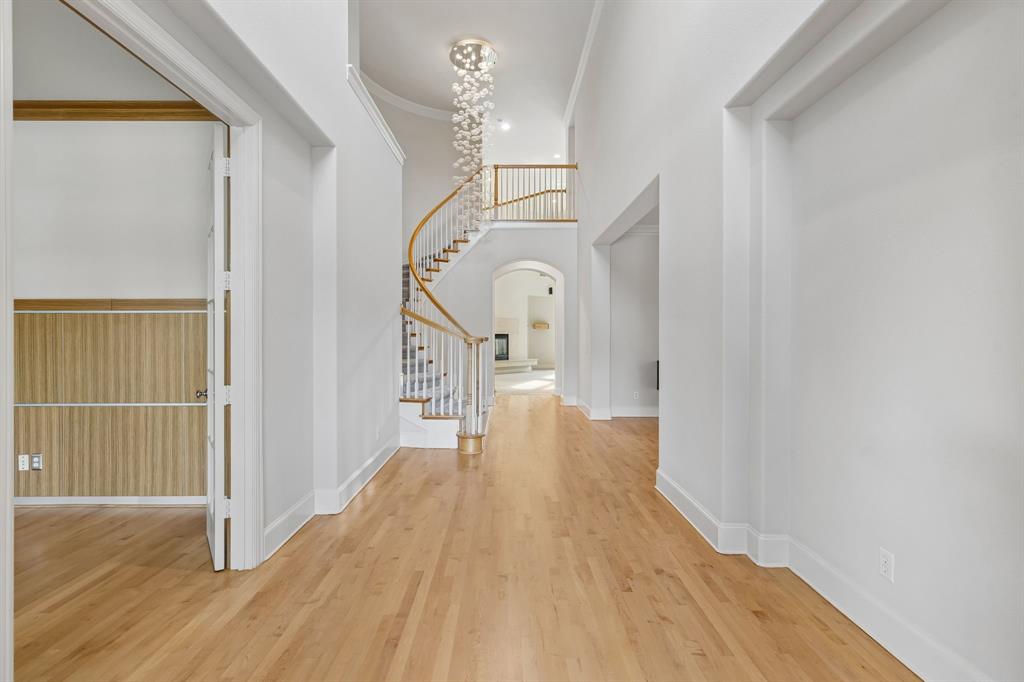
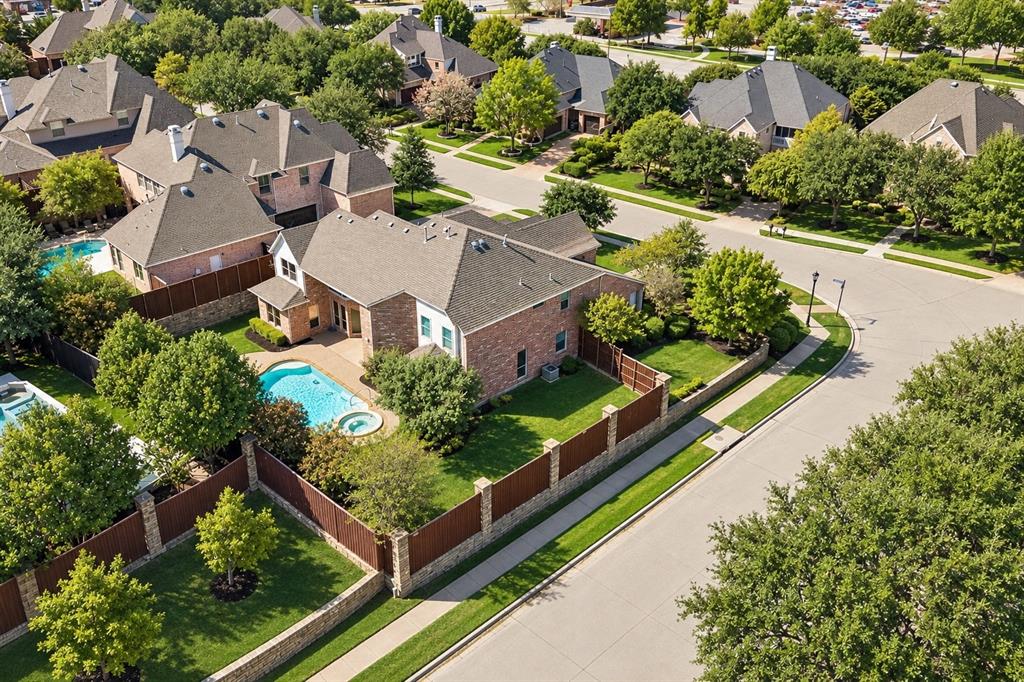
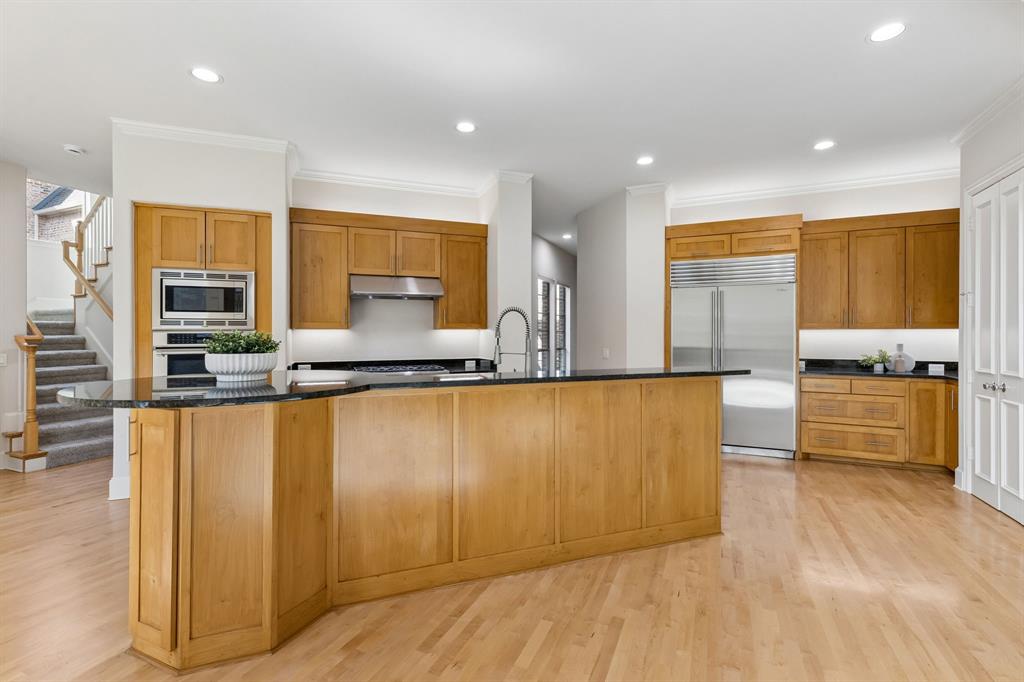
Natural light and thoughtful functionality define this 4,429-square-foot home in Starwood, one of Frisco’s premier gated communities. Dramatic 20-foot windows fill the main living areas with sunlight and overlook the backyard pool, creating a bright and open feel throughout the home. The chef’s kitchen opens to the family room and features a large island, Thermador appliances and a built-in Sub-Zero refrigerator. Just off the kitchen, the formal dining area includes side-by-side Sub-Zero wine refrigerators—an exceptional feature for entertaining and wine storage. The primary suite is located downstairs along with a secondary bedroom and full bath, providing flexibility for guests, family or a private office. Upstairs are three additional bedrooms, a game room with balcony access, a dedicated media room and wet bar. The backyard offers a pool and spa along with valuable additional yard space for children, pets or outdoor activities. Other highlights include nailed-down hardwood floors, Hunter Douglas remote shades, abundant built-in storage and a three-car garage with an air-conditioned single bay. Located on a corner lot in Starwood with convenient access to Legacy West, The Star, PGA Frisco, major highways and DFW Airport.

Save
Ask
Tour
Hide
Share
Listing Snapshot
Price 
$1,550,000
Days On Site 
17 Days
Bedrooms 
5
Inside Area (SqFt) 
4,429 sqft
Total Baths 
4
Full Baths 
4
Partial Baths 
N/A
Lot Size 
0.39 Acres
Year Built 
2004
MLS® Number 
21315824
Status 
Active
Property Tax 
N/A
HOA/Condo/Coop Fees 
$283.33 monthly
Sq Ft Source 
N/A
Friends & Family
Recent Activity
4 days agoListing updated with changes from the MLS®
2 weeks agoListing first seen on site
General Features
Acres 
0.39
Attached Garage 
Yes
Foundation 
Slab
Garage 
Yes
Garage Spaces 
3
Levels 
Two
Parking 
DrivewayGarage Door OpenerGarage Faces FrontGarage Faces SideAttached
Property Sub Type 
Single Family Residence
Security 
Carbon Monoxide Detector(s)Smoke Detector(s)
Sewer 
Public Sewer
Special Circumstances 
Standard
Style 
Traditional
Utilities 
Cable Available
Water Source 
Public
Interior Features
Appliances 
RefrigeratorBuilt-In RefrigeratorDishwasherDisposalElectric OvenGas CooktopMicrowaveDouble Oven
Cooling 
Ceiling Fan(s)Central AirElectric
Fireplace 
Yes
Fireplace Features 
Family RoomGasGas Log
Fireplaces 
1
Flooring 
CarpetCeramic TileHardwood
Heating 
CentralNatural Gas
Interior 
Built-in FeaturesChandelierDouble VanityEat-in KitchenKitchen IslandOpen FloorplanPantryVaulted Ceiling(s)Walk-In Closet(s)Wet BarHigh Speed InternetWired for Sound
Laundry Features 
Electric Dryer HookupWasher Hookup
Window Features 
Window Coverings
Bedroom 
Dimensions - 11 x 12Level - SecondFeatures - Ceiling Fan(s), Walk-In Closet(s)
Breakfast Room 
Dimensions - 12 x 10Level - First
Dining Room 
Dimensions - 12 x 13Level - First
Game Room 
Dimensions - 18 x 16Level - Second
Kitchen 
Dimensions - 17 x 12Level - FirstFeatures - Breakfast Bar, Eat-in Kitchen, Kitchen Island
Living Room 
Dimensions - 19 x 16Level - First
Master Bedroom 
Dimensions - 22 x 14Level - FirstFeatures - Walk-In Closet(s)
Media Room 
Dimensions - 15 x 14Level - Second
Office 
Dimensions - 13 x 12Level - First
Utility Room 
Dimensions - 7 x 8Level - First
Save
Ask
Tour
Hide
Share
Exterior Features
Construction Details 
Brick
Exterior 
BalconyRain GuttersPrivate Yard
Fencing 
Wood
Lot Features 
Corner LotLandscapedMany Trees
Patio And Porch 
CoveredDeck
Pool Features 
GuniteHeatedIn GroundOutdoor PoolPool/Spa Combo
Roof 
Composition
Waterfront Features 
Lake Privileges
Windows/Doors 
Window Coverings
Community Features
Association Fee 
$850.0
Association Fee Frequency 
Quarterly
Community Features 
PoolClubhouseCurbsFitness CenterLakeParkPlaygroundSidewalksTennis Court(s)
School District 
Frisco ISD
Financing Terms Available 
CashConventionalFHAVA Loan
Schools
School District
Frisco ISD
Elementary School
Spears
Middle School
Hunt
High School
Frisco
Listing courtesy of Maureen Steitle of Compass RE Texas, LLC [email protected]


© 2020 North Texas Real Estate Information Systems. All rights reserved. Information is deemed reliable but is not guaranteed accurate by the MLS or NTREIS. The information being provided is for the consumer's personal, non-commercial use, and may not be reproduced, redistributed, or used for any purpose other than to identify prospective properties consumers may be interested in purchasing.
Last checked: 2026-10-11 08:44 PM CDT

Neighborhood & Commute
Source: Walkscore
Save
Ask
Tour
Hide
Share