

2873 Creekway DriveCarrollton, TX 75010
Due to the health concerns created by Coronavirus we are offering personal 1-1 online video walkthough tours where possible.
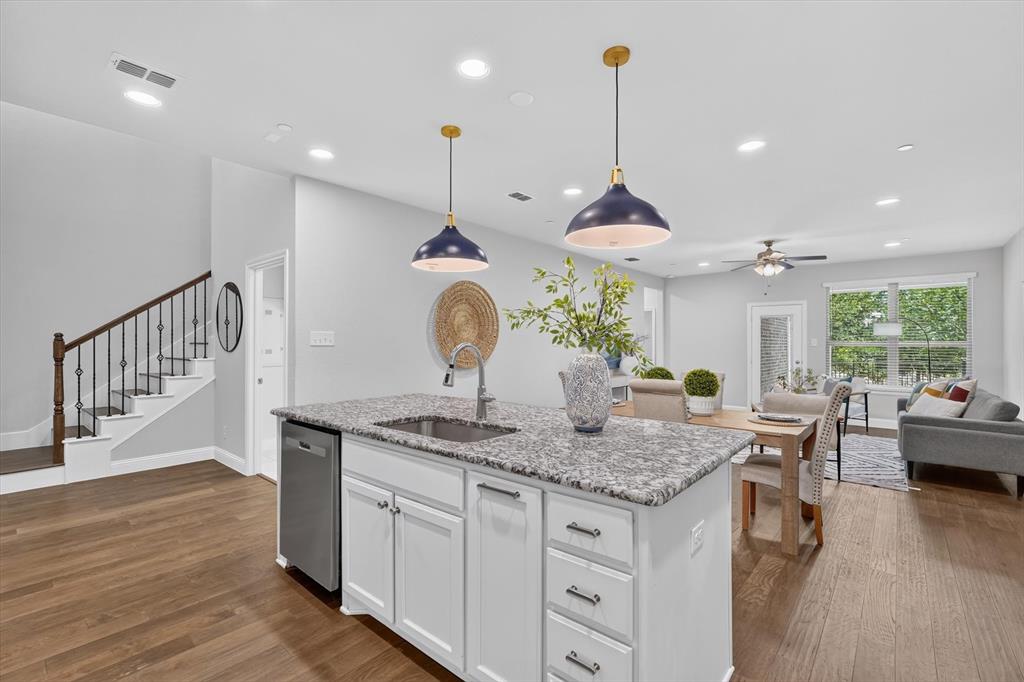
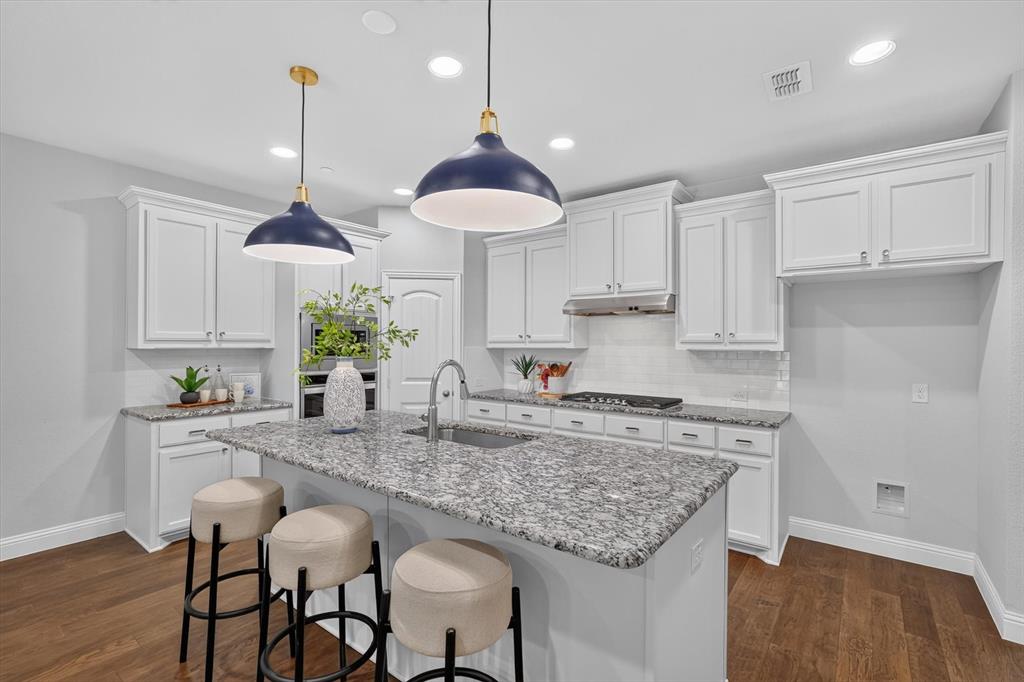
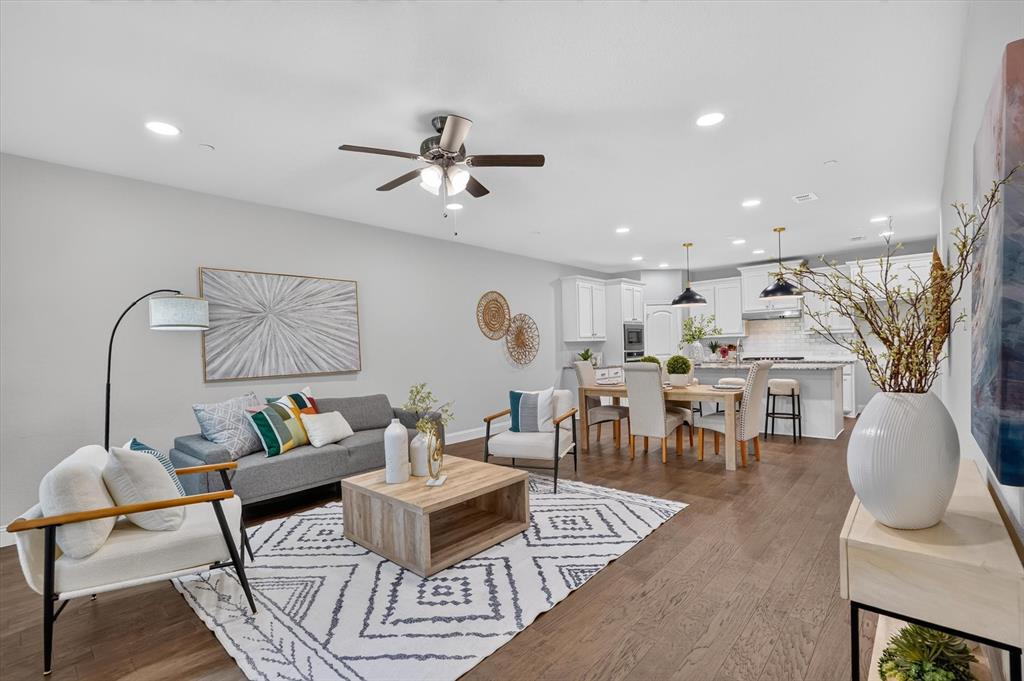
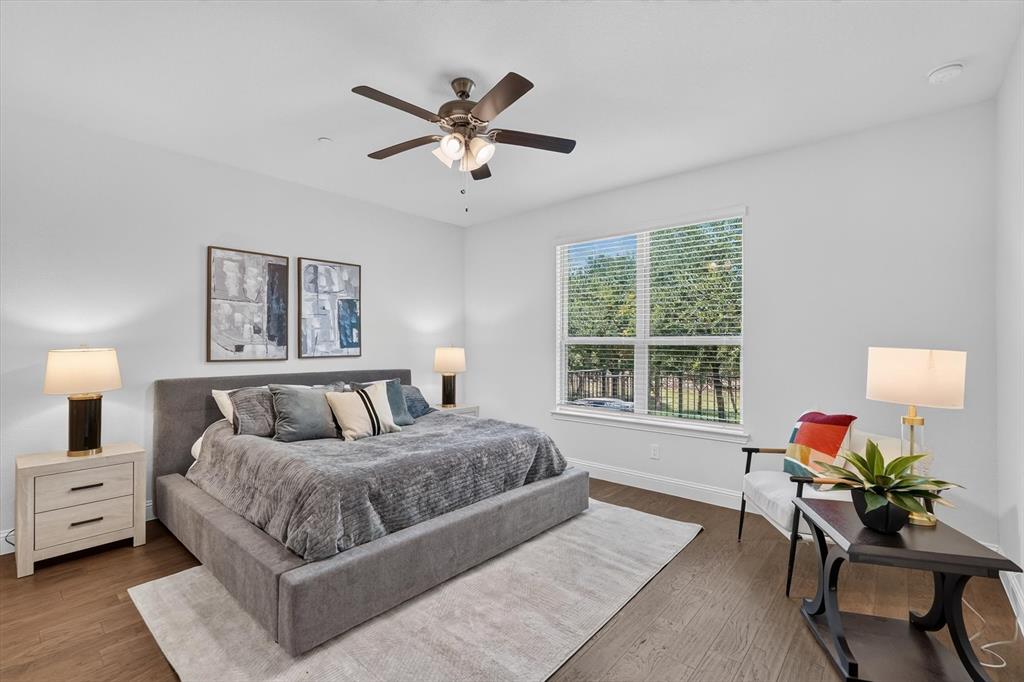
Beautifully maintained 3-bedroom, 2.5-bath townhome in the highly desirable Shops at Prestonwood community in Carrollton! This 2,314 SF home, built in 2022, features a first-floor primary suite for easy, private living. Engineered hardwood flooring runs throughout both the first and second floors — no carpet anywhere in the home. Open-concept living and dining areas create a warm, elegant feel. The well-appointed kitchen flows seamlessly into the living space, perfect for entertaining. Upstairs offers two spacious secondary bedrooms, a private home office, and a second living area ideal as a media room, game room, or flex space. Backs to a scenic greenbelt and creek, offering rare privacy and tranquil views. Low-maintenance living in one of Carrollton's most sought-after communities, close to shopping, dining, entertainment, and major highways. May qualify for a lender-paid incentive of up to 1% toward closing costs or a rate buy-down, subject to buyer qualification and lender approval. Buyer not required to use preferred lender. Contact listing agent for details.
| 2 days ago | Listing updated with changes from the MLS® | |
| 2 days ago | Status changed to Active Under Contract | |
| 5 days ago | Price changed to $549,000 | |
| 2 months ago | Listing first seen on site |

© 2020 North Texas Real Estate Information Systems. All rights reserved. Information is deemed reliable but is not guaranteed accurate by the MLS or NTREIS. The information being provided is for the consumer's personal, non-commercial use, and may not be reproduced, redistributed, or used for any purpose other than to identify prospective properties consumers may be interested in purchasing.
Last checked: 2026-08-24 09:35 PM CDT
Did you know? You can invite friends and family to your search. They can join your search, rate and discuss listings with you.