

1169 Carnation DriveCrowley, TX 76036
Due to the health concerns created by Coronavirus we are offering personal 1-1 online video walkthough tours where possible.
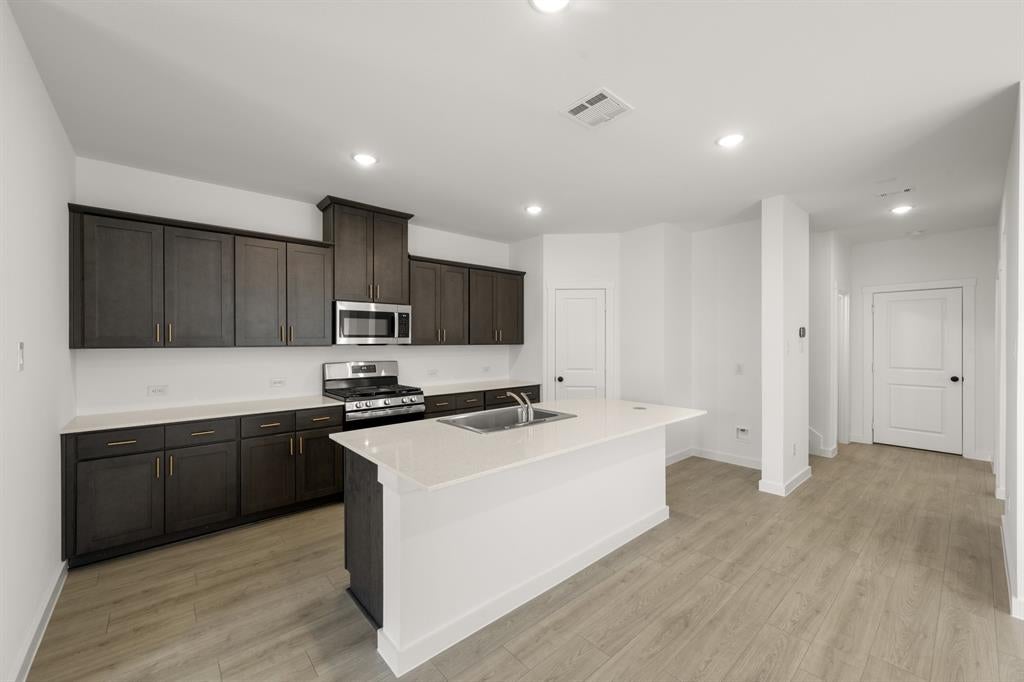
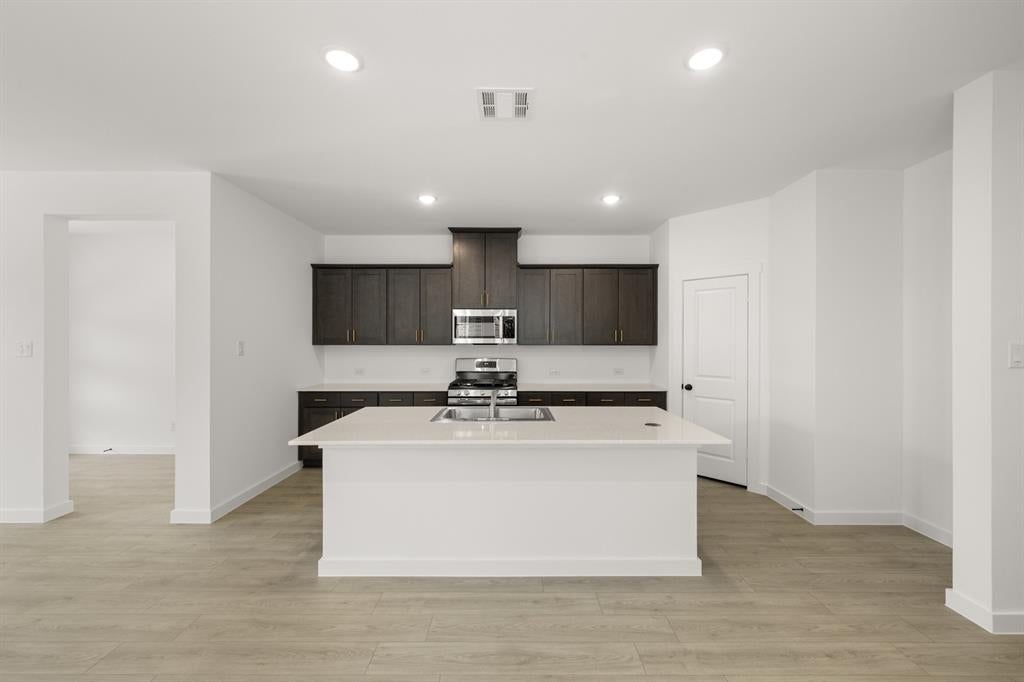
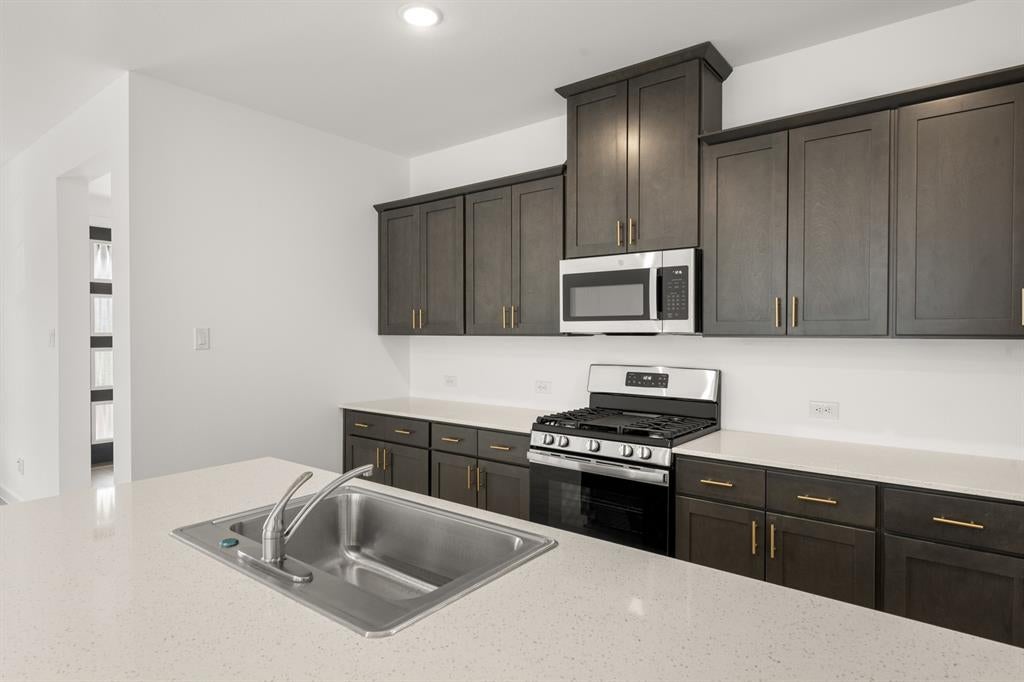
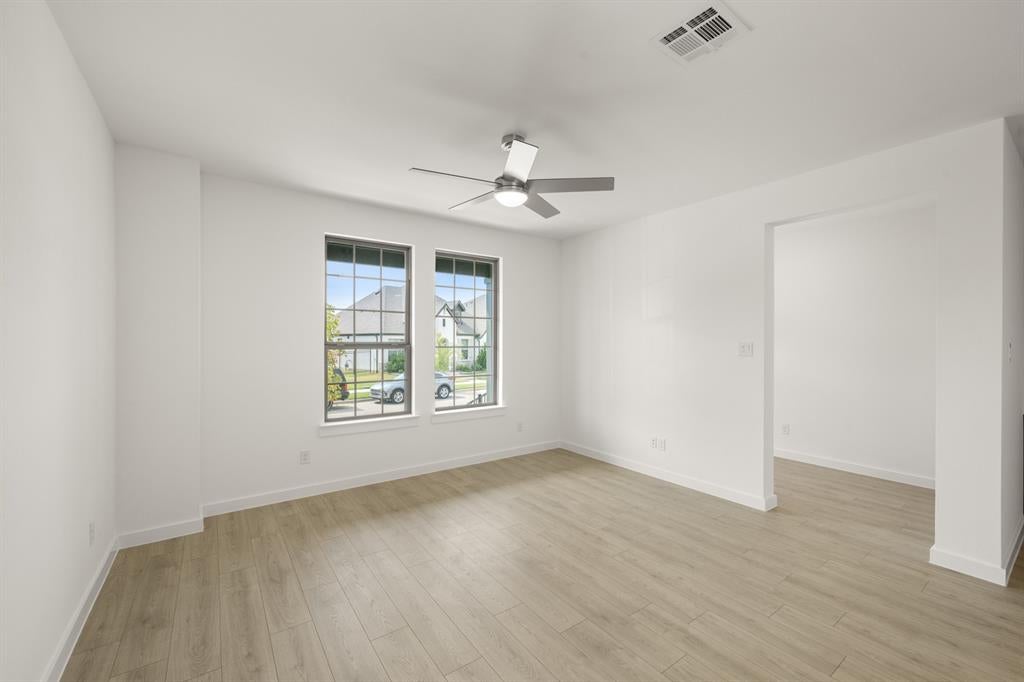
MLS# 21316525 - Built by Cadence Homes - Ready Now! ~ Welcome to the Austin Modern floor plan, a beautifully designed two-story townhome offering 2,069 square feet of modern, low-maintenance living. This thoughtfully crafted home features 3 bedrooms, 2.5 bathrooms, flexible living spaces, and an open-concept layout designed for today's lifestyle. Step inside to a welcoming entry that serves as the perfect drop zone before flowing into the spacious living, dining, and kitchen areas. Large windows fill the home with natural light, while the dining room features charming window seating for added character. The L-shaped kitchen is ideal for entertaining, showcasing a large center island with sink and dishwasher, a spacious pantry, and plenty of prep space. The rear-entry two-car garage leads to a convenient owner's entry complete with a powder bath, coat closet, and a pocket office—perfect for working from home or staying organized. Upstairs, a versatile loft offers the flexibility for a home office, media room, playroom, or reading nook. Two secondary bedrooms feature generous closet space and easy access to a full bathroom, while the centrally located laundry room adds everyday convenience. The private owner's suite offers a spacious walk-in closet and a spa-inspired bathroom with a large walk-in shower, dual vanities, and a private water closet. With its modern finishes, functional floor plan, and low-maintenance lifestyle, the Austin Modern is the perfect place to call home.
| 9 hours ago | Listing updated with changes from the MLS | |
| a month ago | Price changed to $315,990 | |
| 4 months ago | Listing first seen on site |

© 2020 North Texas Real Estate Information Systems. All rights reserved. Information is deemed reliable but is not guaranteed accurate by the MLS or NTREIS. The information being provided is for the consumer's personal, non-commercial use, and may not be reproduced, redistributed, or used for any purpose other than to identify prospective properties consumers may be interested in purchasing.
Last checked: 2026-10-27 07:53 AM CDT
Did you know? You can invite friends and family to your search. They can join your search, rate and discuss listings with you.