Save
Ask
Tour
Hide
Share
$4,250,000
29 Days On Site

17508 Oak Mount Place
Dallas, TX 75287

Single Family Residence|Pending
7
Beds
10
Total Baths
7
Full Baths
3
Partial Baths
9,888
SqFt
$430
/SqFt
1996
Built
Subdivision:
Oakdale Sec Four
County:
Collin

Due to the health concerns created by Coronavirus we are offering personal 1-1 online video walkthough tours where possible.
Call Now: 1-469-880-4050
Is this the listing for you? We can help make it yours.
1-469-880-4050
17508 Oak Mount Place17508 Oak Mount Place17508 Oak Mount Place17508 Oak Mount Place
Save
Ask
Tour
Hide
Share

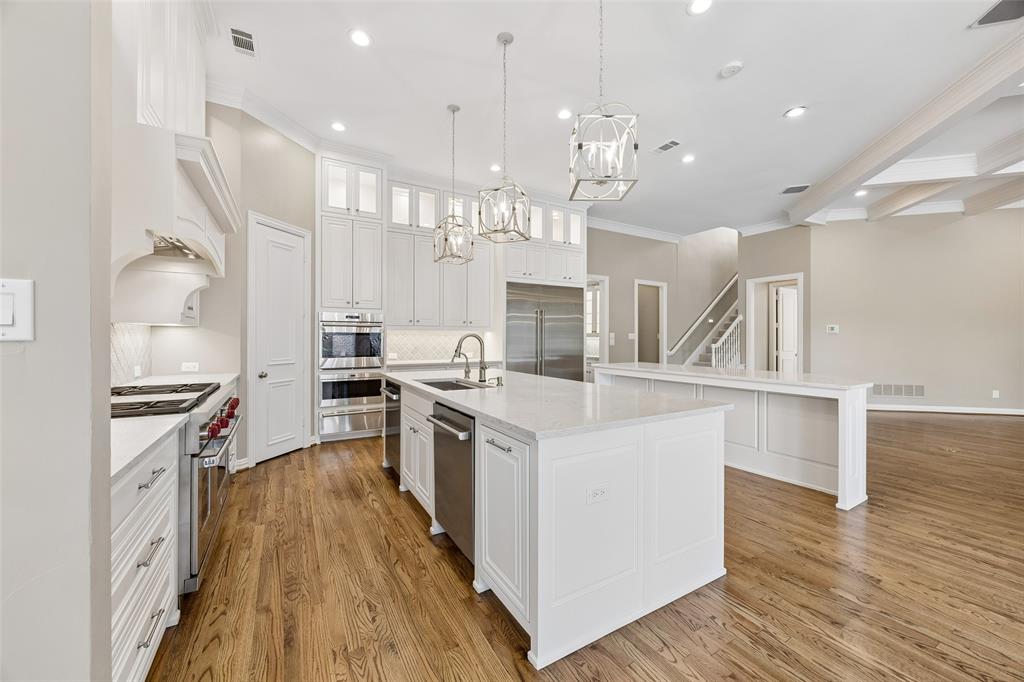
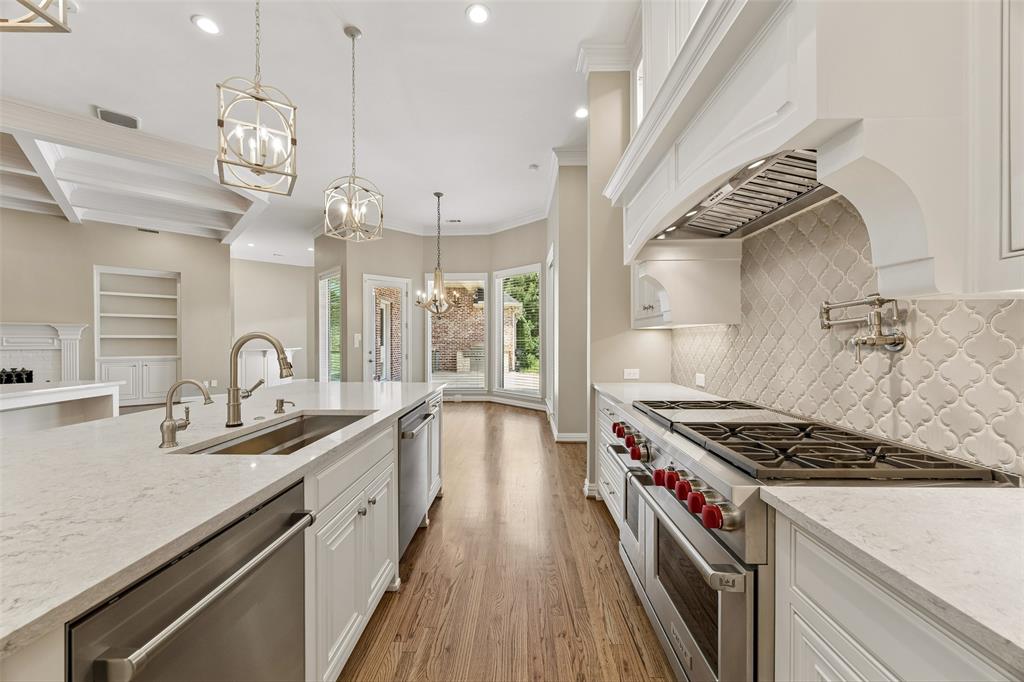
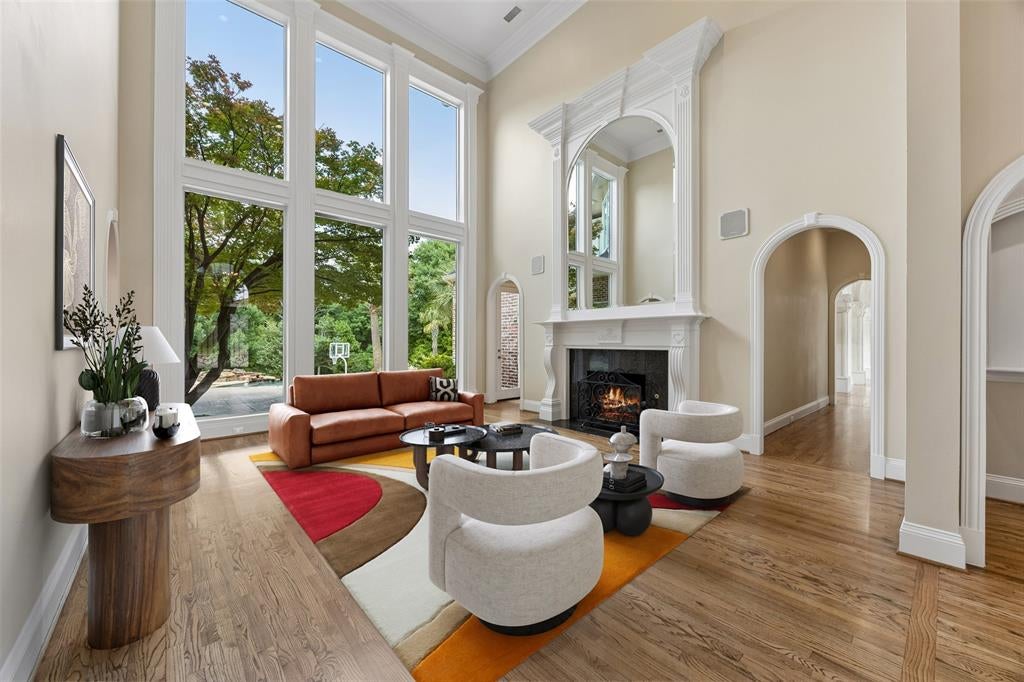
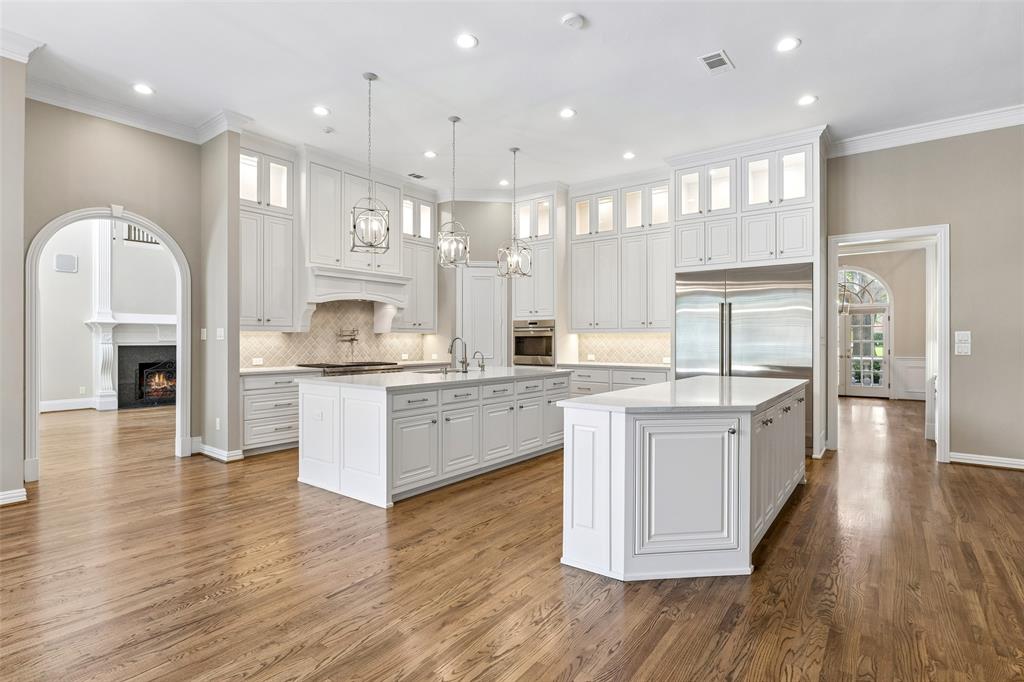
Welcome to an extraordinary estate secluded within 1.23 private acres in the coveted gated and guarded Oakdale neighborhood of Far North Dallas. Backing to a lush greenbelt along White Rock Creek, this one-of-a-kind opportunity invites you to slow down and fall in love with a lifestyle most only dream about. Dual circular driveways, a stately porte cochere, and a gated 4-car garage create a striking arrival. New windows and a whole-home generator that powers the entire property, including the pool, deliver peace of mind. Inside, a 2-story entry and formal living room with a wall of windows showcase the beauty outside. The formal dining room opens onto an alfresco patio through French doors. A butler's pantry leads to a chef's kitchen with 2 islands, Sub-Zero fridge, Wolf range with dual ovens, additional wall oven, warming drawer, microwave, and 2 dishwashers, flowing into a family room with a painted brick fireplace, built-in cabinetry, and a stunning curved wet bar. The primary suite features a sitting area, spa-inspired bath with oversized shower, large air-jetted tub, dual vanities, and dual custom closets. Additional main level highlights include a guest suite, private office, exercise room, cedar closet, and large utility room. Upstairs: 3 ensuite bedrooms including one with a full living area plus a media room nearby. A second wing unfolds into a ballroom-sized living area with rich wood built-ins, marble accents, extended bar, second laundry room, and a downstairs secondary primary suite with accessible shower and private garden patio. Upstairs offers an oversized guest suite with private balcony, loft, and craft room. The resort-style backyard is unmatched: extensive walking paths, covered and open patios, built-in grill, two-tier infinity pool with bridge and grotto waterfall and spa. The gazebo, sport court with basketball hoops and pickleball, and shaded fire pit retreat, all bordering a private backdrop, complete this experience of a lifetime.

Save
Ask
Tour
Hide
Share
Listing Snapshot
Price 
$4,250,000
Days On Site 
29 Days
Bedrooms 
7
Inside Area (SqFt) 
9,888 sqft
Total Baths 
10
Full Baths 
7
Partial Baths 
3
Lot Size 
1.23 Acres
Year Built 
1996
MLS® Number 
21317752
Status 
Pending
Property Tax 
N/A
HOA/Condo/Coop Fees 
$5,349 Semi-Annually
Sq Ft Source 
N/A
Friends & Family
Recent Activity
2 weeks agoListing updated with changes from the MLS®
2 weeks agoStatus changed to Pending
4 weeks agoListing first seen on site
General Features
Acres 
1.23
Attached Garage 
Yes
Carport 
1
Foundation 
Pillar/Post/PierSlab
Garage 
Yes
Garage Spaces 
4
Levels 
Two
Parking 
Additional ParkingCircular DrivewayElectric GateGarage Door OpenerGarage Faces SideGatedAttached
Property Sub Type 
Single Family Residence
Security 
Carbon Monoxide Detector(s)Gated CommunitySecurity GateSecurity GuardSecurity SystemSecurity System OwnedSmoke Detector(s)
Sewer 
Public Sewer
Special Circumstances 
Standard
Style 
Traditional
Utilities 
Cable AvailableNatural Gas AvailableUnderground UtilitiesElectricity Available
Water Source 
Public
Interior Features
Appliances 
RefrigeratorBuilt-In RefrigeratorDishwasherDisposalElectric OvenGas RangeGas Water HeaterMicrowaveConvection OvenTankless Water HeaterVented Exhaust FanWarming DrawerOtherWine Cooler
Cooling 
Ceiling Fan(s)Central AirElectricMulti UnitsZoned
Fireplace 
Yes
Fireplace Features 
Family RoomFire PitGasGas StarterGreat RoomLiving RoomStoneGas Log
Fireplaces 
4
Flooring 
CarpetCeramic TileHardwoodOtherVinylWood
Heating 
Exhaust FanCentralFireplace(s)Natural GasZoned
Interior 
Built-in FeaturesCathedral Ceiling(s)Cedar Closet(s)Central VacuumChandelierDouble VanityGranite CountersKitchen IslandNatural WoodworkOpen FloorplanPantryVaulted Ceiling(s)Walk-In Closet(s)Wet BarWired for DataHigh Speed InternetWired for SoundIn-Law Floorplan
Laundry Features 
Electric Dryer HookupGas Dryer HookupIn Hall
Window Features 
ShuttersWindow Coverings
Bedroom 
Dimensions - 14 x 12Level - FirstFeatures - Walk-In Closet(s)
Bedroom-2nd Primary 
Dimensions - 17 x 15Level - FirstFeatures - Ceiling Fan(s), Walk-In Closet(s)
Bonus Room 
Dimensions - 18 x 12Level - Second
Breakfast Room 
Dimensions - 12 x 9Level - First
Dining Room 
Dimensions - 17 x 12Level - First
Exercise Room 
Dimensions - 14 x 10Level - FirstFeatures - Ceiling Fan(s)
Family Room 
Dimensions - 21 x 17Level - First
Great Room 
Dimensions - 33 x 30Level - FirstFeatures - Breakfast Bar, Ceiling Fan(s)
Kitchen 
Dimensions - 18 x 15Level - FirstFeatures - Kitchen Island, Pantry
Living Room 
Dimensions - 20 x 18Level - First
Loft 
Dimensions - 26 x 16Level - Second
Master Bathroom 
Dimensions - 21 x 18Level - FirstFeatures - Bidet
Master Bedroom 
Dimensions - 25 x 16Level - FirstFeatures - Ceiling Fan(s), Walk-In Closet(s)
Media Room 
Dimensions - 20 x 17Level - Second
Office 
Dimensions - 17 x 14Level - First
Utility Room 
Dimensions - 9 x 5Level - First
Save
Ask
Tour
Hide
Share
Exterior Features
Construction Details 
Wood SidingBrick
Exterior 
BalconyFire PitGas GrillRain GuttersLightingOutdoor Grill
Fencing 
Back YardFenced
Lot Features 
Corner LotCul-De-SacIrregular LotLandscapedMany TreesSloped
Other Structures 
Gazebo
Patio And Porch 
Covered
Pool Features 
GuniteHeatedIn GroundInfinityPool/Spa ComboWaterfall
Roof 
Composition
Waterfront Features 
Lake Privileges
Windows/Doors 
ShuttersWindow Coverings
Community Features
Association Dues 
5349
Community Features 
GatedCurbsLakeSidewalks
Financing Terms Available 
CashConventional
HOA Fee Frequency 
Semi-Annually
School District 
Plano ISD
Schools
School District
Plano ISD
Elementary School
Haggar
Middle School
Frankford
High School
Shepton
Listing courtesy of Christine Burke of Briggs Freeman Sotheby's Int'l [email protected]


© 2020 North Texas Real Estate Information Systems. All rights reserved. Information is deemed reliable but is not guaranteed accurate by the MLS or NTREIS. The information being provided is for the consumer's personal, non-commercial use, and may not be reproduced, redistributed, or used for any purpose other than to identify prospective properties consumers may be interested in purchasing.
Last checked: 2026-08-05 04:57 PM CDT

Neighborhood & Commute
Source: Walkscore
Save
Ask
Tour
Hide
Share