Save
Ask
Tour
Hide
Share
$1,875,000
17 Days On Site

12301 Bella Sera Drive
Fort Worth, TX 76126

For Sale|Single Family Residence|Active
5
Beds
6
Total Baths
5
Full Baths
1
Partial Bath
6,330
SqFt
$296
/SqFt
2023
Built
Subdivision:
Bella Flora Add
County:
Tarrant

Due to the health concerns created by Coronavirus we are offering personal 1-1 online video walkthough tours where possible.
Call Now: 1-469-880-4050
Is this the listing for you? We can help make it yours.
1-469-880-4050
12301 Bella Sera Drive12301 Bella Sera Drive12301 Bella Sera Drive12301 Bella Sera Drive
Save
Ask
Tour
Hide
Share

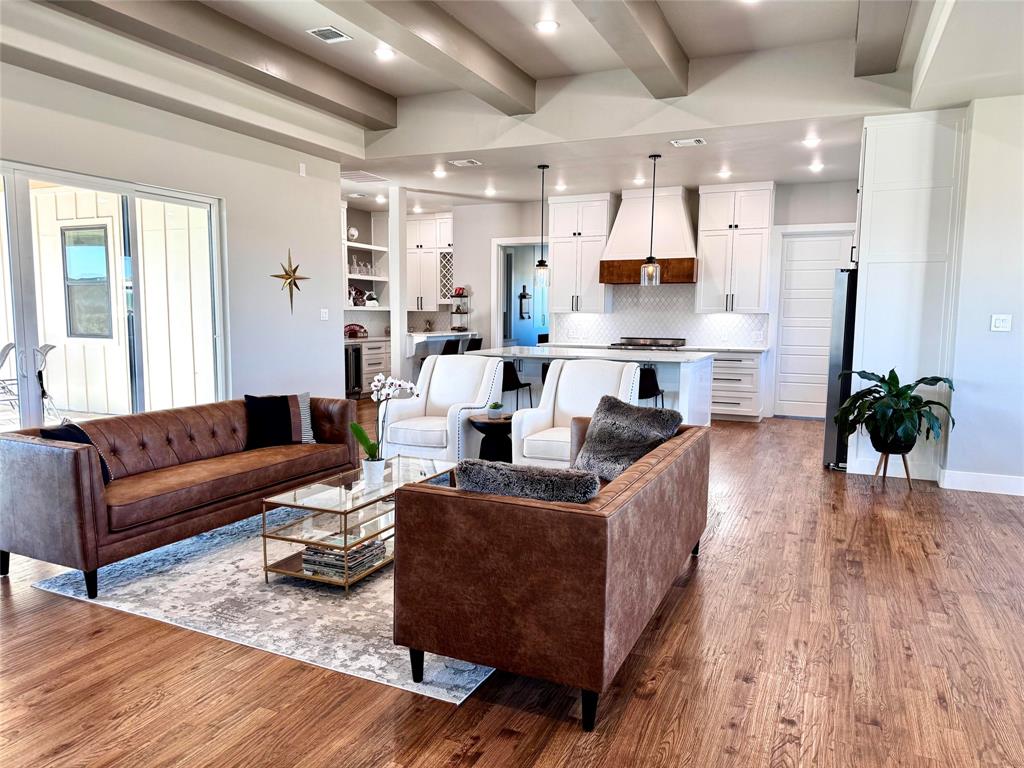
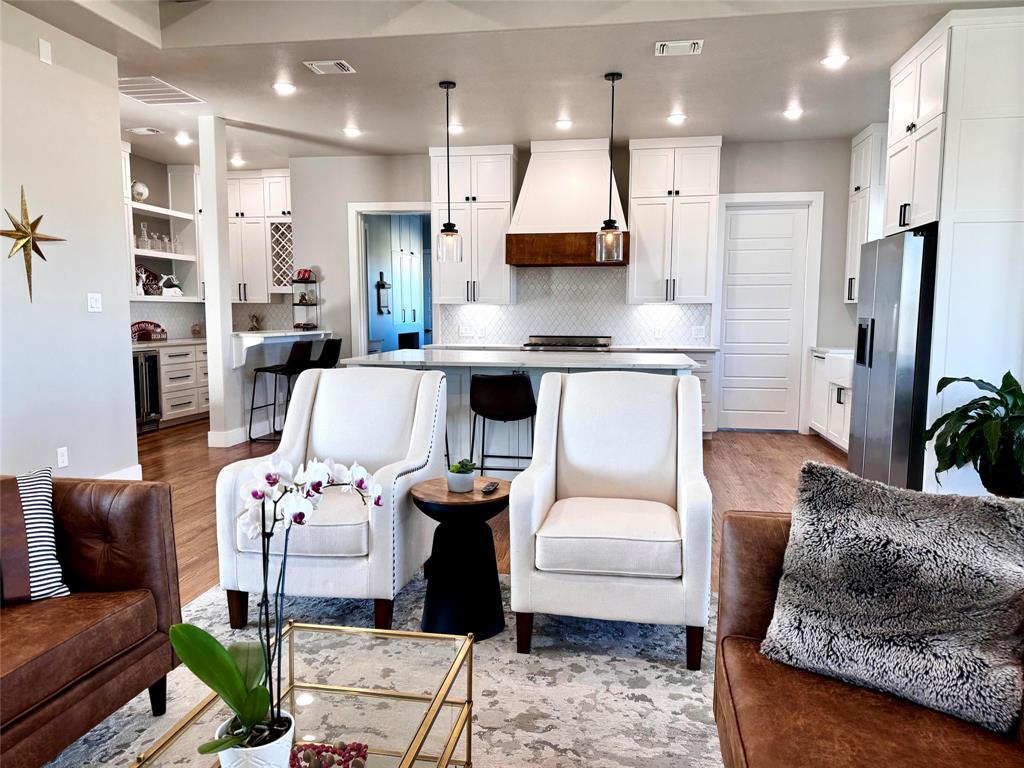
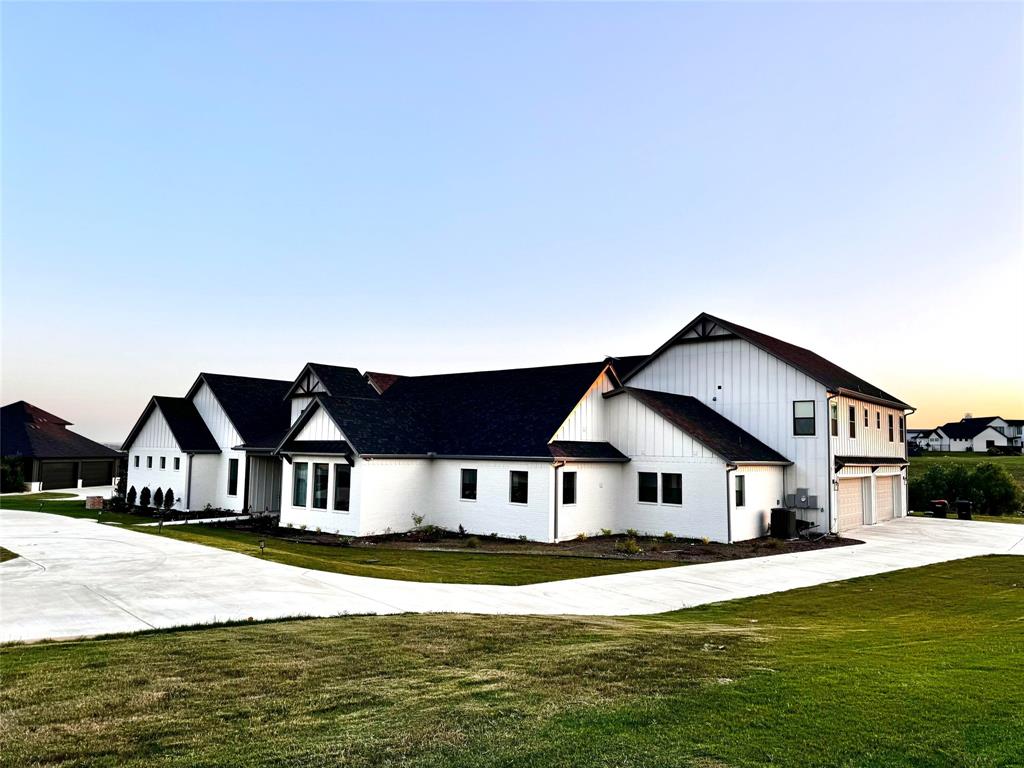
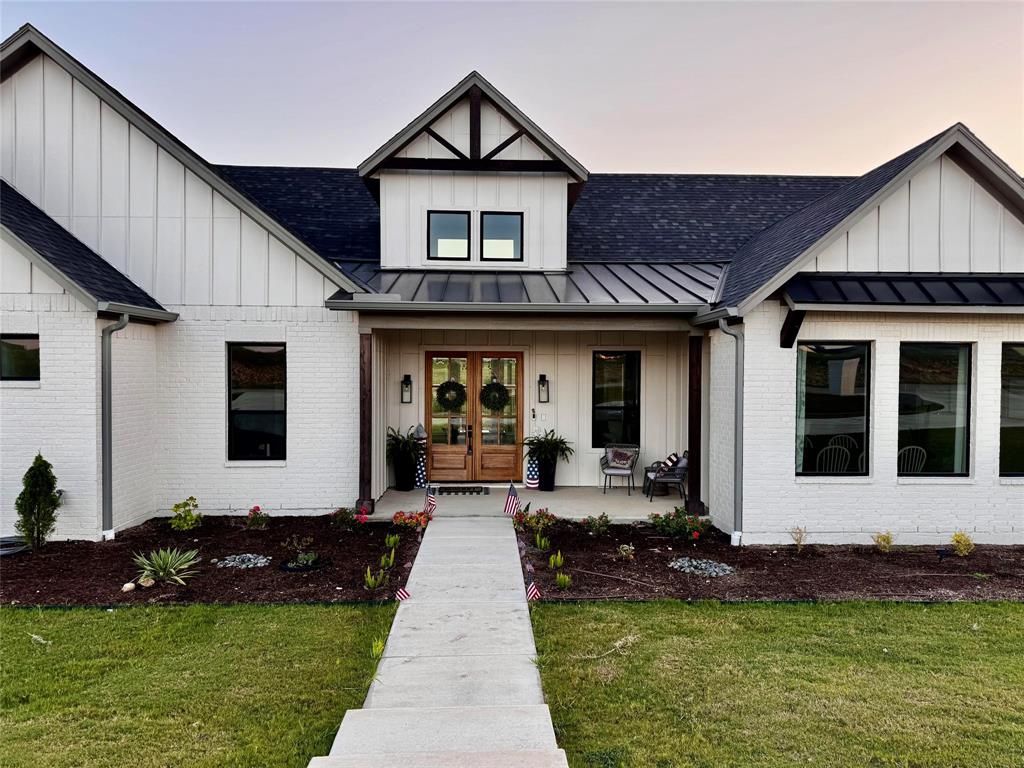
Experience peaceful luxury in a custom estate, where natural light, privacy, and indoor-outdoor living define the home. The living, dining, bar, chef's kitchen, and butler's prep kitchen connect, creating an elegant setting for quiet evenings or unforgettable entertaining. Covered patios wrap a fenced courtyard with space to relax by the outdoor fireplace, while the primary wing feels like a retreat with private media room, spa bath, outdoor shower, and in-closet laundry. Upstairs, secondary bedrooms open to a game room and bunk room, providing separate place to play, unwind, and host sleepovers. Everyday living is just as thoughtful, with a guest wing, two offices, gym, safe room, mudroom, storage, low utilities, well, septic, no city taxes, and a 4-car garage with 2 oversized bays.

Save
Ask
Tour
Hide
Share
Listing Snapshot
Price 
$1,875,000
Days On Site 
17 Days
Bedrooms 
5
Inside Area (SqFt) 
6,330 sqft
Total Baths 
6
Full Baths 
5
Partial Baths 
1
Lot Size 
1.93 Acres
Year Built 
2023
MLS® Number 
21318414
Status 
Active
Property Tax 
$22,804
HOA/Condo/Coop Fees 
$58.33 monthly
Sq Ft Source 
N/A
Friends & Family
Recent Activity
2 weeks agoListing updated with changes from the MLS®
3 weeks agoListing first seen on site
General Features
Acres 
1.93
Attached Garage 
Yes
Foundation 
Slab
Garage 
Yes
Garage Spaces 
4
Levels 
Two
Parking 
Attached CarportGarageAttached
Property Sub Type 
Single Family Residence
Sewer 
Septic Tank
Special Circumstances 
Standard
Utilities 
Cable AvailableElectricity AvailablePropane
Water Source 
Well
Interior Features
Appliances 
DishwasherDisposalDryerElectric RangeGas OvenMicrowave
Cooling 
Central Air
Fireplace 
Yes
Fireplace Features 
Gas
Fireplaces 
2
Flooring 
CarpetCeramic TileVinyl
Heating 
CentralHeat Pump
Interior 
Built-in FeaturesChandelierDouble VanityEat-in KitchenKitchen IslandOpen FloorplanPantryWalk-In Closet(s)
Bath-Full 
Dimensions - 9 x 7Level - First
Bath-Half 
Dimensions - 8 x 4Level - First
Bedroom 
Dimensions - 14 x 14Level - Second
Bedroom-2nd Primary 
Dimensions - 14 x 14Level - First
Kitchen 
Dimensions - 11 x 20Level - First
Living Room 
Dimensions - 24 x 20Level - First
Master Bathroom 
Dimensions - 17 x 10Level - First
Master Bedroom 
Dimensions - 20 x 14Level - First
Media Room 
Dimensions - 22 x 14Level - Second
Office 
Dimensions - 15 x 13Level - First
Wine Cellar 
Dimensions - 5 x 9Level - First
Save
Ask
Tour
Hide
Share
Exterior Features
Construction Details 
BrickStone
Exterior 
Rain Gutters
Roof 
Composition
Community Features
Association Dues 
700
Financing Terms Available 
CashConventionalFHAVA Loan
HOA Fee Frequency 
Annually
School District 
Fort Worth ISD
Schools
School District
Fort Worth ISD
Elementary School
Rolling Hills
Middle School
Benbrook
High School
Benbrook
Listing courtesy of Steve Koleno of Beycome Brokerage Realty LLC [email protected]


© 2020 North Texas Real Estate Information Systems. All rights reserved. Information is deemed reliable but is not guaranteed accurate by the MLS or NTREIS. The information being provided is for the consumer's personal, non-commercial use, and may not be reproduced, redistributed, or used for any purpose other than to identify prospective properties consumers may be interested in purchasing.
Last checked: 2026-07-19 04:29 AM CDT

Neighborhood & Commute
Source: Walkscore
Save
Ask
Tour
Hide
Share