

3423 Hickory Hill DriveArlington, TX 76014
Due to the health concerns created by Coronavirus we are offering personal 1-1 online video walkthough tours where possible.
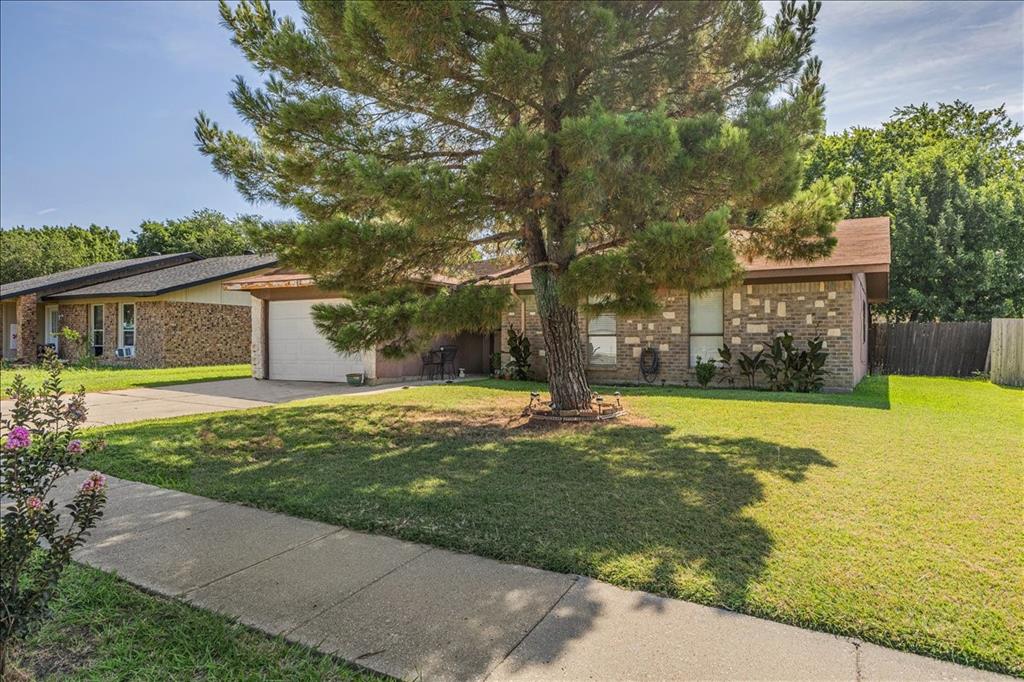
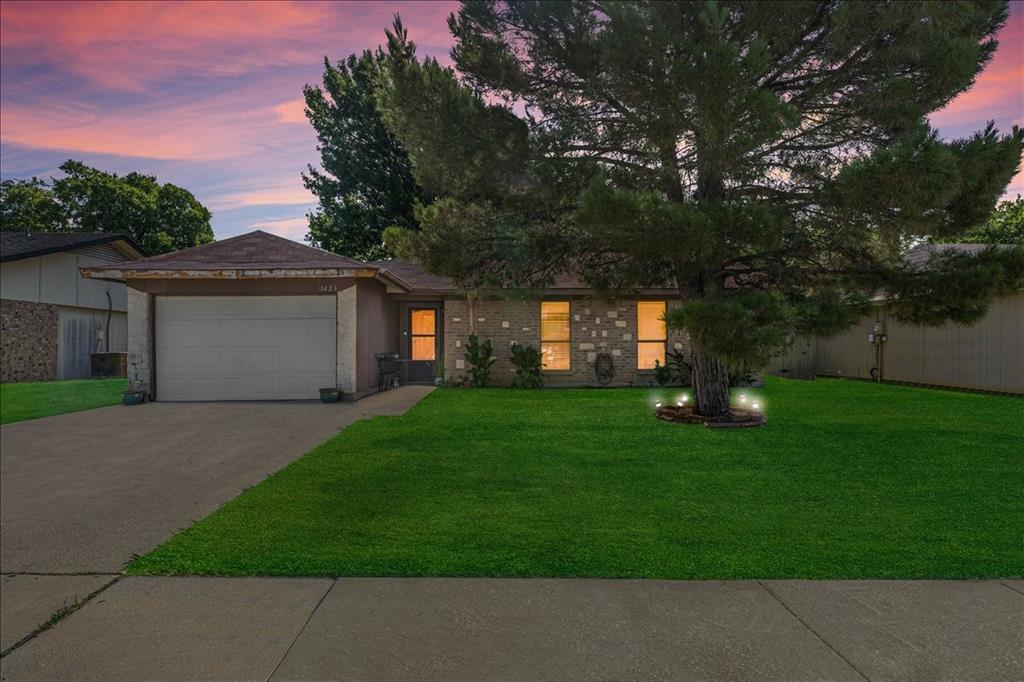
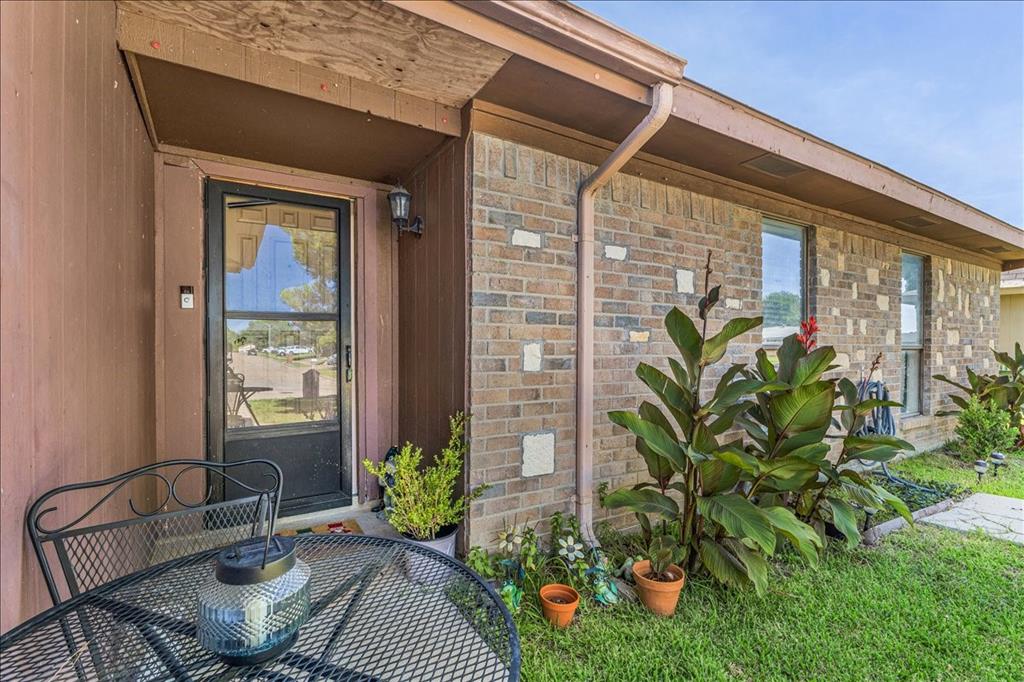
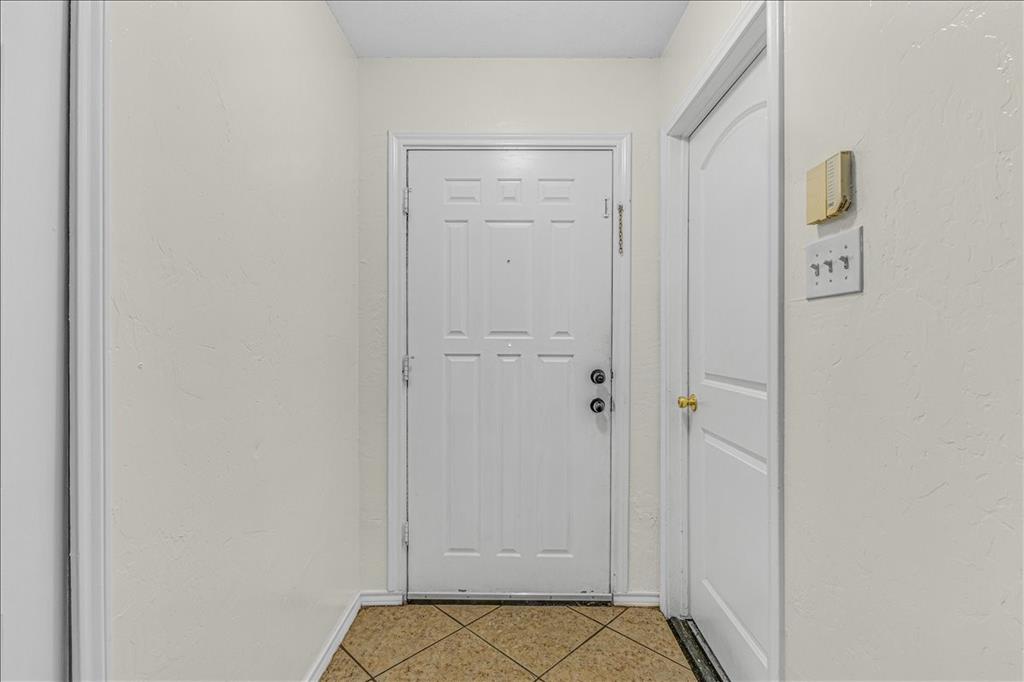
Location, location, location! This well-located Arlington home offers comfort, flexibility, and exceptional convenience. County records reflect 1,381 square feet of living space, plus an approximately 250-square-foot garage conversion completed prior to the seller's ownership, providing a versatile area that can serve as a spacious second primary suite, home office, game room, or additional living space. The home features three generously sized bedrooms, two full bathrooms, and a functional layout designed to accommodate a variety of lifestyles. Enjoy easy access to I-20, with shopping, dining, and everyday conveniences just minutes away. Arlington Highlands, Parks Mall, AT&T Stadium, Globe Life Field, and numerous entertainment destinations are all within a short drive, making this an ideal location for homeowners and investors alike. Offering an excellent combination of space, location, and value, this home is a fantastic opportunity for a first-time homebuyer, growing family, or investment portfolio. Schedule your private showing today.
| 5 hours ago | Listing updated with changes from the MLS® | |
| 5 hours ago | Listing first seen on site |

© 2020 North Texas Real Estate Information Systems. All rights reserved. Information is deemed reliable but is not guaranteed accurate by the MLS or NTREIS. The information being provided is for the consumer's personal, non-commercial use, and may not be reproduced, redistributed, or used for any purpose other than to identify prospective properties consumers may be interested in purchasing.
Last checked: 2026-07-07 01:34 AM CDT
Did you know? You can invite friends and family to your search. They can join your search, rate and discuss listings with you.