Save
Ask
Tour
Hide
Share
$3,499,000
6 Days On Site

4101 Howard Road
Waxahachie, TX 75165

For Sale|Single Family Residence|Active
4
Beds
6
Total Baths
4
Full Baths
2
Partial Baths
6,010
SqFt
$582
/SqFt
2018
Built
Subdivision:
A B Fleury
County:
Ellis

Due to the health concerns created by Coronavirus we are offering personal 1-1 online video walkthough tours where possible.
Call Now: 1-469-880-4050
Is this the listing for you? We can help make it yours.
1-469-880-4050
4101 Howard Road4101 Howard Road4101 Howard Road4101 Howard Road
Save
Ask
Tour
Hide
Share

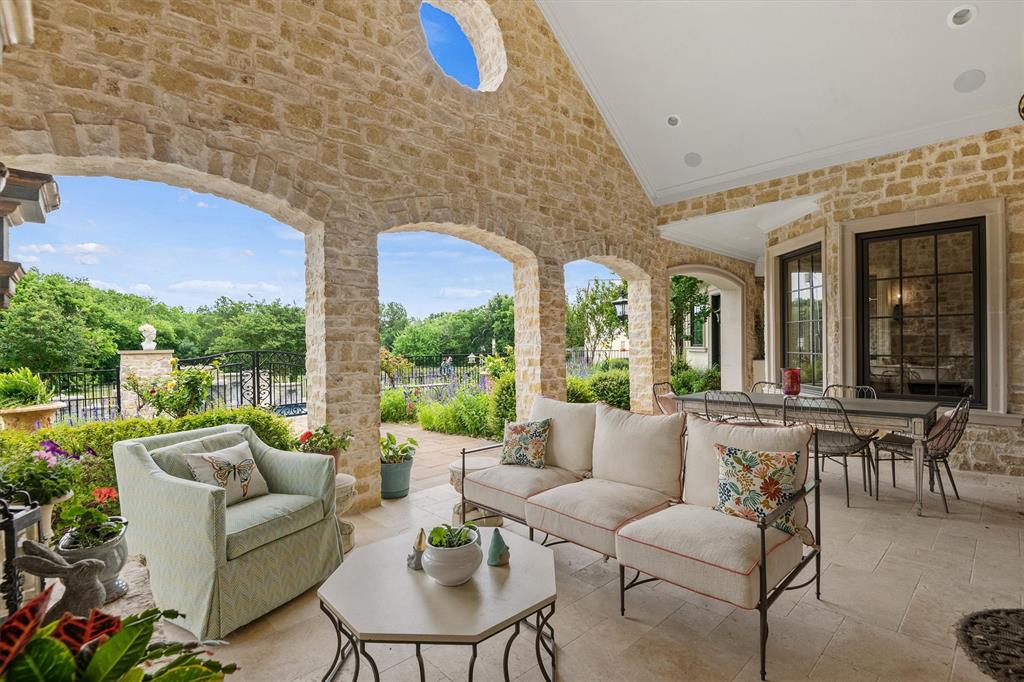
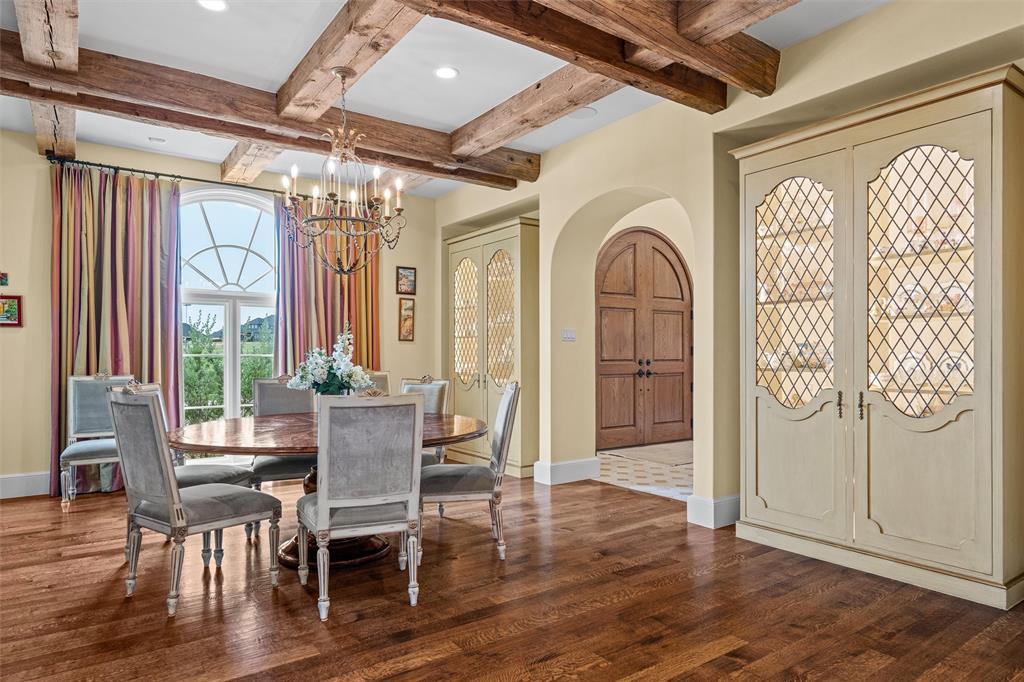
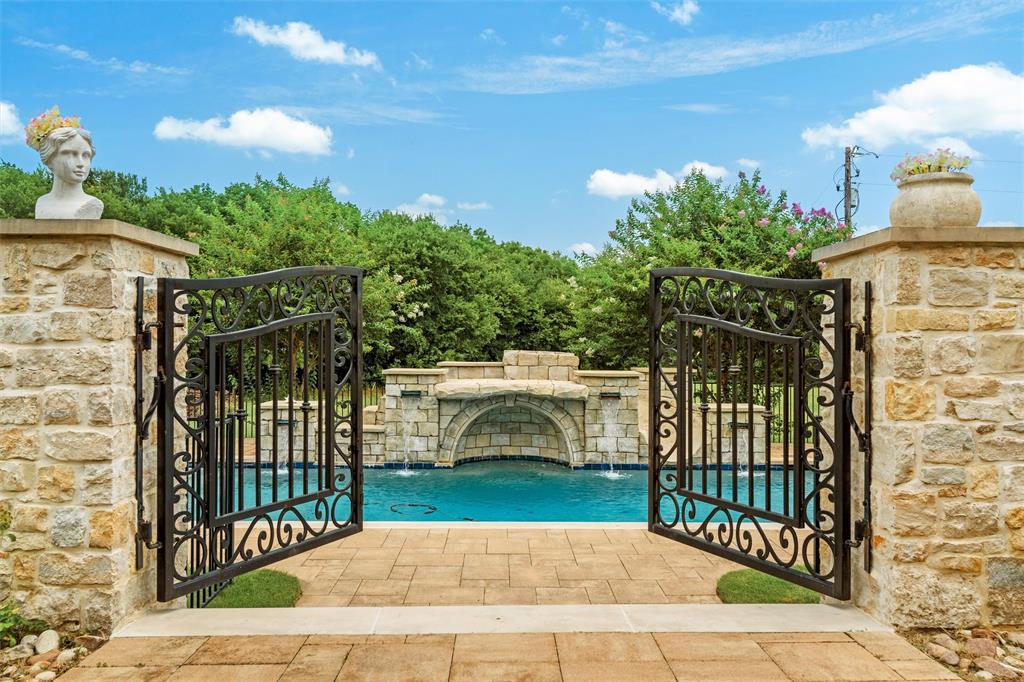
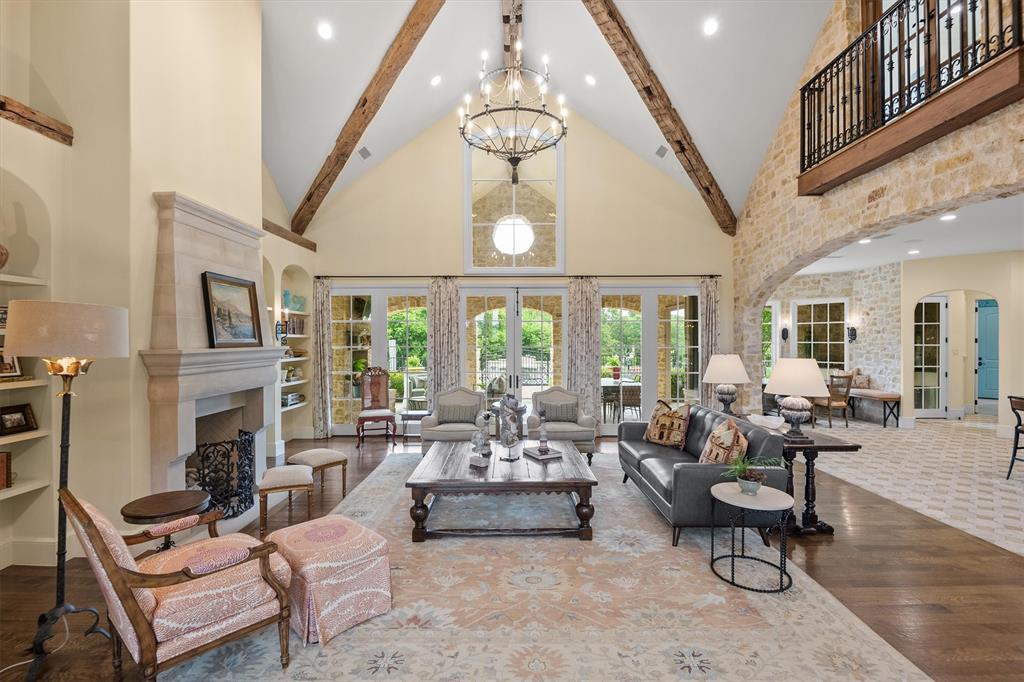
Villa Papillon--The Castle of Ellis County A masterpiece of timeless European architecture, Villa Papillon, known as The Castle of Ellis County, blends exceptional design, enduring craftsmanship, and refined country living. Designed by acclaimed architect Richard Drummond Davis, this extraordinary residence rests on more than 18 pristine acres within an exclusive gated enclave of Tuscan-inspired estates, offering remarkable privacy just minutes from Waxahachie. A stately stone façade, dramatic turret, and grand entry introduce interiors distinguished by soaring ceilings, museum-quality wall finishes, reclaimed hand-hewn timber beams, and extensive rough-faced limestone. Expansive windows fill the home with natural light while framing breathtaking views of the manicured grounds and countryside. The gourmet kitchen features quartz countertops, premium stainless steel appliances, and flows seamlessly into the breakfast, dining, and living areas. The private owner's retreat overlooks the lush landscape and offers a spa-inspired bath with a soaking tub, dual vanities, and generous walk-in closets. Three additional bedrooms include a private upper-level suite ideal for guests. Outdoor living is equally impressive. The expansive covered terrace features a gas fireplace, ceiling fans, a built-in grilling station, and generous space for dining and conversation. Beyond, a resort-style pool with a waterfall, waterslide, and spa creates a private retreat surrounded by sweeping views of the estate. A five-car attached garage and oversized barn provide exceptional space for vehicles, equipment, hobbies, and recreational toys. Thoughtfully designed for elegant entertaining and peaceful everyday living, Villa Papillon offers a rare combination of architectural distinction, privacy, and timeless luxury—an exceptional North Texas estate. Buyer and buyer's agent to verify all MLS data.

Save
Ask
Tour
Hide
Share
Listing Snapshot
Price 
$3,499,000
Days On Site 
6 Days
Bedrooms 
4
Inside Area (SqFt) 
6,010 sqft
Total Baths 
6
Full Baths 
4
Partial Baths 
2
Lot Size 
18.75 Acres
Year Built 
2018
MLS® Number 
21320679
Status 
Active
Property Tax 
$39,153
HOA/Condo/Coop Fees 
N/A
Sq Ft Source 
N/A
Friends & Family
Recent Activity
6 days agoListing updated with changes from the MLS®
7 days agoListing first seen on site
General Features
Acres 
18.75
Attached Garage 
Yes
Foundation 
Slab
Garage 
Yes
Garage Spaces 
7
Levels 
Two
Parking 
Circular DrivewayConcreteCoveredElectric GateGarage Door OpenerAttached
Property Sub Type 
Single Family Residence
Sewer 
Septic Tank
Special Circumstances 
Standard
Style 
Mediterranean
Utilities 
Underground Utilities
Water Source 
Public
Interior Features
Appliances 
RefrigeratorBuilt-In Gas RangeBuilt-In RefrigeratorDishwasherDisposalGas CooktopGas OvenGas Water HeaterIce MakerMicrowaveDouble OvenTankless Water Heater
Cooling 
Central AirElectricENERGY STAR Qualified Equipment
Fireplace 
Yes
Fireplace Features 
GasLiving RoomOutsideGas Log
Fireplaces 
3
Flooring 
CarpetMarbleStoneWood
Heating 
CentralElectricENERGY STAR Qualified Equipment
Interior 
Cathedral Ceiling(s)ChandelierEat-in KitchenKitchen IslandOpen FloorplanPantryVaulted Ceiling(s)Walk-In Closet(s)High Speed Internet
Bedroom 
Dimensions - 14 x 14Level - SecondFeatures - Ceiling Fan(s), Walk-In Closet(s)
Dining Room 
Dimensions - 15 x 19Level - First
Game Room 
Dimensions - 26 x 17Level - SecondFeatures - Ceiling Fan(s)
Kitchen 
Dimensions - 17 x 22Level - FirstFeatures - Breakfast Bar, Ceiling Fan(s), Kitchen Island, Pantry
Living Room 
Dimensions - 22 x 23Level - FirstFeatures - Ceiling Fan(s)
Master Bedroom 
Dimensions - 19 x 17Level - FirstFeatures - Ceiling Fan(s), Walk-In Closet(s)
Office 
Dimensions - 16 x 18Level - SecondFeatures - Ceiling Fan(s)
Utility Room 
Dimensions - 8 x 14Level - First
Save
Ask
Tour
Hide
Share
Exterior Features
Construction Details 
StoneStucco
Exterior 
BalconyRain GuttersOutdoor GrillGarden
Fencing 
Wrought Iron
Lot Features 
ClearedWoodedAgriculturalInterior LotLandscaped
Other Structures 
Barn(s)Workshop
Pool Features 
FencedHeatedIn GroundPool/Spa ComboWaterfall
Community Features
Financing Terms Available 
CashConventional
Horse Allowed 
Yes
School District 
Waxahachie ISD
Schools
School District
Waxahachie ISD
Elementary School
Oliver Clift
Middle School
Howard
High School
Waxahachie
Listing courtesy of James Walsh of Allie Beth Allman & Assoc. [email protected]


© 2020 North Texas Real Estate Information Systems. All rights reserved. Information is deemed reliable but is not guaranteed accurate by the MLS or NTREIS. The information being provided is for the consumer's personal, non-commercial use, and may not be reproduced, redistributed, or used for any purpose other than to identify prospective properties consumers may be interested in purchasing.
Last checked: 2026-07-20 08:34 AM CDT

Neighborhood & Commute
Source: Walkscore
Save
Ask
Tour
Hide
Share