

504 Castlebrook CourtSaginaw, TX 76179
Due to the health concerns created by Coronavirus we are offering personal 1-1 online video walkthough tours where possible.
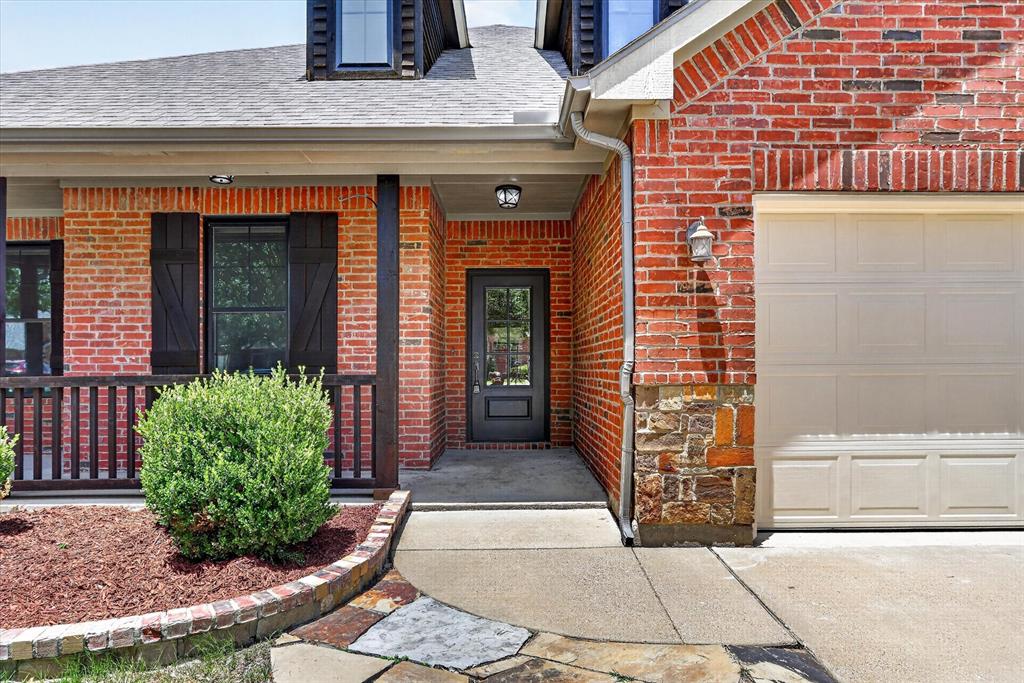
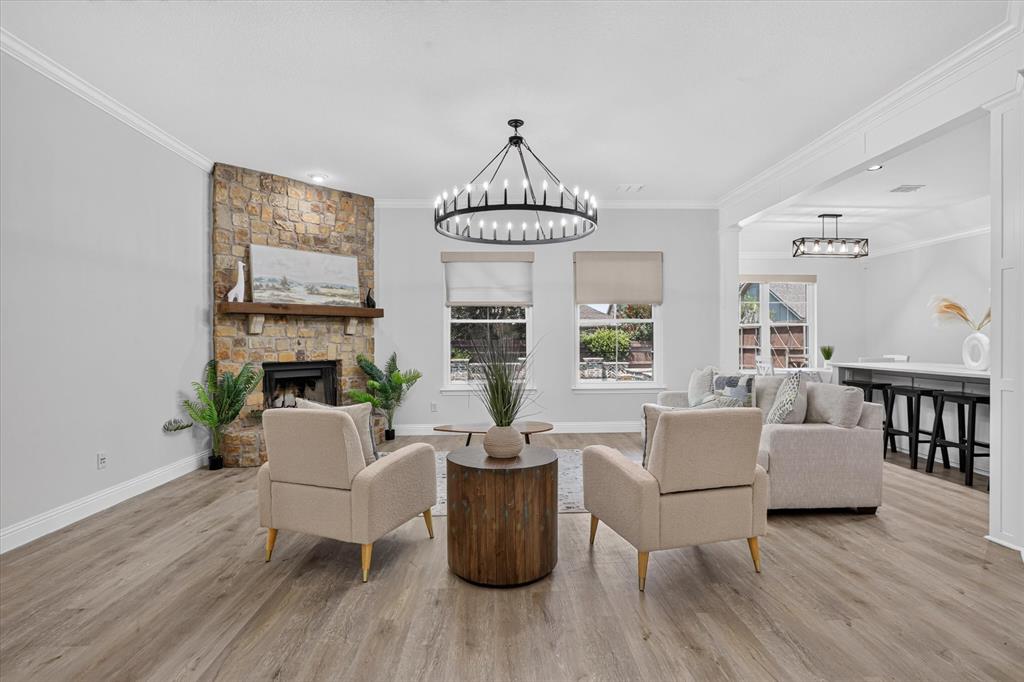
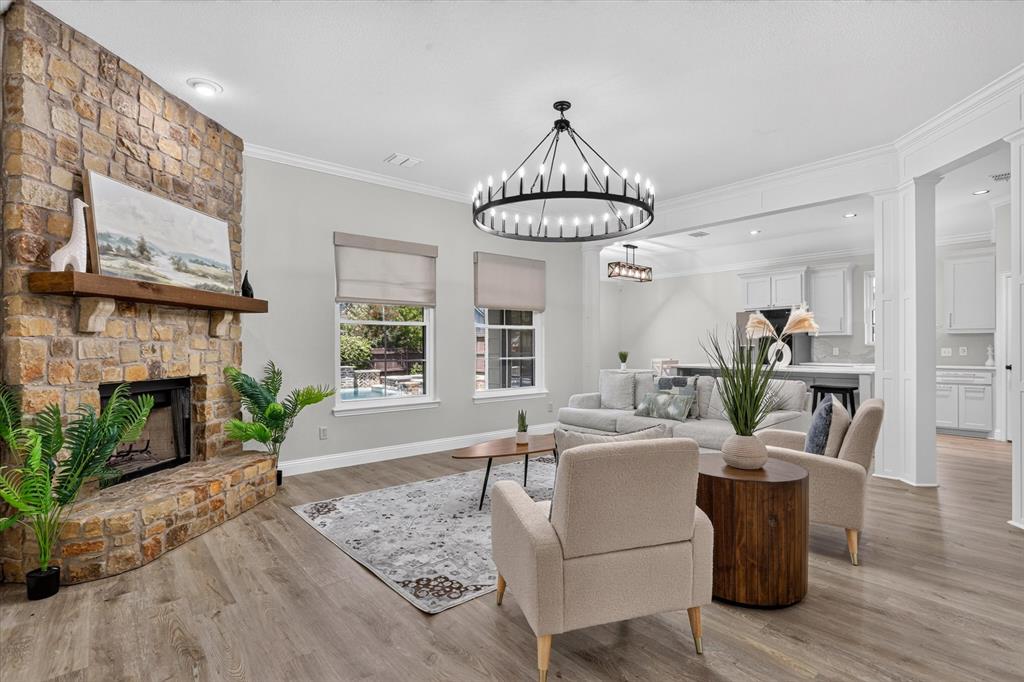
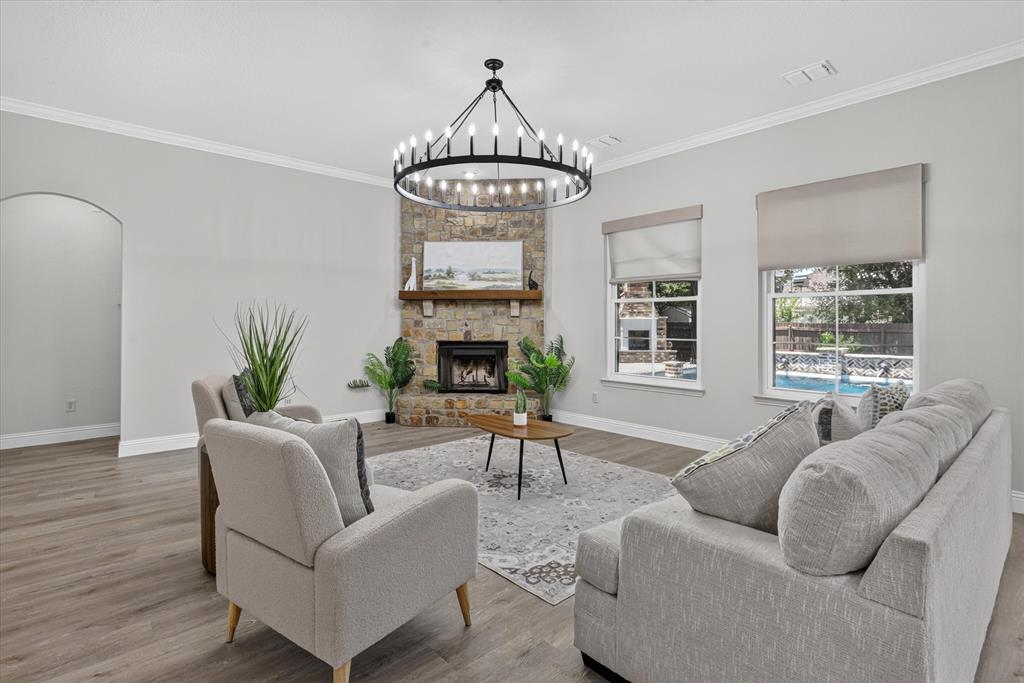
Welcome to 504 Castlebrook Drive, a beautifully maintained 4-bedroom, 2-bathroom home that showcases true pride of ownership throughout. Offering an inviting and thoughtfully designed layout, this home provides the perfect balance of comfort, functionality, and style. At the heart of the home is a well-appointed chef's kitchen featuring ample counter space, abundant cabinetry, and a layout ideal for both everyday living and entertaining. The spacious floor plan offers plenty of room for family and guests, creating a warm and welcoming atmosphere throughout. Step outside to your own private backyard oasis, designed for unforgettable gatherings and year-round enjoyment. Relax in the sparkling pool with an attached spa, unwind under the expansive covered patio, or gather around the cozy outdoor fireplace beneath the charming pergola. Whether you're hosting summer pool parties, enjoying weekend cookouts, or spending a peaceful evening by the fire, this exceptional outdoor space is sure to impress. Combining beautiful indoor living with resort-style outdoor amenities, this remarkable home is a rare opportunity you won't want to miss. Come experience all that 504 Castlebrook Drive has to offer.
| 24 hours ago | Listing updated with changes from the MLS® | |
| 6 days ago | Listing first seen on site |

© 2020 North Texas Real Estate Information Systems. All rights reserved. Information is deemed reliable but is not guaranteed accurate by the MLS or NTREIS. The information being provided is for the consumer's personal, non-commercial use, and may not be reproduced, redistributed, or used for any purpose other than to identify prospective properties consumers may be interested in purchasing.
Last checked: 2026-07-12 03:55 PM CDT
Did you know? You can invite friends and family to your search. They can join your search, rate and discuss listings with you.