Save
Ask
Tour
Hide
Share
$1,125,000
14 Days On Site

1216 West Road
Waxahachie, TX 75165

For Sale|Single Family Residence|Active
3
Beds
3
Total Baths
2
Full Baths
1
Partial Bath
2,642
SqFt
$426
/SqFt
2004
Built
Subdivision:
E C School Land
County:
Ellis

Due to the health concerns created by Coronavirus we are offering personal 1-1 online video walkthough tours where possible.
Call Now: 1-469-880-4050
Is this the listing for you? We can help make it yours.
1-469-880-4050
1216 West Road1216 West Road1216 West Road1216 West Road
Save
Ask
Tour
Hide
Share

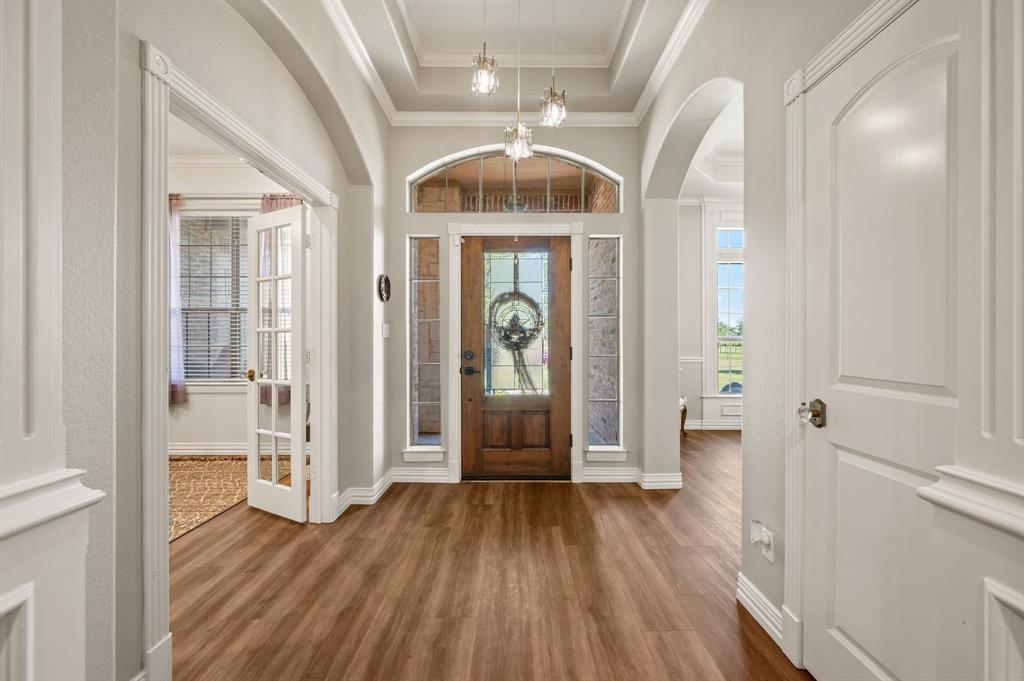
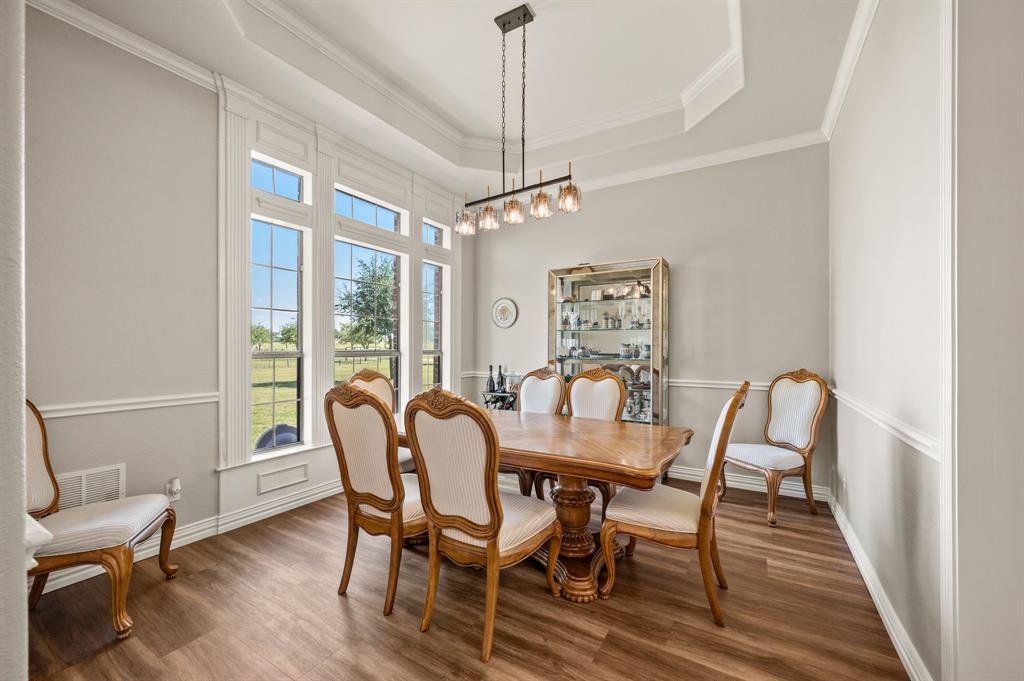
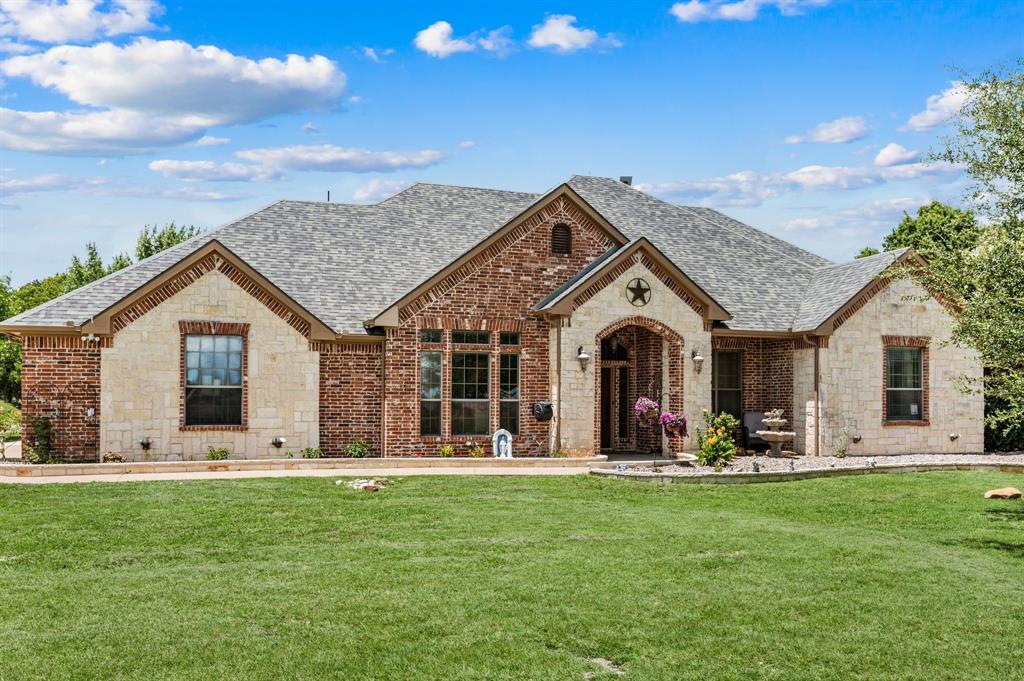
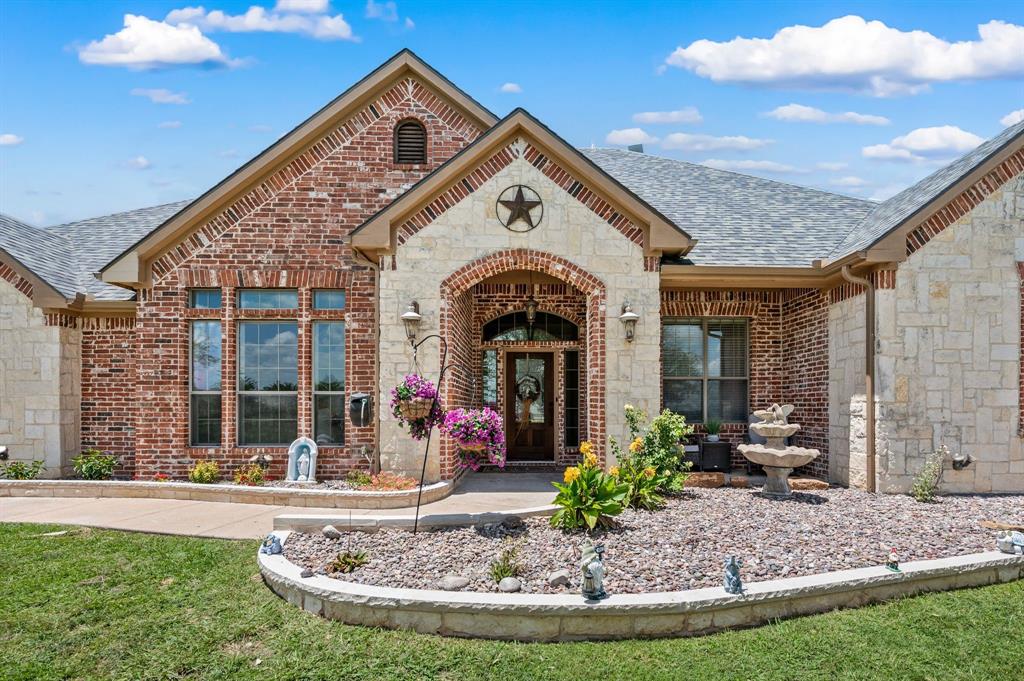
Welcome to your dream property -This exquisitely renovated 10 +acre luxury home combining country living with resort style amenities. This beautifully updated 3-bedroom, 2 and a half bath home, features new luxury vinyl plank flooring throughout the main living areas, renovated bathrooms. The gourmet kitchen boasts tons of natural light and a spacious breakfast area, along with quartz countertops, stainless steel appliances, double oven, farm house sink, new cooktop, pot filler, large walk in pantry. An elegant formal dining room with upgraded lighting provides the perfect setting for gatherings. A dedicated home office offers flexibility for remote work.This exceptional property includes a professionally designed 100 x 200 riding arena with premium Brazos River screened sand, professional fencing, and arena gates—perfect for recreation or training. The fully enclosed 60 x 40 barn features 7 stalls with performance-grade fans, dedicated 200 amp service, climate controlled tack room, wash area, and sliding doors for easy access.Professionally landscaped with multiple irrigation zones, dual water sources for pastures and greenhouse, two greenhouses, and multiple storage sheds including a climate-controlled 10 x 20 shed with heat-AC and electrical service—perfect for hobbies, and storage. Additional garden and storage sheds, large dog run, chicken coup, underground storm shelter and extensive fencing throughout. The property's thoughtful infrastructure supports multiple animals and diverse lifestyle possibilities. An 8-ft deep swimming pool with spa, waterfall, gas heater, and commercial chiller featuring an oversized tanning ledge. A stunning palapa bar with ceiling fan, TV, full-service island with sink & utilities, and outdoor shower. Spacious deck and patio areas perfect for entertaining.Conveniently located less than 15 minutes to downtown Waxahachie, offering easy access to shopping, dining, and entertainment while maintaining peaceful country living.

Save
Ask
Tour
Hide
Share
Listing Snapshot
Price 
$1,125,000
Days On Site 
14 Days
Bedrooms 
3
Inside Area (SqFt) 
2,642 sqft
Total Baths 
3
Full Baths 
2
Partial Baths 
1
Lot Size 
10.227 Acres
Year Built 
2004
MLS® Number 
21320856
Status 
Active
Property Tax 
$8,233
HOA/Condo/Coop Fees 
N/A
Sq Ft Source 
N/A
Friends & Family
Recent Activity
2 weeks agoListing updated with changes from the MLS®
2 weeks agoListing first seen on site
General Features
Acres 
10.227
Additional Property Use 
AgriculturalCattleGrazingHorsesLivestockPasturePoultryRanchSingle Family
Attached Garage 
Yes
Carport 
2
Foundation 
Slab
Garage 
Yes
Garage Spaces 
3
Land Lease 
No
Levels 
One
Parking 
CarportDetached CarportDrivewayGarageInside EntranceAttached
Property Sub Type 
Single Family Residence
Security 
Carbon Monoxide Detector(s)Security GateSecurity System OwnedSmoke Detector(s)
Sewer 
Septic Tank
Special Circumstances 
Standard
Style 
RanchTraditional
Utilities 
Propane
Interior Features
Appliances 
DishwasherElectric CooktopElectric OvenMicrowaveDouble OvenTankless Water Heater
Cooling 
Ceiling Fan(s)Central AirElectric
Fireplace 
Yes
Fireplace Features 
Family RoomLiving RoomPropaneWood Burning
Fireplaces 
2
Flooring 
CarpetTileVinyl
Heating 
Fireplace(s)Propane
Interior 
Double VanityEat-in KitchenKitchen IslandOpen FloorplanPantryWalk-In Closet(s)High Speed Internet
Laundry Features 
Washer Hookup
Window Features 
Window Coverings
Bath-Full 
Dimensions - 8 x 9Level - FirstFeatures - Bidet
Bedroom 
Dimensions - 10 x 11Level - FirstFeatures - Ceiling Fan(s)
Breakfast Room 
Dimensions - 15 x 9Level - FirstFeatures - Eat-in Kitchen
Dining Room 
Dimensions - 13 x 11Level - First
Family Room 
Dimensions - 21 x 15Level - First
Kitchen 
Dimensions - 13 x 21Level - FirstFeatures - Eat-in Kitchen, Kitchen Island, Pantry
Laundry 
Dimensions - 8 x 9Level - First
Living Room 
Dimensions - 19 x 18Level - FirstFeatures - Ceiling Fan(s)
Master Bathroom 
Dimensions - 11 x 17Level - First
Master Bedroom 
Dimensions - 18 x 21Level - FirstFeatures - Ceiling Fan(s), Walk-In Closet(s)
Office 
Dimensions - 13 x 11Level - FirstFeatures - Ceiling Fan(s)
Save
Ask
Tour
Hide
Share
Exterior Features
Construction Details 
BrickStone
Exterior 
Dog RunRain GuttersLightingOutdoor ShowerStorageGarden
Fencing 
Back YardBarbed WireChain LinkFencedFront YardGatePerimeterPipeSecurityOther
Lot Features 
WoodedLandscapedMany TreesPasture
Other Structures 
ArenaBarn(s)GreenhouseKennel/Dog RunOutbuildingPoultry CoopShed(s)Stable(s)Other
Patio And Porch 
Front PorchPatio
Pool Features 
GuniteHeatedIn GroundOutdoor PoolPool/Spa ComboWaterfall
Road Frontage 
County Road
Roof 
Composition
Windows/Doors 
Window Coverings
Community Features
Financing Terms Available 
CashConventionalFHAVA Loan
Horse Allowed 
Yes
Horse Property 
ArenaStable(s)Tack RoomWash RackBarn
School District 
Waxahachie ISD
Schools
School District
Waxahachie ISD
Elementary School
Oliver Clift
Middle School
Howard
High School
Waxahachie
Listing courtesy of Kelly Ingram of Keller Williams Realty [email protected]


© 2020 North Texas Real Estate Information Systems. All rights reserved. Information is deemed reliable but is not guaranteed accurate by the MLS or NTREIS. The information being provided is for the consumer's personal, non-commercial use, and may not be reproduced, redistributed, or used for any purpose other than to identify prospective properties consumers may be interested in purchasing.
Last checked: 2026-07-20 08:34 AM CDT

Neighborhood & Commute
Source: Walkscore
Save
Ask
Tour
Hide
Share