Save
Ask
Tour
Hide
Share
$590,000
53 Days On Site

213 Scottish Way
Mansfield, TX 76063

For Sale|Single Family Residence|Active
4
Beds
5
Total Baths
4
Full Baths
1
Partial Bath
3,323
SqFt
$178
/SqFt
2023
Built
Subdivision:
Watson Branch Ph 1
County:
Tarrant

Due to the health concerns created by Coronavirus we are offering personal 1-1 online video walkthough tours where possible.
Call Now: 1-469-880-4050
Is this the listing for you? We can help make it yours.
1-469-880-4050
213 Scottish Way213 Scottish Way213 Scottish Way213 Scottish Way
Save
Ask
Tour
Hide
Share

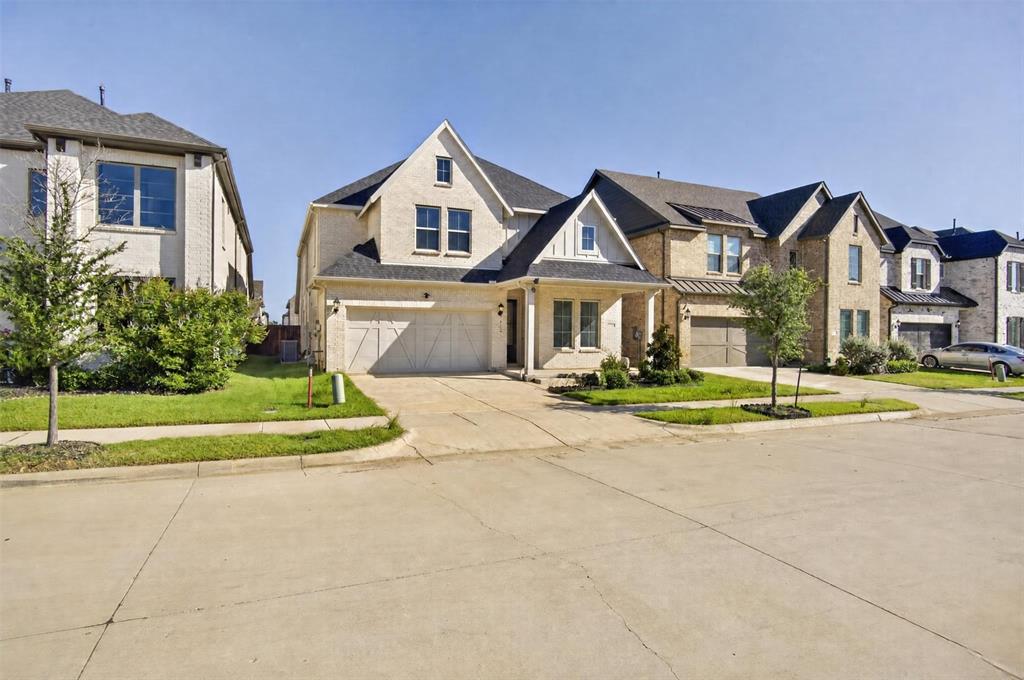
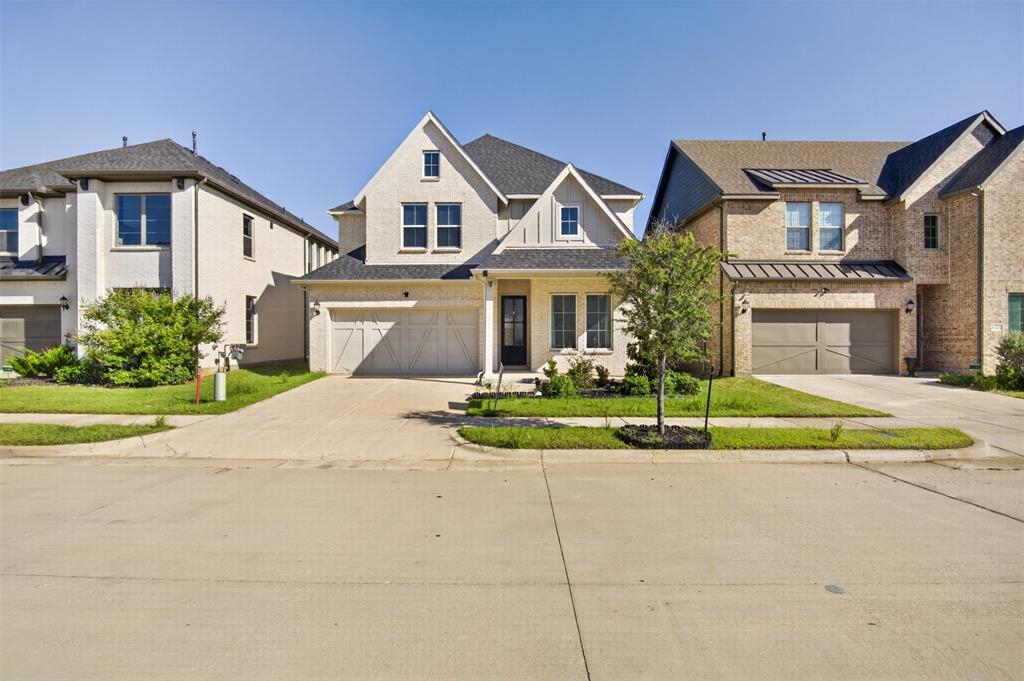
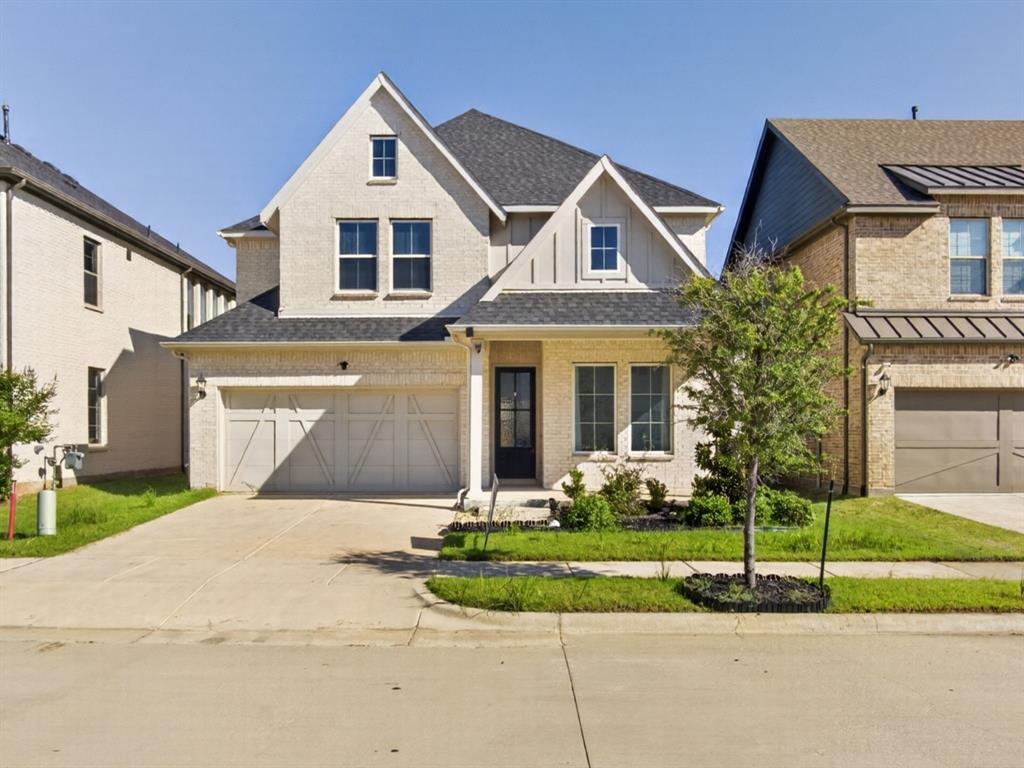
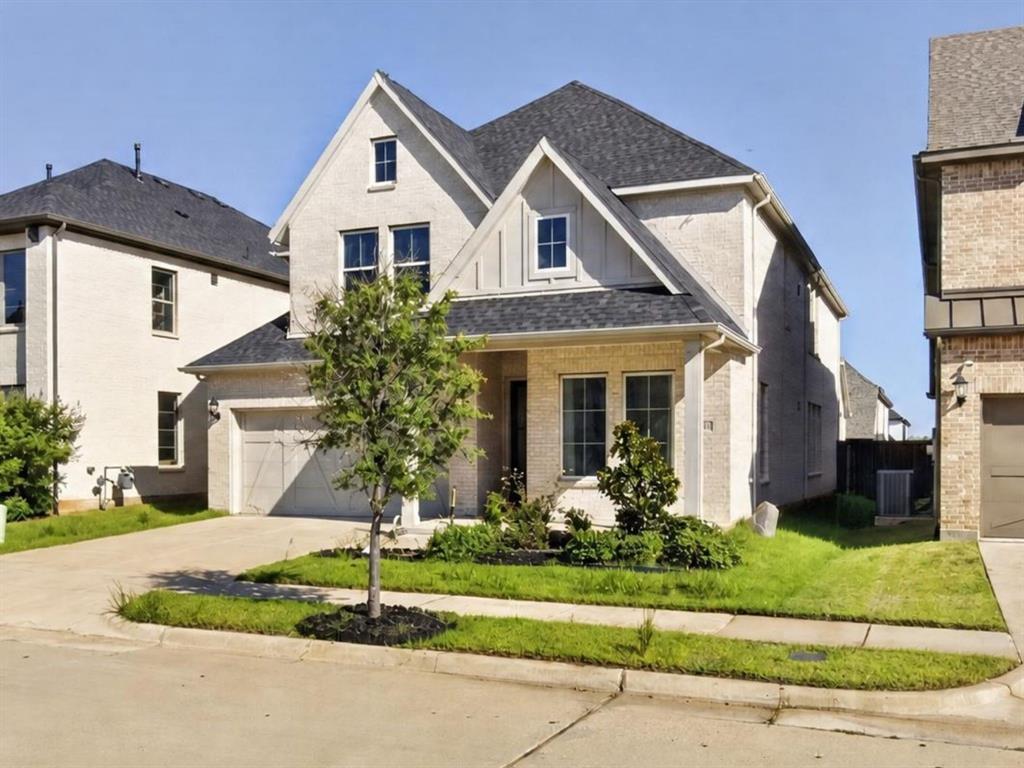
Welcome to 213 Scottish Way in the desirable Watson Branch community of Mansfield. Built in 2023, this spacious two-story home offers over 3,300 square feet of thoughtfully designed living space with a functional layout ideal for everyday living and entertaining. The home features generous bedrooms, multiple baths, open living areas, and modern finishes throughout. Enjoy a bright and inviting floor plan with plenty of room for family, guests, a home office, or flexible living needs. Located in Mansfield ISD and near shopping, dining, entertainment, parks, and major roadways, this home offers comfort, convenience, and a wonderful opportunity in one of Mansfield’s growing communities. Watson Branch also features access to green space, trails, and nearby community amenities. Schedule your showing today and see what this beautiful Mansfield home has to offer.

Save
Ask
Tour
Hide
Share
Listing Snapshot
Price 
$590,000
Days On Site 
53 Days
Bedrooms 
4
Inside Area (SqFt) 
3,323 sqft
Total Baths 
5
Full Baths 
4
Partial Baths 
1
Lot Size 
0.114 Acres
Year Built 
2023
MLS® Number 
21320891
Status 
Active
Property Tax 
$12,246
HOA/Condo/Coop Fees 
$54.17 monthly
Sq Ft Source 
N/A
Friends & Family
Recent Activity
2 weeks agoListing updated with changes from the MLS®
2 weeks agoPrice changed to $590,000
2 months agoListing first seen on site
General Features
Acres 
0.114
Attached Garage 
Yes
Garage 
Yes
Garage Spaces 
2
Levels 
Two
Parking 
GarageAttached
Property Sub Type 
Single Family Residence
Sewer 
Public Sewer
Special Circumstances 
Standard
Water Source 
Public
Interior Features
Appliances 
DishwasherElectric OvenGas CooktopMicrowave
Cooling 
Central Air
Heating 
Central
Interior 
Kitchen IslandOpen FloorplanPantryWalk-In Closet(s)
Bedroom 
Dimensions - 12 x 12Level - Second
Bonus Room 
Dimensions - 10 x 13Level - First
Dining Room 
Dimensions - 14 x 12Level - First
Game Room 
Dimensions - 14 x 16Level - Second
Living Room 
Dimensions - 16 x 16Level - First
Master Bedroom 
Dimensions - 16 x 14Level - FirstFeatures - Walk-In Closet(s)
Media Room 
Dimensions - 16 x 15Level - Second
Save
Ask
Tour
Hide
Share
Exterior Features
Fencing 
Back Yard
Patio And Porch 
Covered
Community Features
Association Dues 
650
Financing Terms Available 
CashConventionalFHAVA Loan
HOA Fee Frequency 
Annually
School District 
Mansfield ISD
Schools
School District
Mansfield ISD
Elementary School
Ponder
Middle School
Linda Jobe
High School
Legacy
Listing courtesy of Anu Tamang of Realty of America, LLC [email protected]


© 2020 North Texas Real Estate Information Systems. All rights reserved. Information is deemed reliable but is not guaranteed accurate by the MLS or NTREIS. The information being provided is for the consumer's personal, non-commercial use, and may not be reproduced, redistributed, or used for any purpose other than to identify prospective properties consumers may be interested in purchasing.
Last checked: 2026-08-25 09:27 PM CDT

Neighborhood & Commute
Source: Walkscore
Save
Ask
Tour
Hide
Share