

1200 Danbury DriveMansfield, TX 76063
Due to the health concerns created by Coronavirus we are offering personal 1-1 online video walkthough tours where possible.
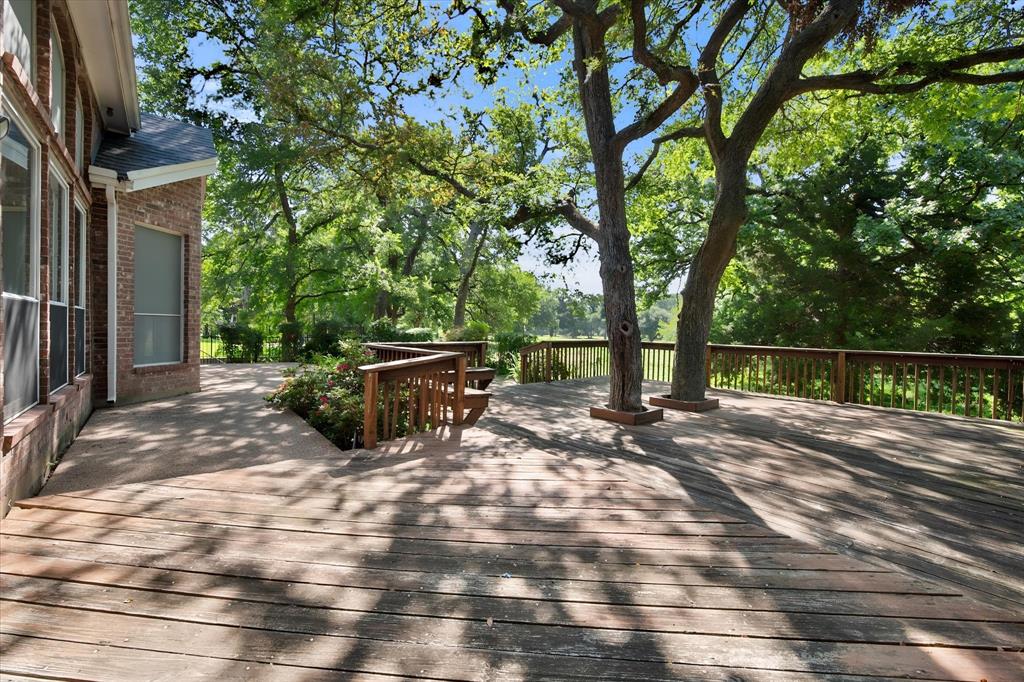
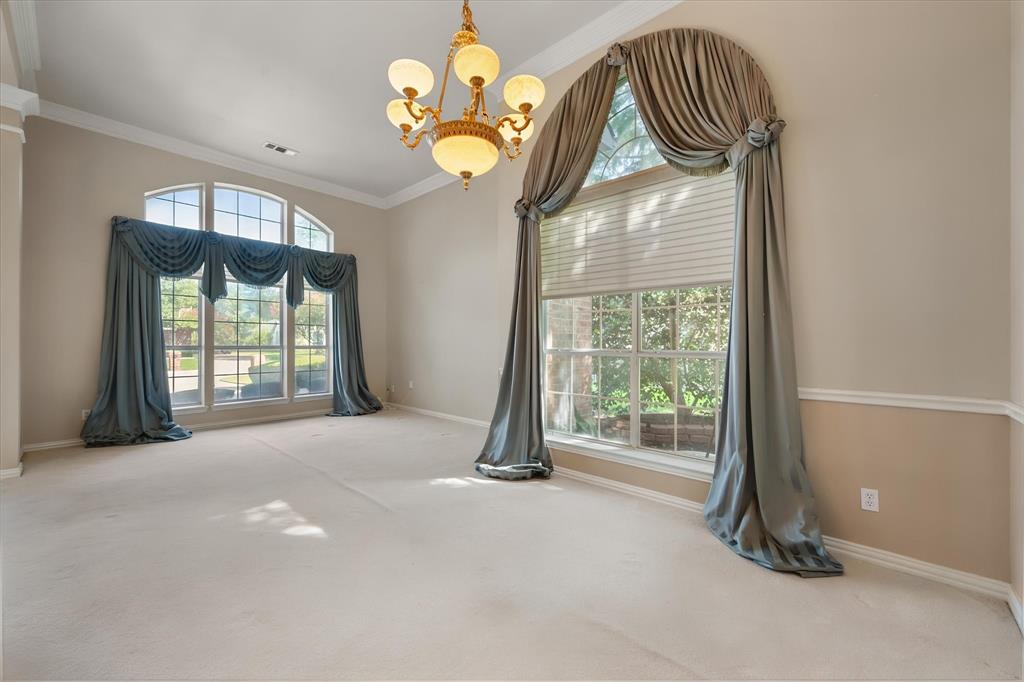
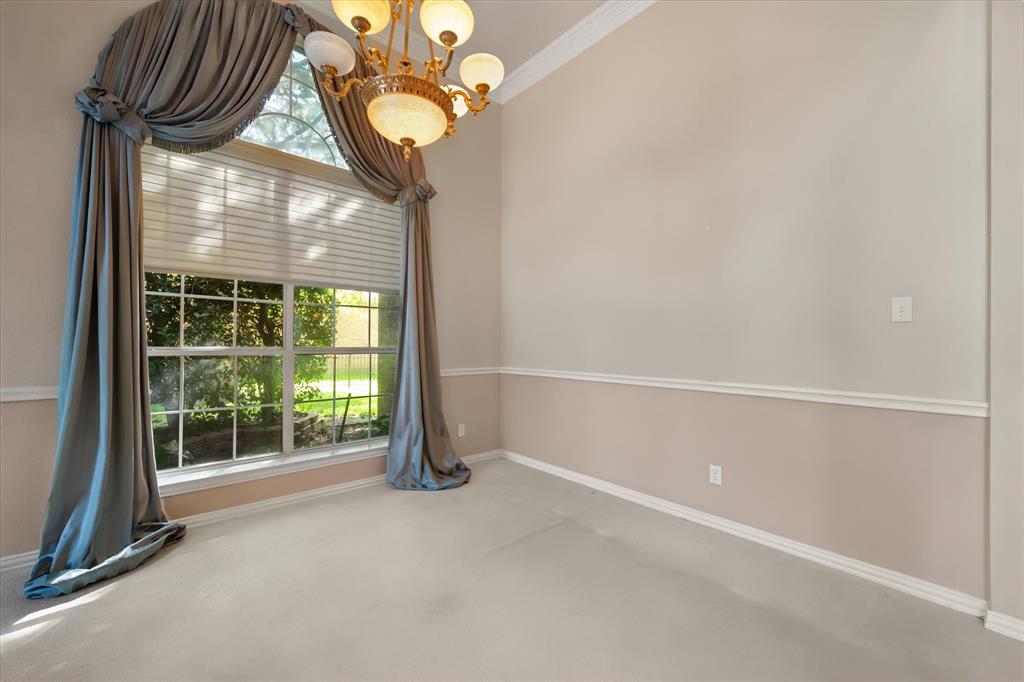
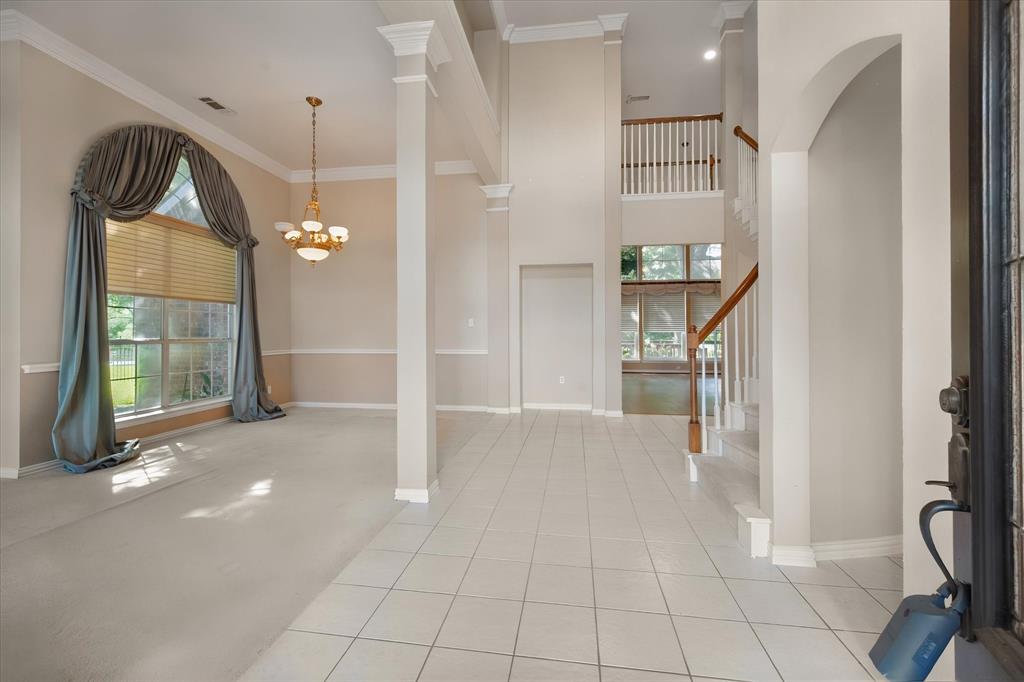
Welcome to this spectacular two-story home, perfectly situated with breathtaking views of Hole #3 of the Oak Course at Walnut Creek Country Club. Designed for both elegant entertaining and comfortable everyday living, this spacious home offers 3 generously sized bedrooms, a private study, and 3 full bathrooms, with the primary suite and study conveniently located on the first floor. From the moment you enter, you'll be captivated by the elegant curved staircase, beautifully framed by the formal living and dining rooms--an ideal backdrop for holiday decor and Christmas garland. The expansive family room showcases stunning golf course views and opens to a naturally shaded oversized deck, creating the perfect space to relax or entertain while enjoying the peaceful surroundings. The well-appointed kitchen is designed with the home chef in mind, featuring a giant center island and abundant pull-out shelving, a downdraft electric cooktop, built-in microwave, dishwasher, and a large sink perfectly positioned beneath a charming bay window. Thoughtful upgrades throughout the home include gas fireplace logs, a tankless water heater, an Aprilaire whole-home air purifier, and oil rubbed bronze door hardware. Outdoor lighting and a security camera on the deck provide added convenience and peace of mind. Additional improvements include a floored attic with radiant barrier insulation installed in 2006, as well as a roof replaced in 2019. Outside, the beautifully landscaped yard is enhanced with brick-edged flower beds, an automatic sprinkler system, and an impressive variety of mature plants, creating exceptional curb appeal year-round. Offering timeless elegance, modern updates, and spectacular golf course views, this exceptional home combines luxury, comfort, and an unbeatable location.
| 3 weeks ago | Listing updated with changes from the MLS® | |
| a month ago | Price changed to $575,000 | |
| 2 months ago | Listing first seen on site |

© 2020 North Texas Real Estate Information Systems. All rights reserved. Information is deemed reliable but is not guaranteed accurate by the MLS or NTREIS. The information being provided is for the consumer's personal, non-commercial use, and may not be reproduced, redistributed, or used for any purpose other than to identify prospective properties consumers may be interested in purchasing.
Last checked: 2026-09-21 09:53 PM CDT