Save
Ask
Tour
Hide
Share
$2,795,000
10 Days On Site

9516 Park Drive
Fort Worth, TX 76179

For Sale|Single Family Residence|Active
4
Beds
6
Total Baths
5
Full Baths
1
Partial Bath
6,017
SqFt
$465
/SqFt
2000
Built
Subdivision:
Benjamin Thomas Survey
County:
Tarrant

Due to the health concerns created by Coronavirus we are offering personal 1-1 online video walkthough tours where possible.
Call Now: 1-469-880-4050
Is this the listing for you? We can help make it yours.
1-469-880-4050
9516 Park Drive9516 Park Drive9516 Park Drive9516 Park Drive
Save
Ask
Tour
Hide
Share

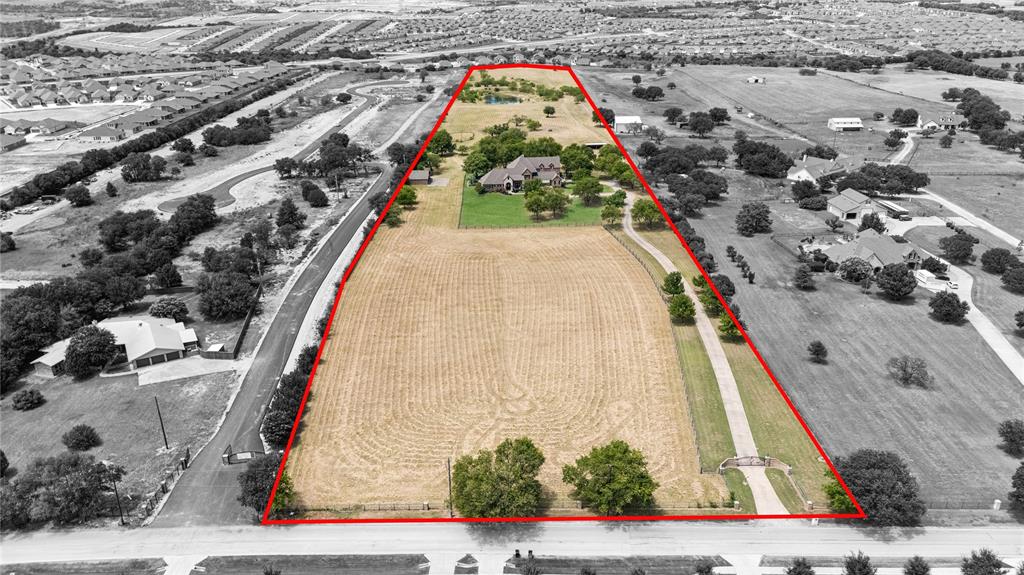
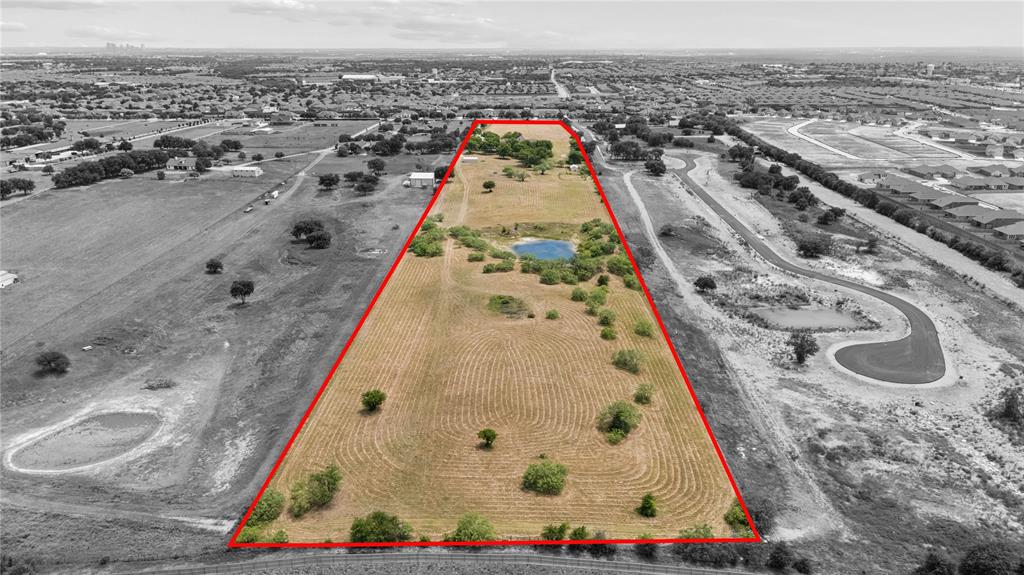
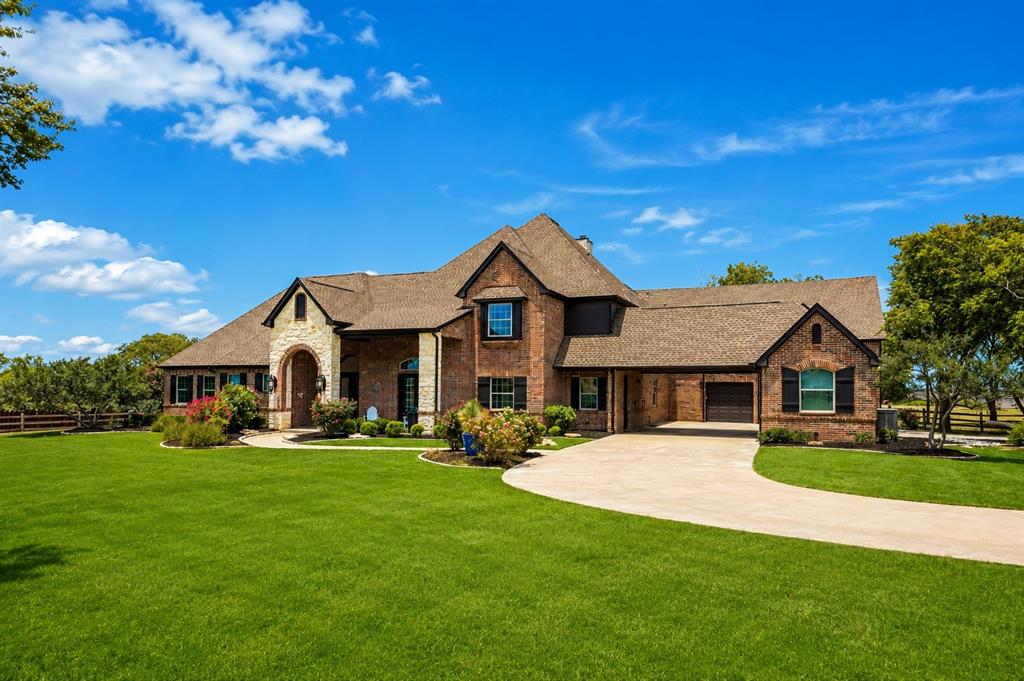
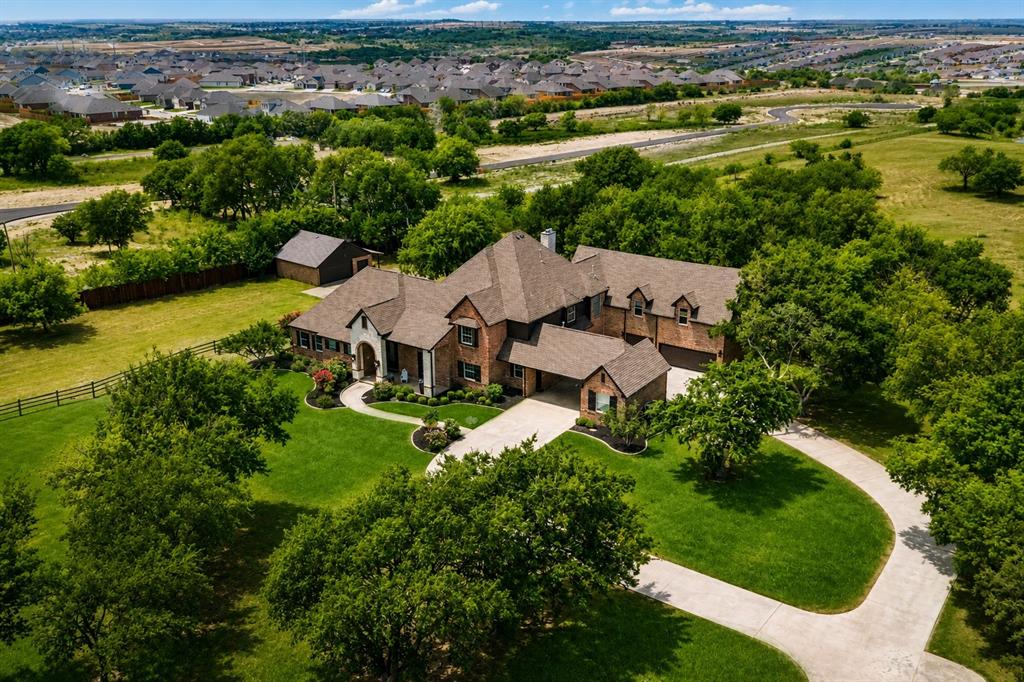
Nestled on nearly **20 picturesque ag-exempt acres** just minutes from Eagle Mountain Lake, this exceptional gated estate offers the perfect blend of luxury, privacy, and country living with city convenience. Completely taken back to the studs and extensively renovated in late 2022, this custom residence showcases timeless design, premium finishes, and exceptional craftsmanship throughout. A grand foyer welcomes you into an open floor plan highlighted by soaring ceilings, dramatic floor-to-ceiling windows with remote shades, designer lighting, and peaceful views. The chef's kitchen features custom cabinetry, granite countertops, a large island with prep sink, walk-in pantry, breakfast bar, and premium stainless steel appliances. The main level offers a luxurious primary suite with fireplace, spa-inspired bath, dual vanities, a versatile bonus room, a private guest suite, and a laundry room. Upstairs you'll find two additional en-suite bedrooms, a second laundry room, a spacious game room with wet bar, and a one-of-a-kind indoor basketball court opening to a covered balcony. Designed for entertaining, the resort-style backyard features a sparkling pool with waterfall, covered outdoor living area, and fireplace overlooking the scenic acreage. Ideal for equestrian enthusiasts, hobbyists, or car collectors, the property includes **8-car covered parking**, epoxy-finished main garages, a detached workshop, a 3-stall loafing shed, equipment barn, and a private tank. With **no HOA**, the ag-exempt acreage offers endless possibilities for horses, livestock, recreation, or simply enjoying wide-open space. Additional improvements include fresh exterior paint, new gutters, updated electrical and plumbing, a refreshed well system, cleaned HVAC ductwork, and a Wi-Fi irrigation controller. Rarely does a property combine a like-new luxury residence, nearly 20 beautiful acres, and an outstanding Fort Worth location into one extraordinary opportunity.

Save
Ask
Tour
Hide
Share
Listing Snapshot
Price 
$2,795,000
Days On Site 
10 Days
Bedrooms 
4
Inside Area (SqFt) 
6,017 sqft
Total Baths 
6
Full Baths 
5
Partial Baths 
1
Lot Size 
19.78 Acres
Year Built 
2000
MLS® Number 
21323664
Status 
Active
Property Tax 
$18
HOA/Condo/Coop Fees 
N/A
Sq Ft Source 
N/A
Friends & Family
Recent Activity
18 hours agoListing updated with changes from the MLS®
2 weeks agoListing first seen on site
General Features
Acres 
19.78
Additional Property Use 
AgriculturalGrazingHorsesLivestockPastureRecreationalResidentialSingle Family
Attached Garage 
Yes
Carport 
2
Foundation 
Slab
Garage 
Yes
Garage Spaces 
6
Land Lease 
No
Levels 
Two
Parking 
Additional ParkingAttached CarportCoveredDrivewayGarageGarage Door OpenerGatedOversizedStorageWorkshop in GarageAttached
Property Sub Type 
Single Family Residence
Security 
Carbon Monoxide Detector(s)Fire AlarmSecurity GateSecurity System OwnedSmoke Detector(s)
Sewer 
Septic Tank
Special Circumstances 
Standard
Style 
Traditional
Utilities 
Cable AvailableElectricity ConnectedNatural Gas AvailablePropaneUnderground Utilities
Interior Features
Appliances 
DishwasherDisposalGas RangeMicrowaveConvection OvenVented Exhaust FanWater SoftenerWine Cooler
Cooling 
Ceiling Fan(s)Central AirElectricMulti UnitsZoned
Fireplace 
Yes
Fireplace Features 
BedroomGasLiving RoomOutsideWood Burning
Fireplaces 
3
Flooring 
CarpetCeramic TileHardwoodTile
Heating 
Exhaust FanCentralElectricFireplace(s)Natural GasZoned
Interior 
Built-in FeaturesCathedral Ceiling(s)ChandelierEat-in KitchenGranite CountersKitchen IslandOpen FloorplanPantryVaulted Ceiling(s)Walk-In Closet(s)Wet Bar
Laundry Features 
Washer Hookup
Window Features 
Bay Window(s)Window Coverings
Save
Ask
Tour
Hide
Share
Exterior Features
Construction Details 
Brick
Exterior 
BalconyRain GuttersPrivate EntranceStorage
Fencing 
Back YardFencedFullGatePipeSecuritySplit RailWoodWrought Iron
Lot Features 
LevelInterior LotLandscapedMany TreesPasture
Other Structures 
Barn(s)Garage(s)PergolaSecond GarageShed(s)Stable(s)Workshop
Patio And Porch 
CoveredFront PorchPatioRear Porch
Pool Features 
GuniteIn GroundOutdoor Pool
Roof 
Composition
Windows/Doors 
Bay Window(s)Window Coverings
Community Features
Financing Terms Available 
CashConventionalFHAVA Loan
Horse Allowed 
Yes
Horse Property 
Tack RoomBarn
Roads 
Concrete
School District 
Eagle MT-Saginaw ISD
Schools
School District
Eagle MT-Saginaw ISD
Elementary School
Lake Pointe
Middle School
Wayside
High School
Boswell
Listing courtesy of Robert Tyson of Compass RE Texas, LLC [email protected]


© 2020 North Texas Real Estate Information Systems. All rights reserved. Information is deemed reliable but is not guaranteed accurate by the MLS or NTREIS. The information being provided is for the consumer's personal, non-commercial use, and may not be reproduced, redistributed, or used for any purpose other than to identify prospective properties consumers may be interested in purchasing.
Last checked: 2026-07-19 04:29 AM CDT

Neighborhood & Commute
Source: Walkscore
Save
Ask
Tour
Hide
Share