Save
Ask
Tour
Hide
Share
$1,200,000
10 Days On Site

861 Hayden Road
Lantana, TX 76226

For Sale|Single Family Residence|Active Under Contract
4
Beds
6
Total Baths
4
Full Baths
2
Partial Baths
4,514
SqFt
$266
/SqFt
2014
Built
Subdivision:
Laviana of Lantana
County:
Denton

Due to the health concerns created by Coronavirus we are offering personal 1-1 online video walkthough tours where possible.
Call Now: 1-469-880-4050
Is this the listing for you? We can help make it yours.
1-469-880-4050
861 Hayden Road861 Hayden Road861 Hayden Road861 Hayden Road
Save
Ask
Tour
Hide
Share

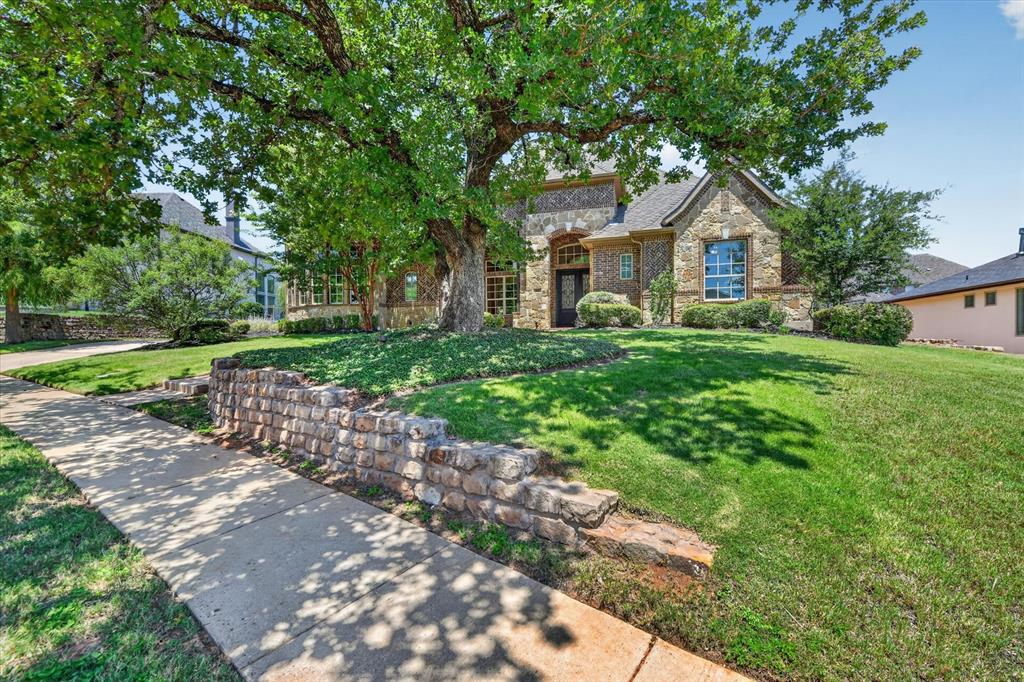
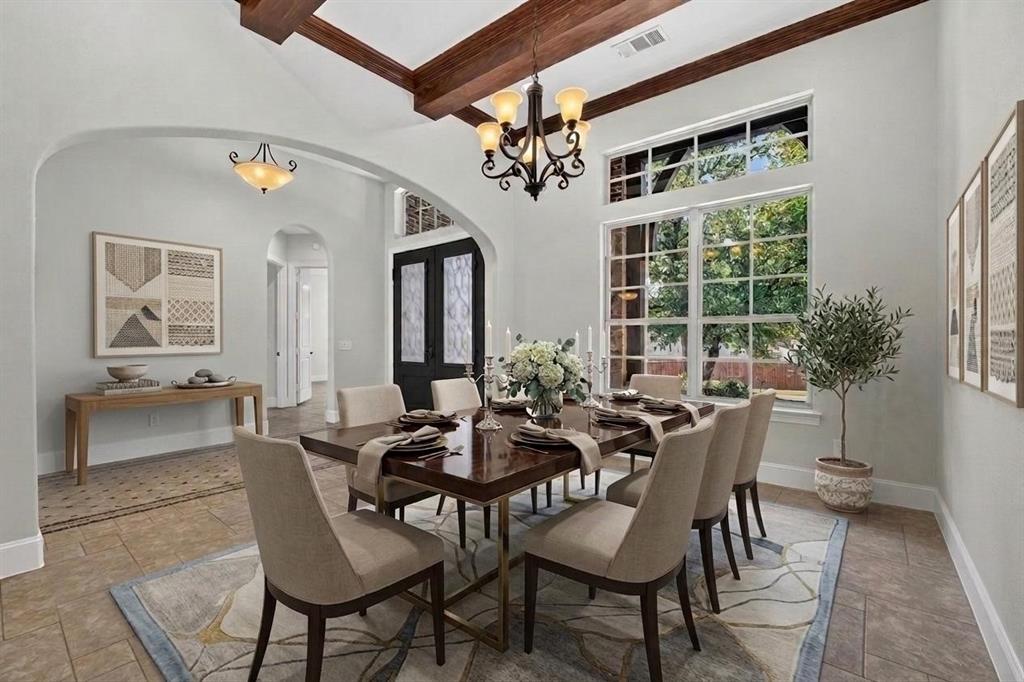
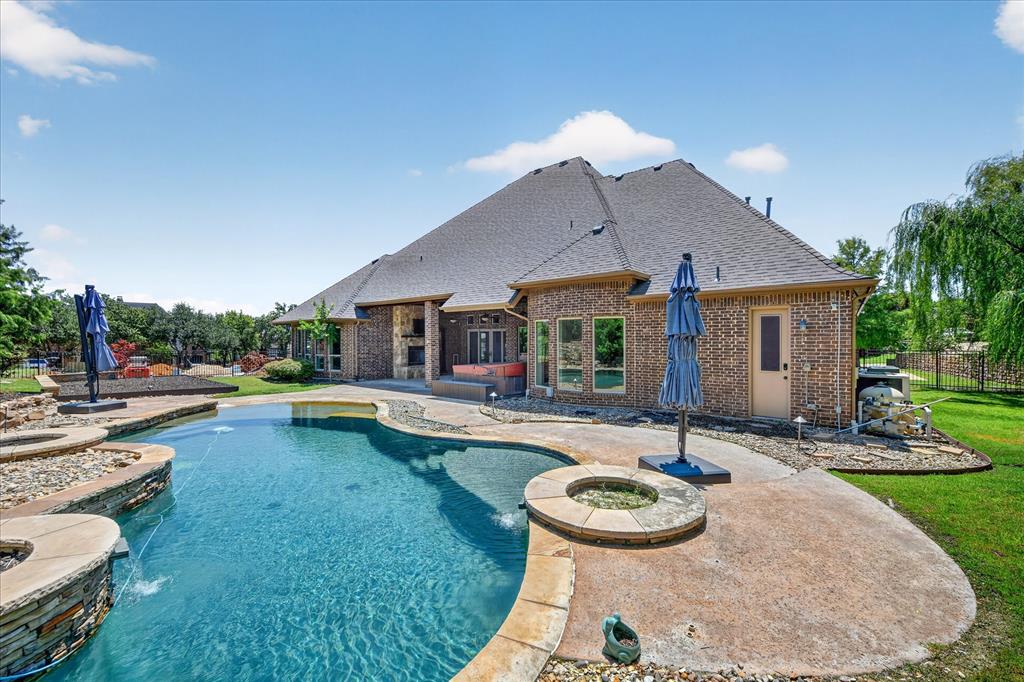
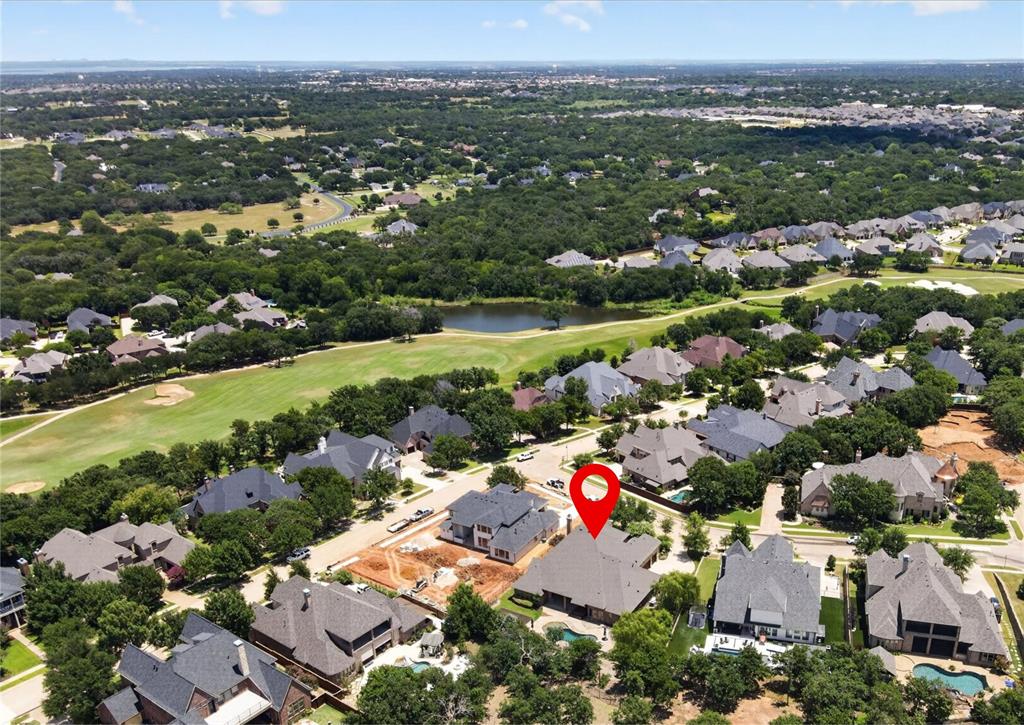
One of the largest Single-Story custom homes in Lantana’s prestigious and custom-built community, Laviana, residing on an aprx half acre private lot. This remarkable residence features 4 bedrooms, each with its own ensuite bathroom, as well as two half baths for guests. Home was just freshly painted: walls, ceilings and cabinetry. It has what is expected out of a luxury custom home including 8 ft solid core doors, floor-to-ceiling stone fireplace, and custom cabinetry. The executive office resides behind elegant French doors and is enhanced by rich built-ins. The kitchen has a massive center island, Wolf 6-burner cooktop, double ovens, pot filler, and under cabinet lighting. Designed for entertaining, the home offers a large game room with wet bar and a private media room. Retreat to the primary suite offering direct pool and hot tub access, a dedicated fitness or meditation room, a massive closet with built-in dressers, and a grand primary bath with lots of cabinetry and huge pass-through shower with dual heads and body sprayers. Outside, a resort-style paradise awaits with a lagoon pool featuring a beach entry and waterfalls, a convenient pool bath, and a massive outdoor living area complete with a stone fireplace, hot tub, and outdoor kitchen, all overlooking a lush, tree-lined backyard. Very desirable, but hard to find, is the FOUR car garage with a 6 - 8 person storm shelter anchored to the slab. Additional highlights include a whole-house power generator and a recently replaced roof. Residents enjoy the amazing Lantana master plan community amenities including several pools, splash pad, parks, playgrounds, fitness center, tennis, pickleball and miles of trails. Take a first-person look at this gorgeous home! Click the Virtual Tour link to see the 3D Tour!

Save
Ask
Tour
Hide
Share
Listing Snapshot
Price 
$1,200,000
Days On Site 
10 Days
Bedrooms 
4
Inside Area (SqFt) 
4,514 sqft
Total Baths 
6
Full Baths 
4
Partial Baths 
2
Lot Size 
0.491 Acres
Year Built 
2014
MLS® Number 
21325510
Status 
Active Under Contract
Property Tax 
$22,606
HOA/Condo/Coop Fees 
$151 monthly
Sq Ft Source 
N/A
Friends & Family
Recent Activity
3 days agoListing updated with changes from the MLS®
3 days agoStatus changed to Active Under Contract
2 weeks agoListing first seen on site
General Features
Acres 
0.491
Attached Garage 
Yes
Foundation 
Slab
Garage 
Yes
Garage Spaces 
4
Levels 
One
Parking 
DrivewayGarageGarage Door OpenerOversizedAttached
Property Sub Type 
Single Family Residence
Security 
Security ServiceSecurity SystemSecurity System Leased
Sewer 
Public Sewer
Special Circumstances 
Standard
Style 
Traditional
Utilities 
Cable Available
Water Source 
Public
Interior Features
Appliances 
DishwasherDisposalGas CooktopGas Water HeaterIce MakerMicrowaveConvection OvenDouble OvenVented Exhaust Fan
Cooling 
Ceiling Fan(s)Central AirElectricZoned
Fireplace 
Yes
Fireplace Features 
Family RoomGas StarterOutside
Fireplaces 
2
Flooring 
CarpetTile
Heating 
Exhaust FanCentralNatural GasZoned
Interior 
Built-in FeaturesEat-in KitchenGranite CountersKitchen IslandOpen FloorplanPantryWalk-In Closet(s)Wet BarHigh Speed InternetWired for Sound
Laundry Features 
Electric Dryer HookupWasher Hookup
Spa 
Yes
Window Features 
Bay Window(s)
Bedroom 
Dimensions - 14 x 12Level - FirstFeatures - Walk-In Closet(s)
Bonus Room 
Dimensions - 10 x 7Level - First
Breakfast Room 
Dimensions - 14 x 12Level - First
Dining Room 
Dimensions - 16 x 12Level - First
Game Room 
Dimensions - 25 x 15Level - First
Kitchen 
Dimensions - 25 x 15Level - FirstFeatures - Breakfast Bar, Eat-in Kitchen, Kitchen Island
Living Room 
Dimensions - 23 x 20Level - First
Master Bedroom 
Dimensions - 20 x 16Level - FirstFeatures - Walk-In Closet(s)
Media Room 
Dimensions - 19 x 14Level - First
Mud Room 
Dimensions - 6 x 5Level - First
Office 
Dimensions - 15 x 11Level - First
Utility Room 
Dimensions - 12 x 8Level - First
Save
Ask
Tour
Hide
Share
Exterior Features
Construction Details 
BrickStone
Exterior 
BarbecueBuilt-in BarbecueRain GuttersLightingOutdoor GrillOutdoor Kitchen
Lot Features 
Interior LotLandscapedMany TreesSubdivided
Patio And Porch 
CoveredFront PorchPatio
Pool Features 
In GroundPrivateWaterfall
Private Pool 
Yes
Roof 
Composition
Spa 
Yes
Waterfront Features 
Lake Privileges
Windows/Doors 
Bay Window(s)
Community Features
Association Dues 
151
Community Features 
PoolClubhouseFitness CenterGolfLakeParkPlaygroundRestaurantSidewalksTennis Court(s)Other
HOA Fee Frequency 
Monthly
School District 
Denton ISD
Schools
School District
Denton ISD
Elementary School
Dorothy P Adkins
Middle School
Tom Harpool
High School
Guyer
Listing courtesy of Russell Rhodes of Berkshire HathawayHS PenFed TX [email protected]


© 2020 North Texas Real Estate Information Systems. All rights reserved. Information is deemed reliable but is not guaranteed accurate by the MLS or NTREIS. The information being provided is for the consumer's personal, non-commercial use, and may not be reproduced, redistributed, or used for any purpose other than to identify prospective properties consumers may be interested in purchasing.
Last checked: 2026-07-26 12:54 AM CDT

Neighborhood & Commute
Source: Walkscore
Save
Ask
Tour
Hide
Share