Save
Ask
Tour
Hide
Share
$1,200,000
New Listing

7241 Cliffbrook Drive
Dallas, TX 75254

For Sale|Single Family Residence|Active
5
Beds
7
Total Baths
6
Full Baths
1
Partial Bath
5,197
SqFt
$231
/SqFt
1968
Built
Subdivision:
Northwood Hills
County:
Dallas

Due to the health concerns created by Coronavirus we are offering personal 1-1 online video walkthough tours where possible.
Call Now: 1-469-880-4050
Is this the listing for you? We can help make it yours.
1-469-880-4050
7241 Cliffbrook Drive7241 Cliffbrook Drive7241 Cliffbrook Drive7241 Cliffbrook Drive
Save
Ask
Tour
Hide
Share

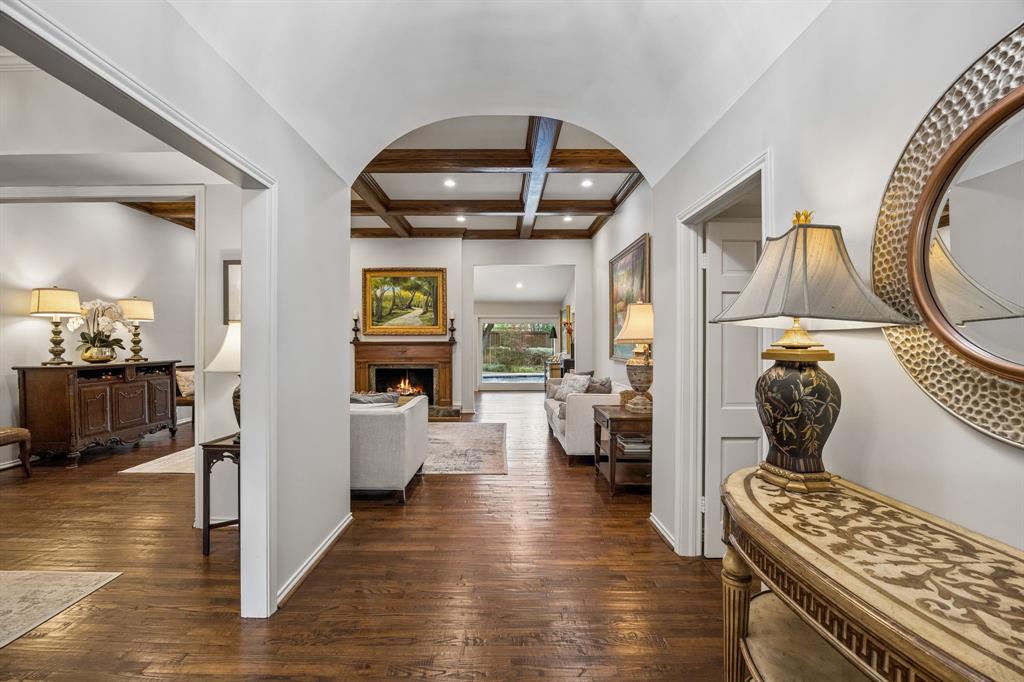
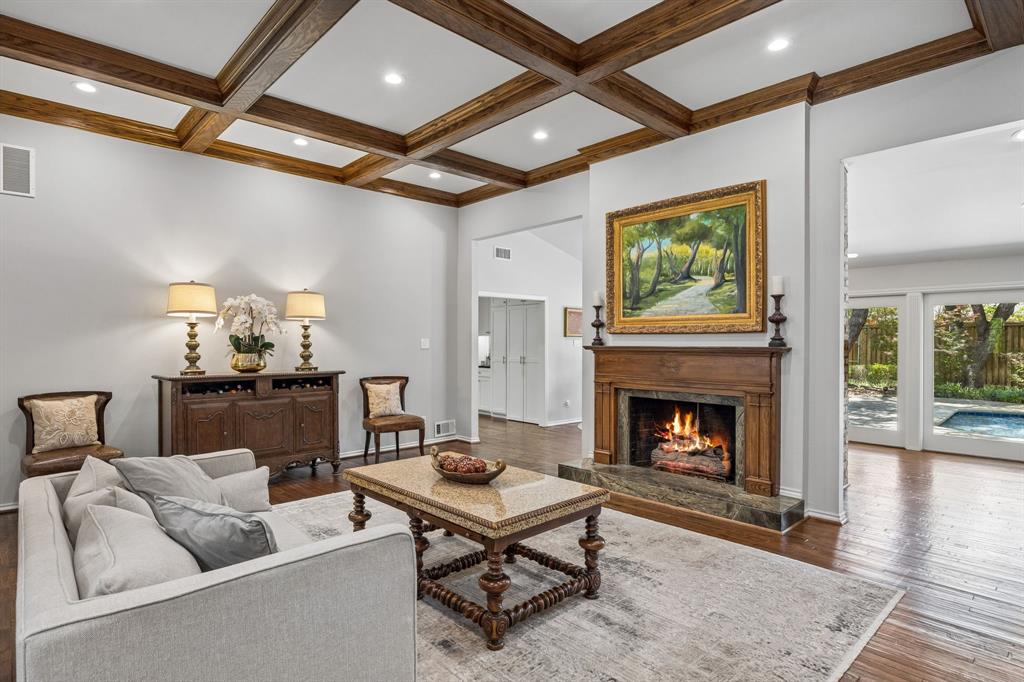
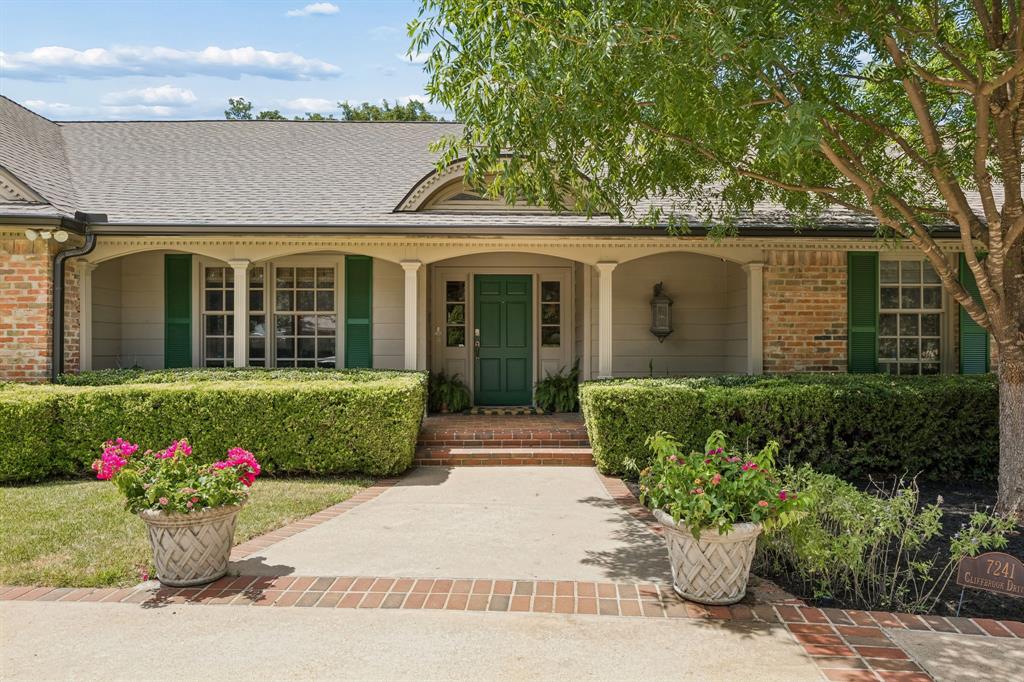
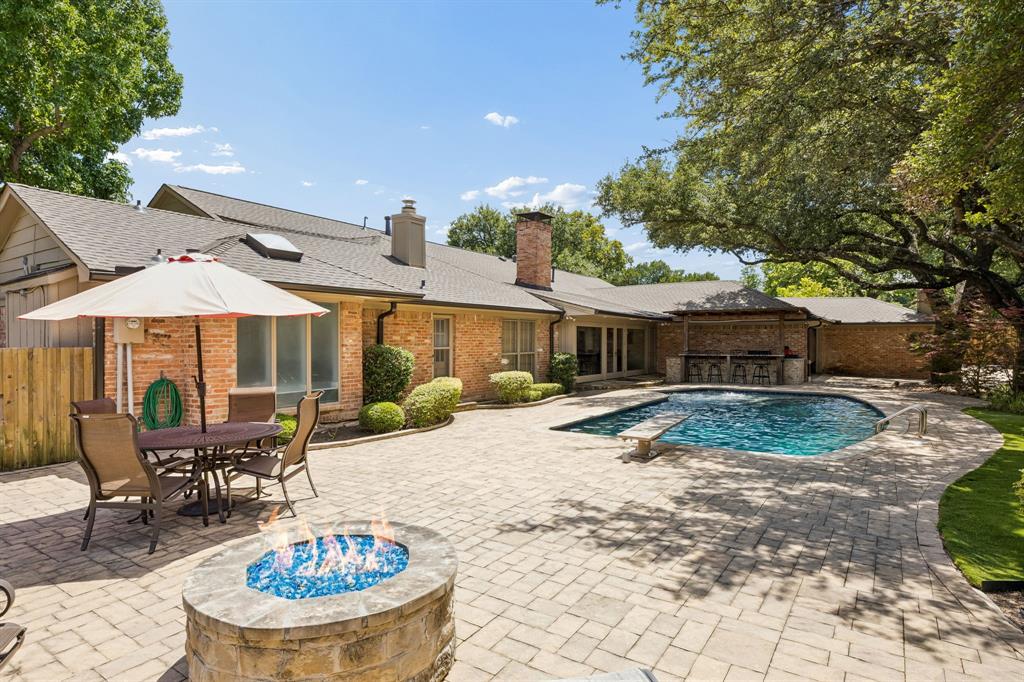
Welcome to this charming Northwood Hills single story home, where timeless appeal meets exceptional space and thoughtful updates. This expansive family home offers five bedrooms, each with its own private bath, and five versatile living areas, including a formal living room, library, family room, sunroom, and a bonus room ideal for a home gym, music studio, hobby room, or playroom. Designed for both everyday living and entertaining, the open floor plan features soaring coffered ceilings and quality craftsmanship throughout. The stunning kitchen was completely remodeled and expanded in 2019–2020, opening seamlessly to the family room. At its heart is an impressive 16-foot quartz island, complemented by premium appliances that will delight any home chef. The spacious primary suite is a true retreat, featuring a cozy sitting area with a fireplace, dual bathrooms, and separate walk-in closets. Enjoy the suite as it is or customize it to create your dream private sanctuary. A split fifth bedroom serves as an ideal in-law or guest suite, complete with its own fireplace, French doors leading to a private side patio, and a wheelchair-accessible shower. Step outside to your own private backyard oasis, surrounded by mature shade trees and lush landscaping. Extensive outdoor improvements completed in 2019 include a beautifully renovated 37-foot diving pool, pool heater, fire pit, and a fully equipped outdoor kitchen with a gas grill and Kamado Joe ceramic grill. An electronic sliding gate provides secure access to additional enclosed parking. Additional peace of mind comes with a new roof installed in April 2026. With its generous living spaces, extensive updates, resort-style backyard, and sought-after Northwood Hills location, this exceptional home offers outstanding value and an incredible opportunity.

Save
Ask
Tour
Hide
Share
Listing Snapshot
Price 
$1,200,000
Days On Site 
0 Days
Bedrooms 
5
Inside Area (SqFt) 
5,197 sqft
Total Baths 
7
Full Baths 
6
Partial Baths 
1
Lot Size 
0.422 Acres
Year Built 
1968
MLS® Number 
21327002
Status 
Active
Property Tax 
$27,799
HOA/Condo/Coop Fees 
$33.33 monthly
Sq Ft Source 
N/A
Friends & Family
Recent Activity
5 hours agoListing updated with changes from the MLS®
5 hours agoListing first seen on site
General Features
Acres 
0.422
Attached Garage 
Yes
Foundation 
Pillar/Post/PierSlab
Garage 
Yes
Garage Spaces 
2
Levels 
One
Parking 
Alley AccessCircular DrivewayElectric GateGarageGarage Door OpenerGarage Faces RearKitchen LevelAttached
Property Sub Type 
Single Family Residence
Security 
Security System Owned
Sewer 
Public Sewer
Special Circumstances 
Standard
Style 
Traditional
Utilities 
Electricity AvailableElectricity Connected
Water Source 
Public
Interior Features
Appliances 
RefrigeratorBuilt-In RefrigeratorDishwasherDisposalElectric OvenGas CooktopMicrowaveTankless Water HeaterVented Exhaust FanWarming Drawer
Cooling 
Ceiling Fan(s)Central AirElectricZoned
Fireplace 
Yes
Fireplace Features 
BedroomGasGas StarterLiving RoomGas Log
Fireplaces 
3
Flooring 
CarpetHardwoodTileWood
Heating 
Exhaust FanCentralFireplace(s)Natural Gas
Interior 
Cathedral Ceiling(s)ChandelierDry BarEat-in KitchenGranite CountersKitchen IslandOpen FloorplanVaulted Ceiling(s)Walk-In Closet(s)High Speed InternetIn-Law Floorplan
Laundry Features 
Electric Dryer HookupWasher Hookup
Window Features 
Skylight(s)Window Coverings
Save
Ask
Tour
Hide
Share
Exterior Features
Construction Details 
Brick
Exterior 
BarbecueFire PitOutdoor KitchenOutdoor Grill
Fencing 
ElectricWood
Lot Features 
Corner LotLandscapedSubdivided
Patio And Porch 
CoveredFront PorchPatio
Pool Features 
Diving BoardGunitePool Sweep
Roof 
Composition
Windows/Doors 
Skylight(s)Window Coverings
Community Features
Accessibility Features 
Accessible BedroomAccessible DoorsAccessible Entrance
Association Dues 
400
Financing Terms Available 
CashConventional
HOA Fee Frequency 
Annually
School District 
Richardson ISD
Schools
School District
Richardson ISD
Elementary School
Northwood
Middle School
Westwood
High School
Richardson
Listing courtesy of Jill Noland of Allie Beth Allman & Assoc. [email protected]


© 2020 North Texas Real Estate Information Systems. All rights reserved. Information is deemed reliable but is not guaranteed accurate by the MLS or NTREIS. The information being provided is for the consumer's personal, non-commercial use, and may not be reproduced, redistributed, or used for any purpose other than to identify prospective properties consumers may be interested in purchasing.
Last checked: 2026-07-16 08:01 AM CDT

Neighborhood & Commute
Source: Walkscore
Save
Ask
Tour
Hide
Share