

517 Acorn CourtSaginaw, TX 76179
Due to the health concerns created by Coronavirus we are offering personal 1-1 online video walkthough tours where possible.
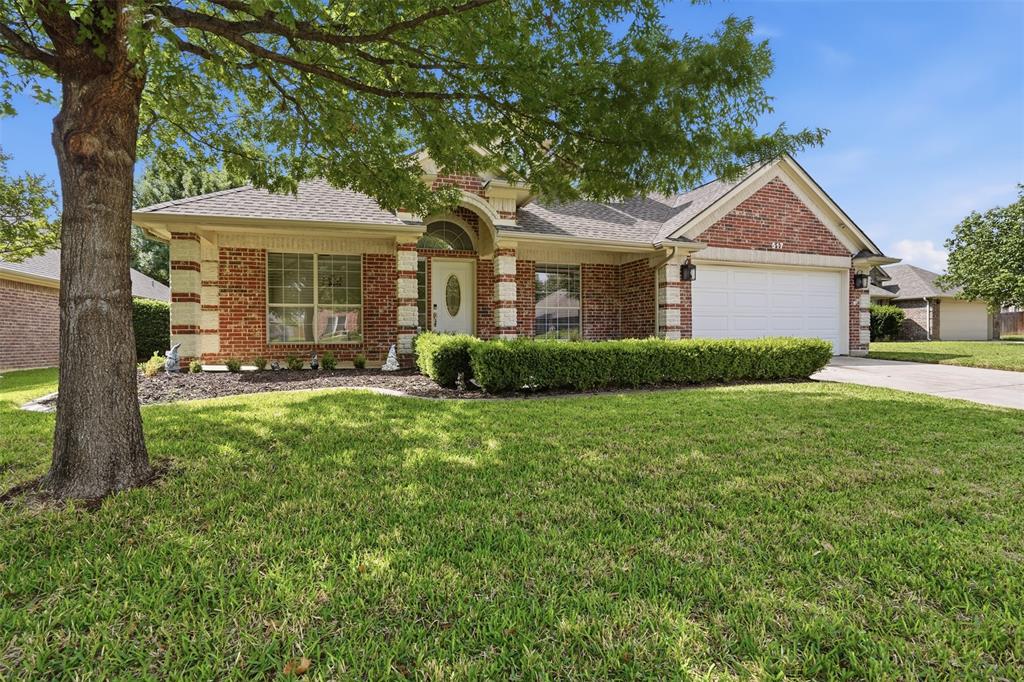
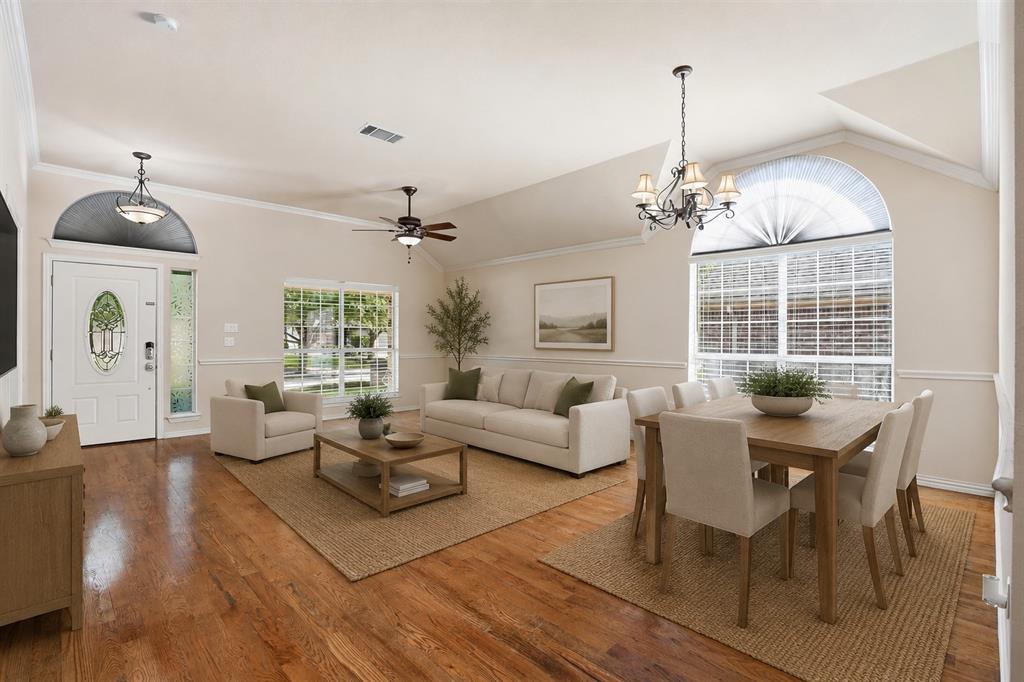
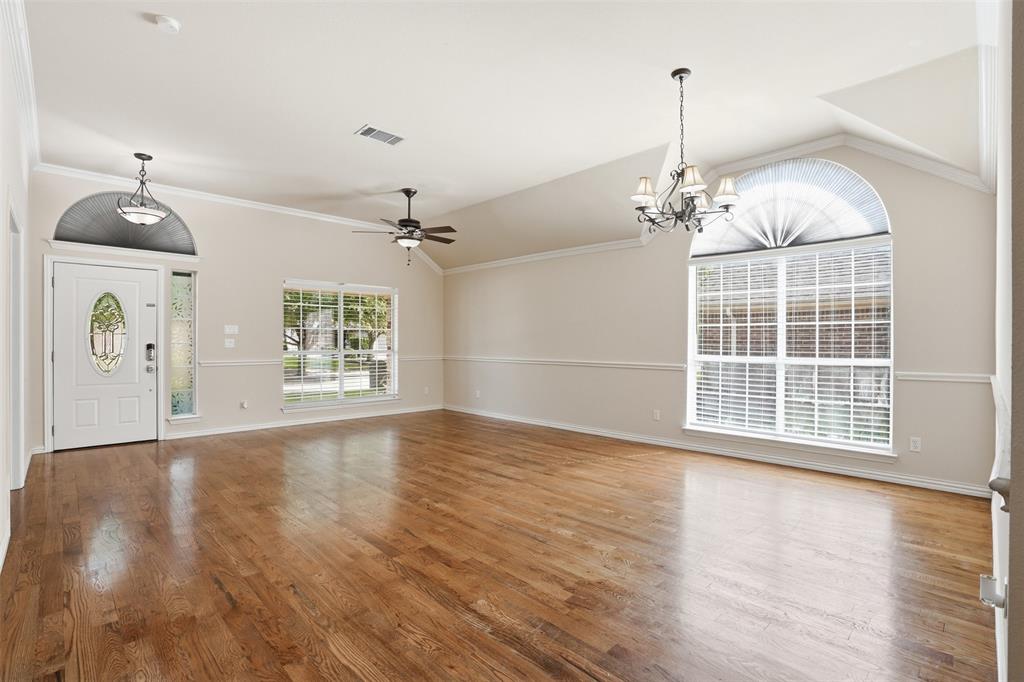
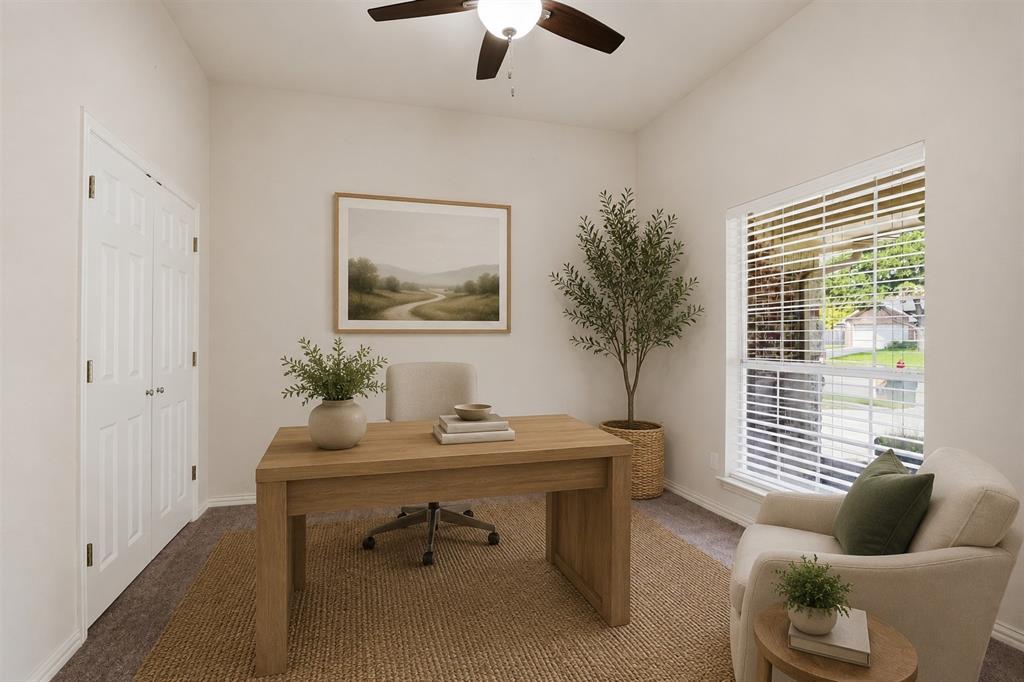
MOVE-IN READY * 2.875% VA ASSUMABLE LOAN AVAILABLE FOR QUALIFIED BUYERS Welcome to 517 Acorn Court, where spacious living, everyday convenience, and value come together in the highly desirable Courts of Willow Creek. Tucked away on a quiet cul-de-sac, this home offers a flexible floor plan with generous living areas and space to gather, work, and relax. Enjoy access to the neighborhood amenity center featuring a community pool and covered cabana. Just minutes away, the 65-acre Willow Creek Park offers additional playgrounds, sports fields, open green space, picnic areas, and walking trails perfect for morning walks, weekend recreation, or spending time with family and friends. Conveniently located near US-287 and I-35W, you'll enjoy access to shopping, dining, and everyday conveniences at Boswell Towne Center, Alliance Town Center, and its retail corridor. The location also provides an easy commute to many of North Texas' largest employers, including Lockheed Martin, BNSF Railway, Bell Textron, Fidelity Investments, and the rapidly growing AllianceTexas employment corridor, making this home an outstanding choice for buyers seeking a convenient location with easy access to major employers and amenities. Inside, you'll find an open layout designed for everyday living. The spacious kitchen offers abundant cabinetry and countertop space while overlooking the living area, making it easy to stay connected whether you're entertaining guests or enjoying a quiet evening at home. The primary bath offers dual vanities, soaking tub with a standalone shower plus walk in closet. A versatile upstairs flex space provides options as a media room, home office, fitness area, or playroom. The covered front porch and back patio extend the living space outdoors, creating the perfect places to enjoy morning coffee, entertain, or unwind at the end of the day. Move-in ready and available now, this home is ready for its next owners.
| 3 hours ago | Listing updated with changes from the MLS® | |
| 2 days ago | Listing first seen on site |

© 2020 North Texas Real Estate Information Systems. All rights reserved. Information is deemed reliable but is not guaranteed accurate by the MLS or NTREIS. The information being provided is for the consumer's personal, non-commercial use, and may not be reproduced, redistributed, or used for any purpose other than to identify prospective properties consumers may be interested in purchasing.
Last checked: 2026-07-12 03:55 PM CDT
Did you know? You can invite friends and family to your search. They can join your search, rate and discuss listings with you.