

1817 Potrillo LaneFort Worth, TX 76131
Due to the health concerns created by Coronavirus we are offering personal 1-1 online video walkthough tours where possible.
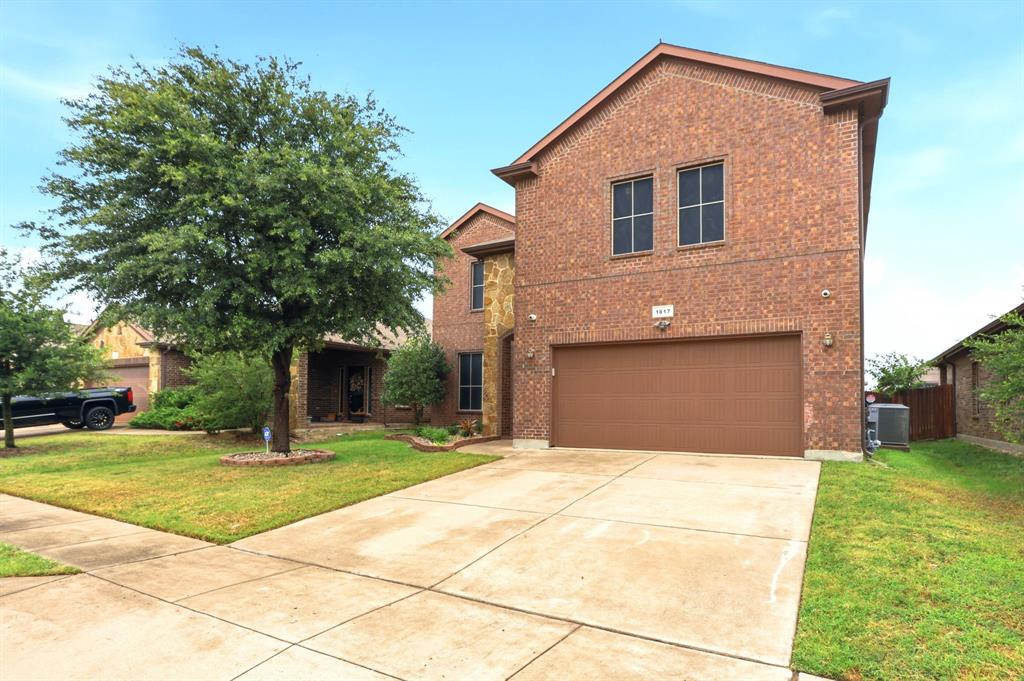
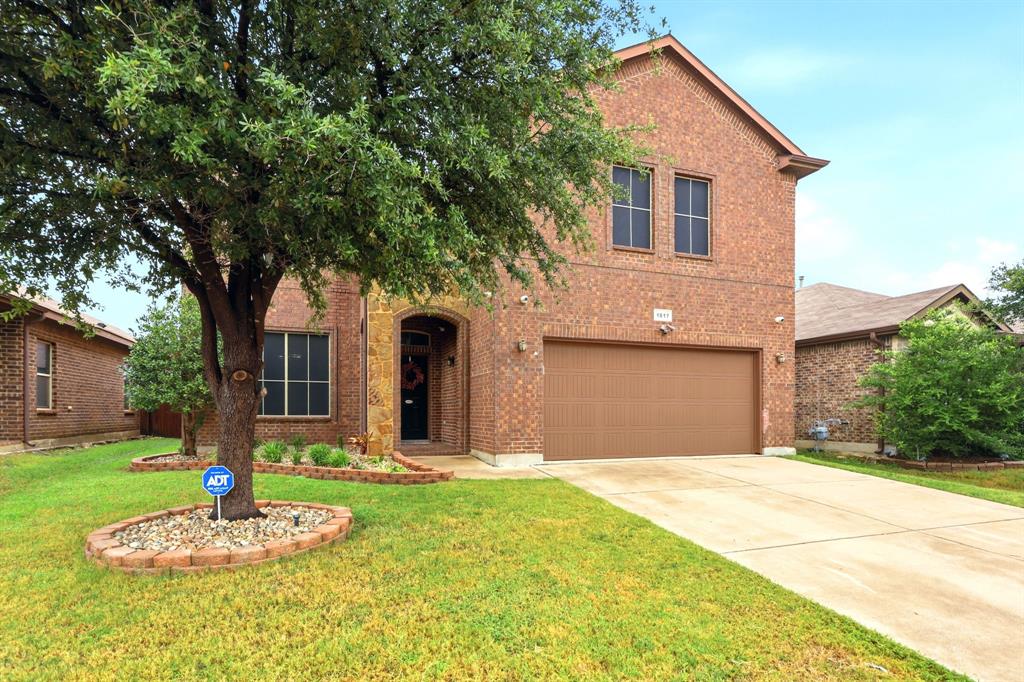
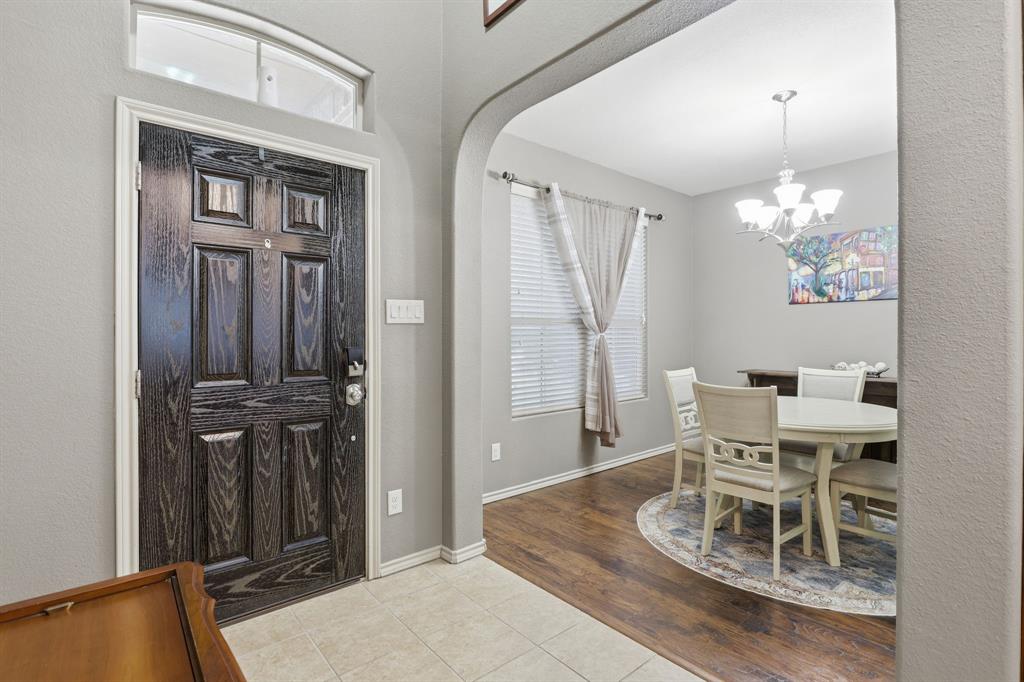
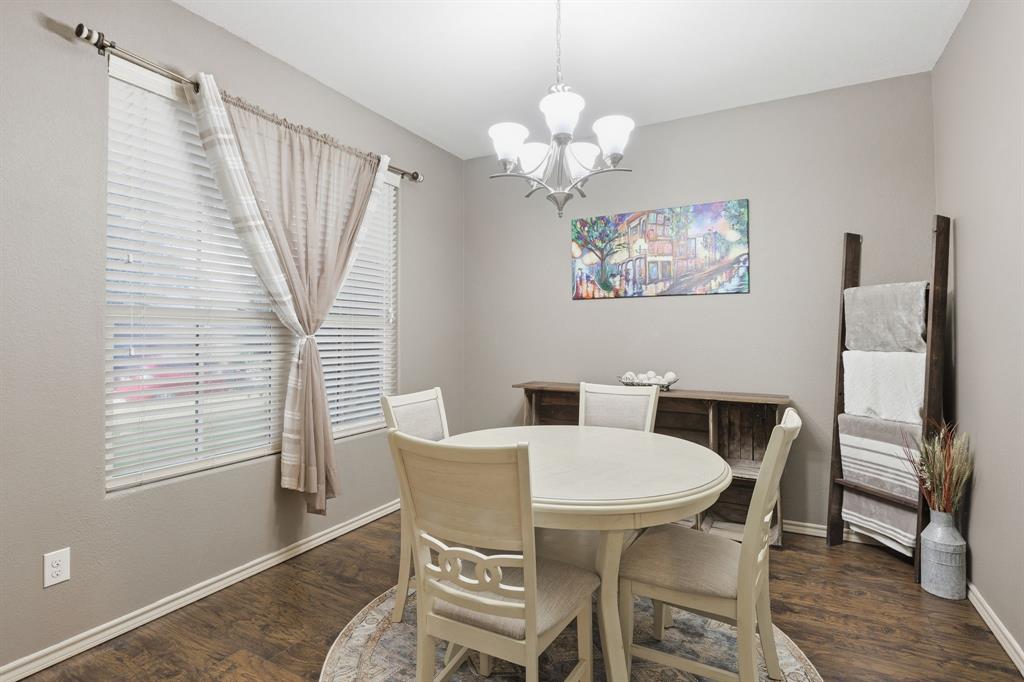
Welcome home to this beautifully updated 4-bedroom, 2.5-bath residence offering 2,355 square feet of comfortable living space with the primary bedroom located on the first floor. Combining modern upgrades, flexible living spaces, and an unbeatable location, this home is ready for its next owners. Step inside to an open-concept floor plan featuring beautiful wood-like flooring and brand-new carpet, elegant quartz countertops in the kitchen and bathrooms, and new stainless steel appliances, including a gas range, microwave, and dishwasher. The spacious living room flows effortlessly into the kitchen, creating the perfect setting for entertaining guests or enjoying everyday life. The versatile floor plan includes a formal dining room that can easily serve as a private home office, while the oversized upstairs loft provides endless possibilities as a game room, media room, second living area, or play space. The backyard is designed for relaxation with a covered patio and gazebo, offering the ideal spot to unwind, host gatherings, or enjoy your morning coffee. Additional upgrades include an epoxy-coated garage floor, upgraded sprinkler system, smart garage door opener with app access, and an integrated smart home camera system, providing convenience and peace of mind. Enjoy being just a short walk from the community pool and playground or go fishing in the nearby community pond making it easy to take advantage of the neighborhood amenities. Conveniently located just minutes from Alliance Town Center, you’ll have quick access to H-E-B, Costco, countless restaurants, shopping, entertainment, and virtually every store you could need. This beautifully maintained home truly checks all the boxes. Don’t miss your opportunity to make it yours!
| 3 hours ago | Listing updated with changes from the MLS® | |
| 3 hours ago | Listing first seen on site |

© 2020 North Texas Real Estate Information Systems. All rights reserved. Information is deemed reliable but is not guaranteed accurate by the MLS or NTREIS. The information being provided is for the consumer's personal, non-commercial use, and may not be reproduced, redistributed, or used for any purpose other than to identify prospective properties consumers may be interested in purchasing.
Last checked: 2026-07-16 09:06 AM CDT
Did you know? You can invite friends and family to your search. They can join your search, rate and discuss listings with you.