Save
Ask
Tour
Hide
Share
$619,000
1 Day On Site

2619 Carmelita Street
Dallas, TX 75212

For Sale|Single Family Residence|Active
3
Beds
4
Total Baths
3
Full Baths
1
Partial Bath
2,205
SqFt
$281
/SqFt
2023
Built
Subdivision:
SoHo Square
County:
Dallas

Due to the health concerns created by Coronavirus we are offering personal 1-1 online video walkthough tours where possible.

Call Now: 1-469-880-4050
Is this the listing for you? We can help make it yours.
1-469-880-4050
Upcoming Open Houses
Due to COVID-19, we recommend you verify Open Houses before attending.
Sat, Jul 11, 1:00 PM - 5:00 PM
Sun, Jul 12, 1:00 PM - 5:00 PM
2619 Carmelita Street2619 Carmelita Street2619 Carmelita Street2619 Carmelita Street
Save
Ask
Tour
Hide
Share

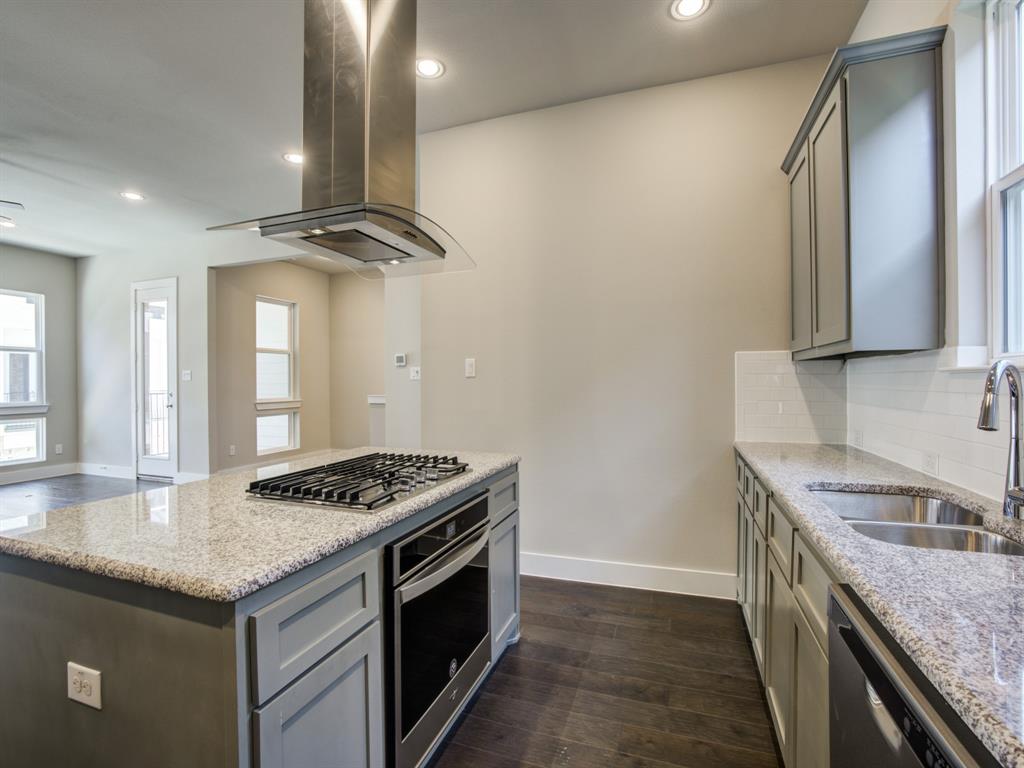
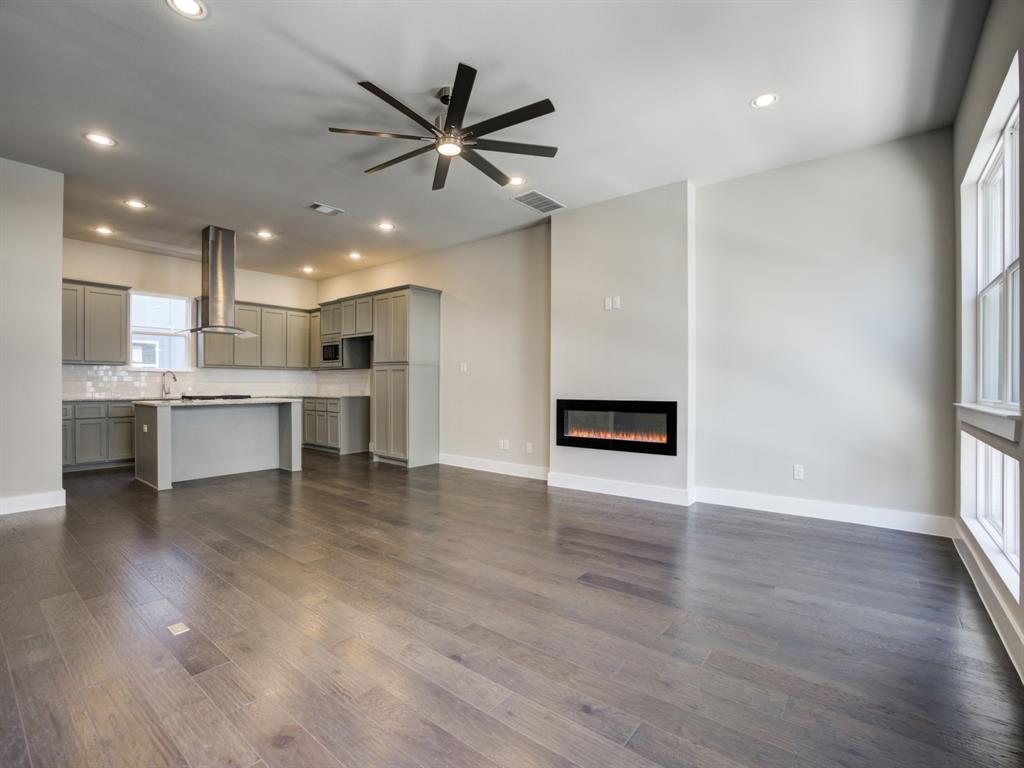
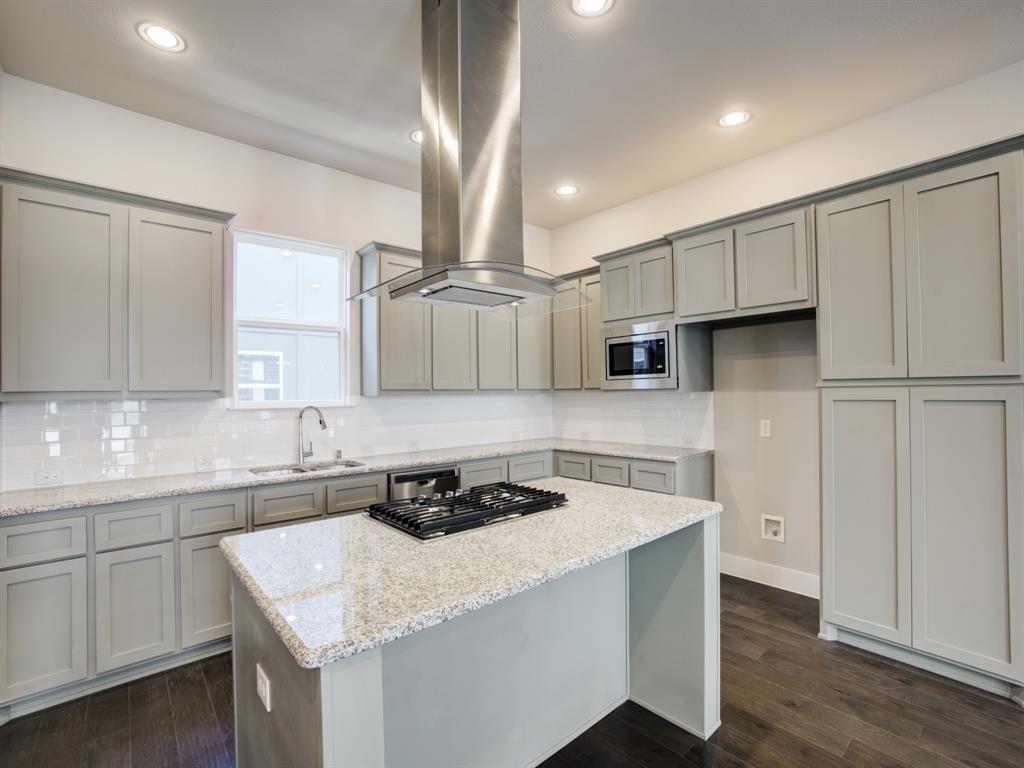
** Visit a Megatel Homes Community and Buyers Receive a $500 Model Home Tour Bonus. Schedule Your Appointment Today! Limited Time Only. Terms and Conditions Apply + $10k Towards Closing Costs on Select Homes When Using MCI Mortgage ** Brand New Construction by Megatel Homes! SoHo Square, located in the vibrant Trinity Groves area of Dallas, offers a one-of-a-kind living experience with the perfect combination of location and luxury. Residents enjoy access to a world-class amenity center, featuring a resort-style pool, fitness center, game room with kitchen setup, bowling alley, and a variety of games like pool, golf simulator, shuffleboard, and ping pong. Select units offer stunning rooftop views of Downtown Dallas, and all homes include private backyards with low-maintenance artificial turf. Move In Ready & Never Occupied! Experience the stunning Megatel Manhattan plan in the heart of Dallas! This exceptional 3-story home features a Roof Top Deck, 3 spacious bedrooms, 3 and one half baths, a covered balcony, and a 2-car garage. The open-concept floor plan showcases sleek, modern finishes and smart home capabilities, creating the perfect space for both relaxation and entertaining. Enjoy outdoor living with a low-maintenance artificial turf backyard and a second-floor balcony, ideal for unwinding. Each bedroom is designed for comfort, with an ensuite bath and generous closet space. The luxurious master suite offers a spa-like bathroom with a large shower, providing a peaceful retreat.

Save
Ask
Tour
Hide
Share
Listing Snapshot
Price 
$619,000
Days On Site 
1 Day
Bedrooms 
3
Inside Area (SqFt) 
2,205 sqft
Total Baths 
4
Full Baths 
3
Partial Baths 
1
Lot Size 
0.0466 Acres
Year Built 
2023
MLS® Number 
21328015
Status 
Active
Property Tax 
N/A
HOA/Condo/Coop Fees 
$1,825 Semi-Annually
Sq Ft Source 
N/A
Friends & Family
Recent Activity
19 hours agoListing updated with changes from the MLS®
yesterdayListing first seen on site
General Features
Acres 
0.0466
Attached Garage 
Yes
Foundation 
Slab
Garage 
Yes
Garage Spaces 
2
Green Energy Efficient 
Appliances
Levels 
Three Or More
Parking 
GarageGarage Door OpenerGarage Faces FrontAttached
Property Condition 
New Construction
Property Sub Type 
Single Family Residence
Security 
Carbon Monoxide Detector(s)Fire AlarmSecurity LightsSmoke Detector(s)
Sewer 
Public Sewer
Utilities 
Cable Available
Water Source 
Public
Interior Features
Appliances 
DishwasherDisposalGas CooktopGas OvenMicrowaveTankless Water HeaterVented Exhaust Fan
Cooling 
Ceiling Fan(s)Central AirElectric
Flooring 
CarpetCeramic TileWood
Heating 
Exhaust FanCentralNatural Gas
Interior 
Vaulted Ceiling(s)High Speed InternetSmart Home
Bedroom 
Dimensions - 12 x 11Level - ThirdFeatures - Walk-In Closet(s)
Kitchen 
Dimensions - 19 x 13Level - SecondFeatures - Kitchen Island
Living Room 
Dimensions - 19 x 20Level - Second
Master Bedroom 
Dimensions - 12 x 16Level - ThirdFeatures - Walk-In Closet(s)
Utility Room 
Dimensions - 9 x 11Level - Third
Save
Ask
Tour
Hide
Share
Exterior Features
Construction Details 
Brick
Exterior 
Rain Gutters
Fencing 
Wood
Lot Features 
Interior LotLandscaped
Roof 
Composition
Community Features
Association Dues 
1825
Financing Terms Available 
CashConventionalFHAVA Loan
HOA Fee Frequency 
Semi-Annually
School District 
Dallas ISD
Schools
School District
Dallas ISD
Elementary School
Lanier
Middle School
Edison
High School
Pinkston
Listing courtesy of Jagjit Singh of Jagjit Singh [email protected]


© 2020 North Texas Real Estate Information Systems. All rights reserved. Information is deemed reliable but is not guaranteed accurate by the MLS or NTREIS. The information being provided is for the consumer's personal, non-commercial use, and may not be reproduced, redistributed, or used for any purpose other than to identify prospective properties consumers may be interested in purchasing.
Last checked: 2026-07-11 04:21 PM CDT

Neighborhood & Commute
Source: Walkscore
Save
Ask
Tour
Hide
Share