Save
Ask
Tour
Hide
Share
$522,600
1 Day On Site

713 Durango Street
Midlothian, TX 76065

For Sale|Single Family Residence|Active
5
Beds
4
Total Baths
4
Full Baths
2,608
SqFt
$200
/SqFt
2026
Built
Subdivision:
Westside Preserve
County:
Ellis

Due to the health concerns created by Coronavirus we are offering personal 1-1 online video walkthough tours where possible.
Call Now: 1-469-880-4050
Is this the listing for you? We can help make it yours.
1-469-880-4050
713 Durango Street713 Durango Street713 Durango Street713 Durango Street
Save
Ask
Tour
Hide
Share

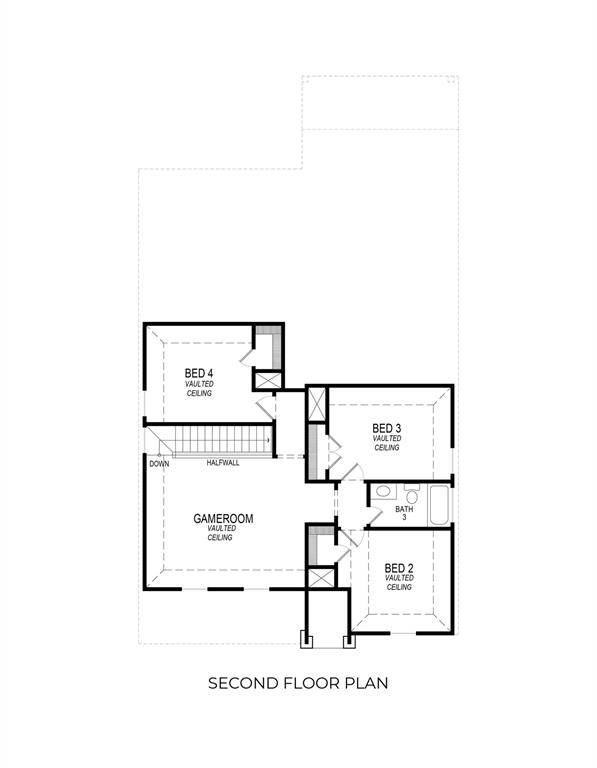
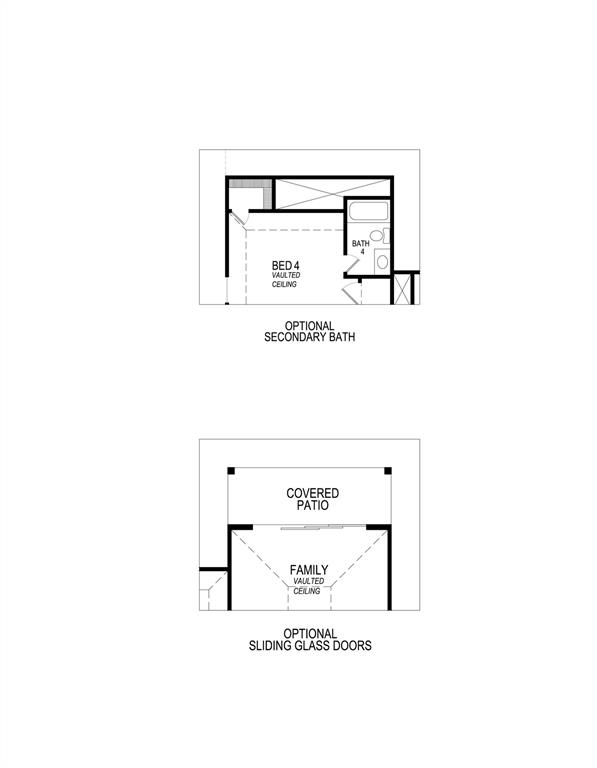
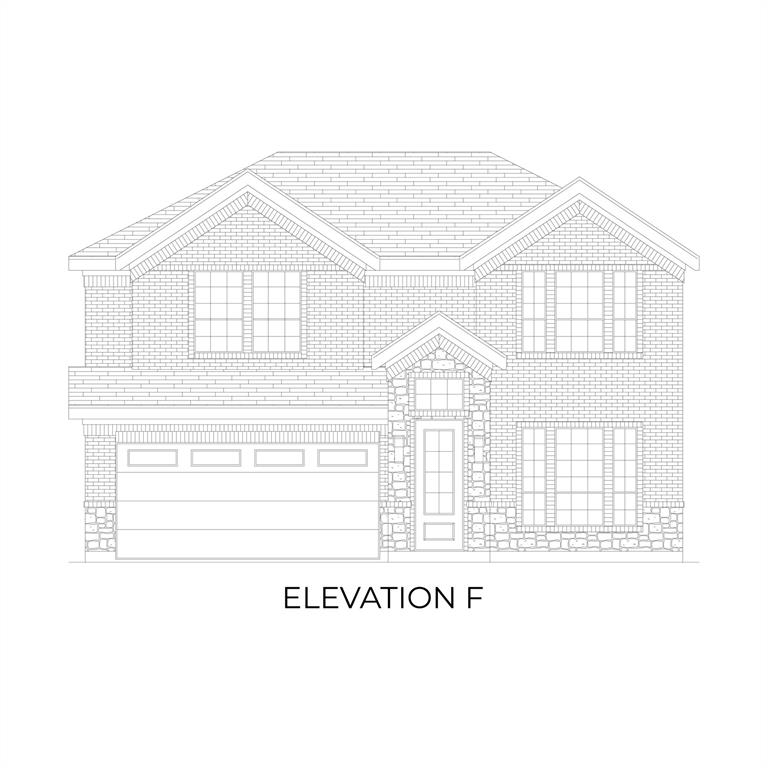
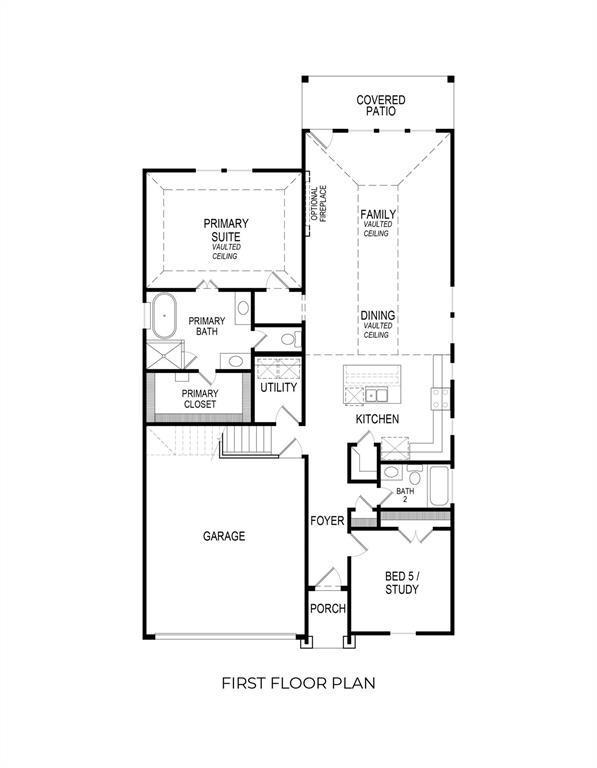
MLS# 21328033 - Built by First Texas Homes - September 2026 completion ~ Step into a world of elegant family living in the heart of Midlothian's Westside Preserve. This stunning Reagan F floor plan spans 2,608 square feet and has been thoughtfully crafted for modern family life, featuring 5 spacious bedrooms and 4 well - appointed bathrooms. The primary suite is a true sanctuary, showcasing an oversized shower, dual vanities, and a freestanding tub that invites relaxation after a long day. The bright, open layout seamlessly connects the kitchen, dining, and living areas, making it ideal for both intimate family dinners and lively gatherings. A secondary bedroom and bath on the first floor provide added convenience for guests or family members. Step outside to enjoy your covered patio, perfect for morning coffee or evening barbecues, while the upstairs game room offers a versatile space for play or entertainment. This home is more than just a place to live; it’s a backdrop for creating lasting memories. Don’t miss your chance to see it in person. Schedule your private tour today.

Save
Ask
Tour
Hide
Share
Listing Snapshot
Price 
$522,600
Days On Site 
1 Day
Bedrooms 
5
Inside Area (SqFt) 
2,608 sqft
Total Baths 
4
Full Baths 
4
Partial Baths 
N/A
Lot Size 
0.207 Acres
Year Built 
2026
MLS® Number 
21328033
Status 
Active
Property Tax 
N/A
HOA/Condo/Coop Fees 
$100 monthly
Sq Ft Source 
N/A
Friends & Family
Recent Activity
19 hours agoListing updated with changes from the MLS®
yesterdayListing first seen on site
General Features
Acres 
0.207
Attached Garage 
Yes
Foundation 
Slab
Garage 
Yes
Garage Spaces 
2
Green Energy Efficient 
Construction
Levels 
Two
Parking 
Garage Door OpenerGarage Faces FrontAttached
Property Condition 
New Construction
Property Sub Type 
Single Family Residence
Security 
Carbon Monoxide Detector(s)
Sewer 
Public Sewer
Style 
Traditional
Water Source 
Public
Interior Features
Appliances 
DishwasherDisposalGas RangeMicrowaveTankless Water Heater
Cooling 
Central Air
Fireplace 
Yes
Fireplace Features 
DecorativeElectricFamily Room
Fireplaces 
1
Flooring 
CarpetCeramic TileVinyl
Heating 
CentralNatural Gas
Interior 
Open FloorplanPantryVaulted Ceiling(s)
Laundry Features 
Washer Hookup
Bedroom 
Dimensions - 11 x 12Level - Second
Dining Room 
Dimensions - 16 x 9Level - First
Game Room 
Dimensions - 18 x 14Level - Second
Kitchen 
Dimensions - 16 x 12Level - FirstFeatures - Kitchen Island
Living Room 
Dimensions - 16 x 16Level - First
Master Bedroom 
Dimensions - 17 x 13Level - FirstFeatures - Walk-In Closet(s)
Utility Room 
Dimensions - 7 x 5Level - First
Save
Ask
Tour
Hide
Share
Exterior Features
Construction Details 
Wood SidingBoard & Batten SidingBrickStone
Fencing 
Back YardGateWood
Lot Features 
Interior LotLandscapedSubdivided
Patio And Porch 
Covered
Roof 
Composition
Community Features
Association Dues 
1200
Community Features 
PoolFishingPlaygroundSidewalks
Financing Terms Available 
CashConventionalFHAVA Loan
HOA Fee Frequency 
Annually
School District 
Midlothian ISD
Schools
School District
Midlothian ISD
Elementary School
Vitovsky
Middle School
Frank Seale
High School
Midlothian
Listing courtesy of Ben Caballero of HomesUSA.com [email protected]


© 2020 North Texas Real Estate Information Systems. All rights reserved. Information is deemed reliable but is not guaranteed accurate by the MLS or NTREIS. The information being provided is for the consumer's personal, non-commercial use, and may not be reproduced, redistributed, or used for any purpose other than to identify prospective properties consumers may be interested in purchasing.
Last checked: 2026-07-11 04:16 PM CDT

Neighborhood & Commute
Source: Walkscore
Save
Ask
Tour
Hide
Share