

533 Hillcrest CircleJustin, TX 76247
Due to the health concerns created by Coronavirus we are offering personal 1-1 online video walkthough tours where possible.
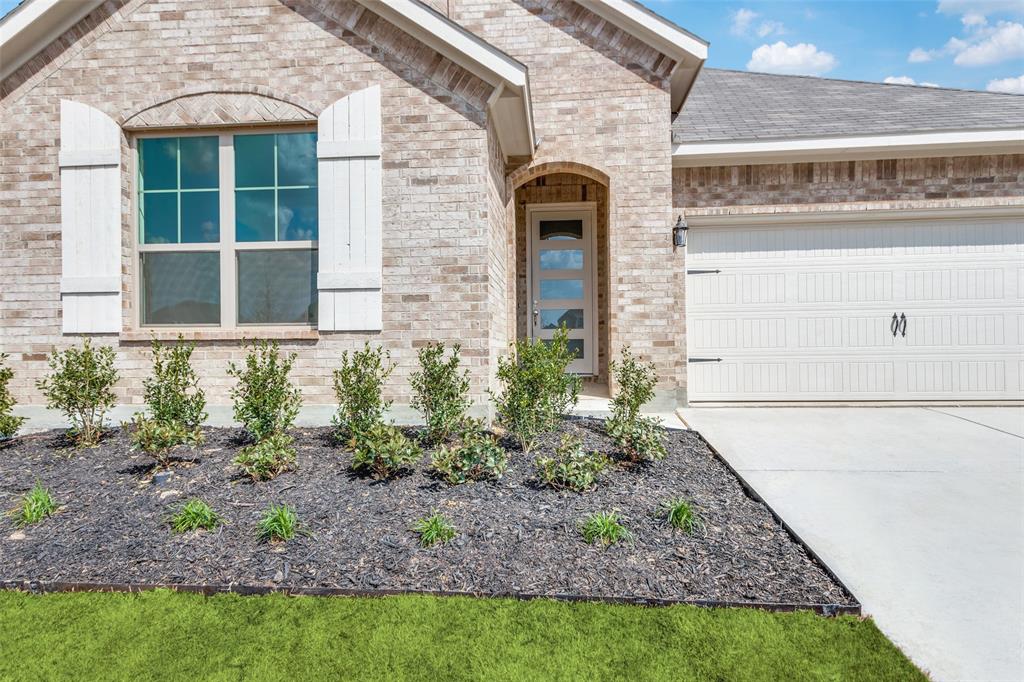
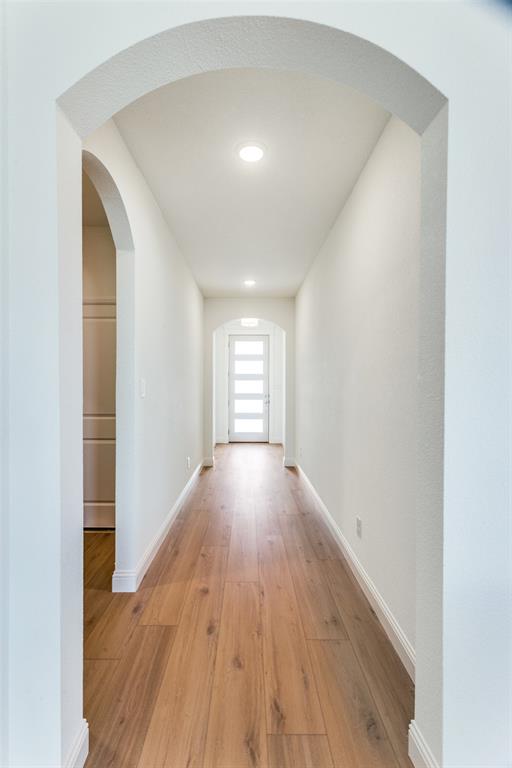
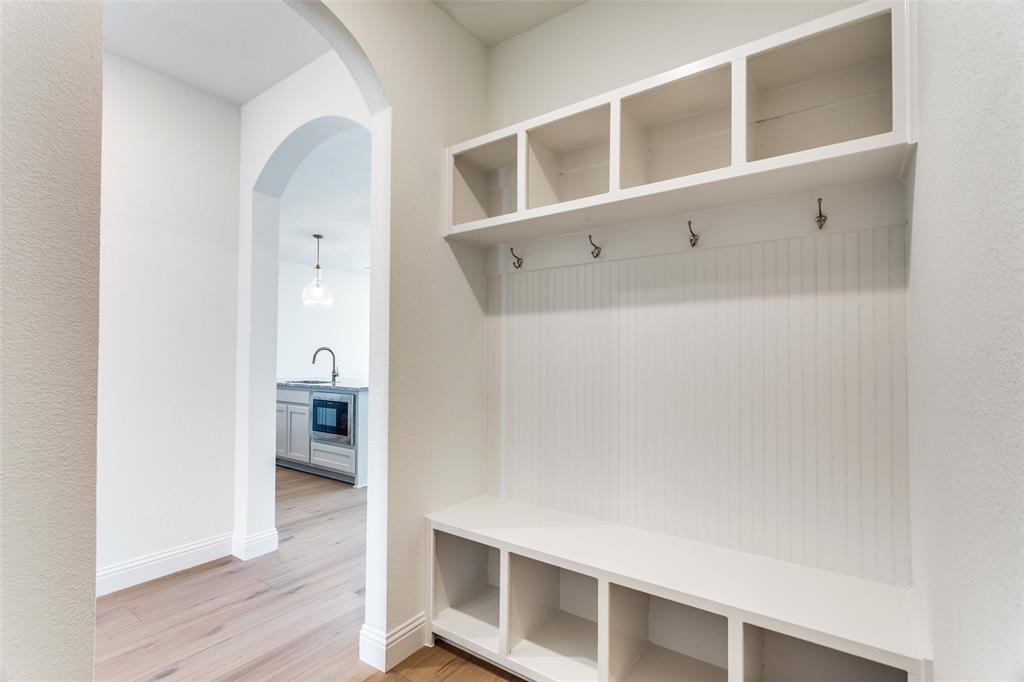
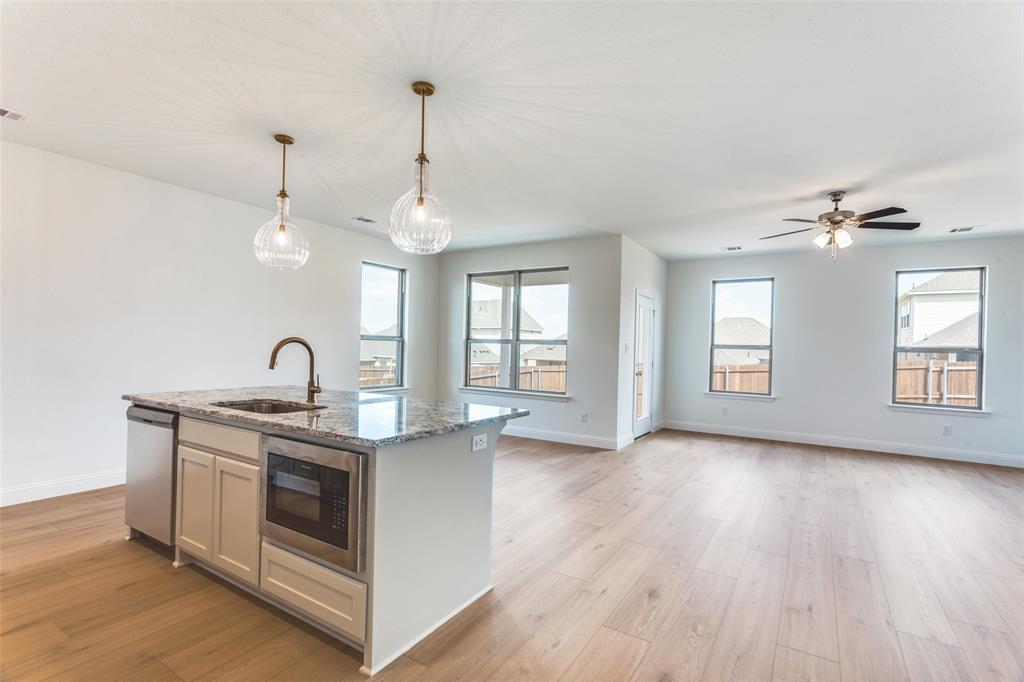
Welcome to 533 Hillcrest Circle in the highly sought-after Reatta Ridge community of Justin, TX! This Clarity Homes design blends modern functionality with timeless charm. As you step inside, you’re greeted by a signature brick arch entry that sets the tone for the character throughout. The foyer flows into an open-concept layout with luxury vinyl wood-style flooring extending through the entry, living room, kitchen, nook, mud hall, and connecting halls, a perfect balance of beauty and durability. The chef’s dream kitchen is the heart of the home, featuring an expansive eat-in island, sleek stainless steel appliances, and designer finishes that make cooking and entertaining a delight. Just off the kitchen, the spacious living area offers a welcoming place for family gatherings or quiet evenings at home. Retreat to the generously sized master suite, complete with a spa-like bath and large walk-in closet, providing comfort and privacy. Secondary bedrooms are thoughtfully designed to accommodate family, guests, or a home office. Additional details like built-in mud lockers in the mud hall, designer tile and lighting selections, and a full landscaping package with irrigation system ensure this home is as functional as it is beautiful. Located in Justin, TX, you’ll enjoy a small-town feel with quick access to I-35W, Hwy 114, and Alliance Town Center for shopping, dining, and commuting. Community amenities include two pools, fishing pond, and park space for weekend relaxation.
| 19 hours ago | Listing updated with changes from the MLS® | |
| 24 hours ago | Listing first seen on site |

© 2020 North Texas Real Estate Information Systems. All rights reserved. Information is deemed reliable but is not guaranteed accurate by the MLS or NTREIS. The information being provided is for the consumer's personal, non-commercial use, and may not be reproduced, redistributed, or used for any purpose other than to identify prospective properties consumers may be interested in purchasing.
Last checked: 2026-07-11 04:16 PM CDT
Did you know? You can invite friends and family to your search. They can join your search, rate and discuss listings with you.