Save
Ask
Tour
Hide
Share
$1,299,000
New Listing

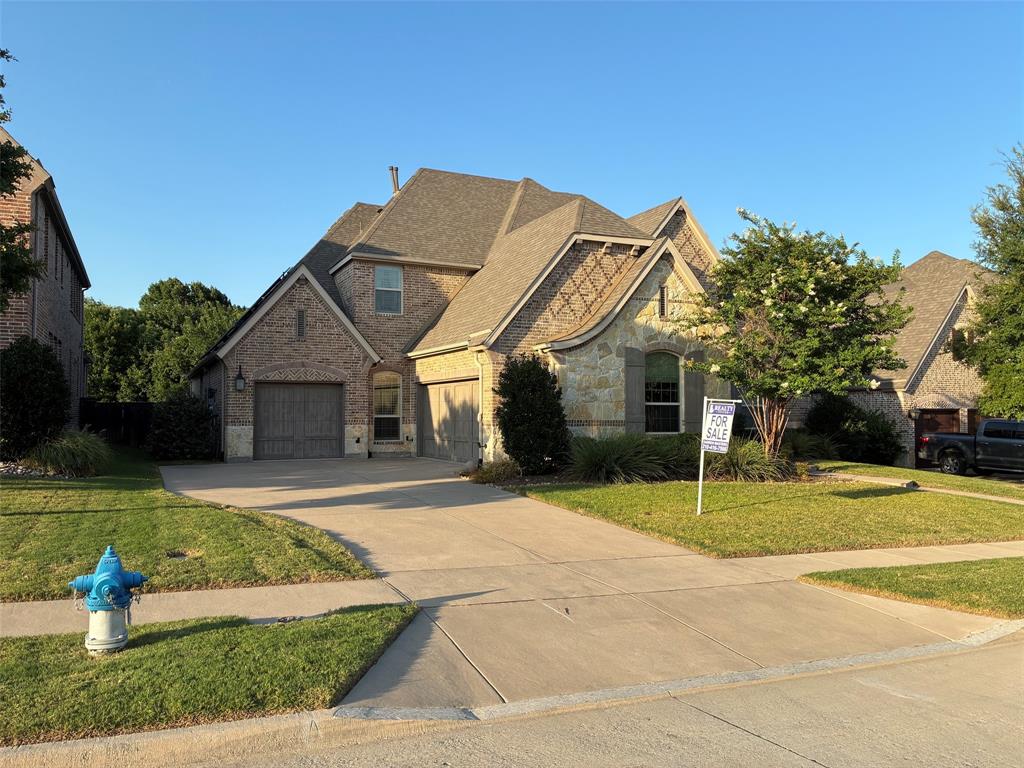
6220 Crystal Cove Court
McKinney, TX 75071

For Sale|Single Family Residence|Active
4
Beds
5
Total Baths
4
Full Baths
1
Partial Bath
4,061
SqFt
$320
/SqFt
2018
Built
Subdivision:
Emerald Heights
County:
Collin

Due to the health concerns created by Coronavirus we are offering personal 1-1 online video walkthough tours where possible.
Call Now: 1-469-880-4050
Is this the listing for you? We can help make it yours.
1-469-880-4050
6220 Crystal Cove Court6220 Crystal Cove Court6220 Crystal Cove Court6220 Crystal Cove Court
Save
Ask
Tour
Hide
Share

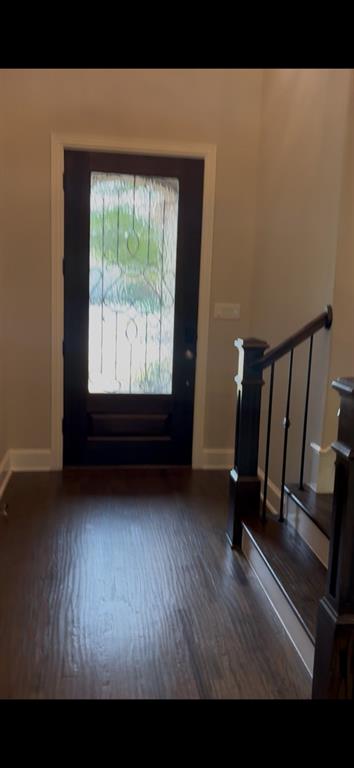
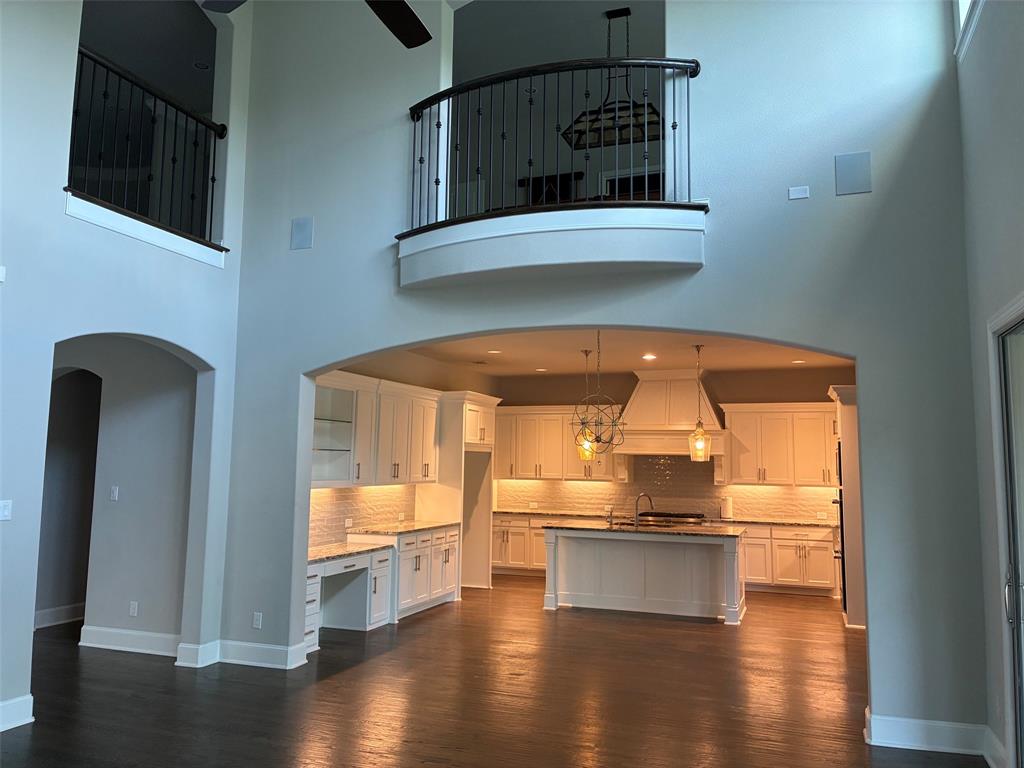
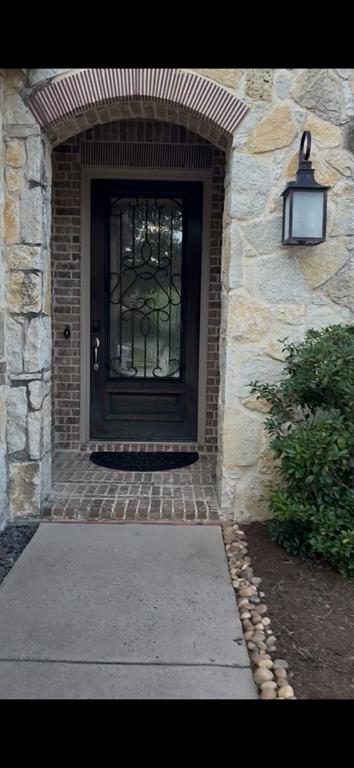
Make this 2-story Belclaire built home yours Today!! Upgraded red oak wood flooring throughout the first floor Study, Dining Rm, Family Rm & Kitchen. Beautiful finishes include impressive wide crown molding, rounded edges, arched doorways & neutral wall color. Large windows above multi-sliding glass patio doors which fully open from Family Room. The backyard is private with a greenbelt view. The Kitchen is exquisitely designed with white, shaker-style cabinetry, upgraded granite counters. Island w breakfast bar. Butler’s Pantry. Owners’ Suite w vaulted ceilings. Luxurious master Bathroom with upgraded quartz counters, separate shower, separate His & Her vanities and WI closets. 1st fl Guest Room with murphy bed built in. Media Rm, Game Rm, loft, & 2 Bedrooms up. 3-car garage with epoxy flooring, storage cabinets, shelves, overhead storage rack, electric car charging station, and a conveniently located mudroom adjacent to the garage.

Save
Ask
Tour
Hide
Share
Listing Snapshot
Price 
$1,299,000
Days On Site 
0 Days
Bedrooms 
4
Inside Area (SqFt) 
4,061 sqft
Total Baths 
5
Full Baths 
4
Partial Baths 
1
Lot Size 
0.227 Acres
Year Built 
2018
MLS® Number 
21328421
Status 
Active
Property Tax 
$20,474
HOA/Condo/Coop Fees 
$158.33 monthly
Sq Ft Source 
N/A
Friends & Family
Recent Activity
2 hours agoListing updated with changes from the MLS®
11 hours agoListing first seen on site
General Features
Acres 
0.227
Attached Garage 
Yes
Energy Features 
Solar
Foundation 
Slab
Garage 
Yes
Garage Spaces 
3
Levels 
Two
Parking 
ConcreteDrivewayGatedAttached
Property Sub Type 
Single Family Residence
Security 
Carbon Monoxide Detector(s)Fire AlarmGated CommunitySecurity SystemSmoke Detector(s)
Sewer 
Public Sewer
Special Circumstances 
Standard
Style 
Early American
Utilities 
Cable AvailableElectricity ConnectedNatural Gas Available
Water Source 
Public
Interior Features
Appliances 
Built-In Gas RangeDishwasherGas OvenGas Water HeaterMicrowaveDouble OvenVented Exhaust Fan
Cooling 
Ceiling Fan(s)Central Air
Fireplace 
Yes
Fireplace Features 
Family RoomGasGas Starter
Fireplaces 
1
Flooring 
CarpetCeramic TileTile
Heating 
Exhaust FanCentralFireplace(s)Natural Gas
Interior 
Double VanityGranite CountersKitchen IslandPantryWalk-In Closet(s)Wired for DataHigh Speed InternetWired for Sound
Laundry Features 
Washer Hookup
Bedroom 
Dimensions - 10 x 10Level - FirstFeatures - Ceiling Fan(s)
Dining Room 
Dimensions - 13 x 11Level - First
Family Room 
Dimensions - 18 x 19Level - FirstFeatures - Ceiling Fan(s)
Game Room 
Dimensions - 18 x 13Level - Second
Kitchen 
Dimensions - 18 x 9Level - FirstFeatures - Kitchen Island
Living Room 
Dimensions - 12 x 12Level - FirstFeatures - Ceiling Fan(s)
Master Bedroom 
Dimensions - 17 x 13Level - FirstFeatures - Ceiling Fan(s), Walk-In Closet(s)
Media Room 
Dimensions - 18 x 13Level - Second
Office 
Dimensions - 11 x 10Level - FirstFeatures - Ceiling Fan(s)
Save
Ask
Tour
Hide
Share
Exterior Features
Construction Details 
Stone
Patio And Porch 
Covered
Roof 
Asphalt
Community Features
Association Dues 
1900
Community Features 
PoolGatedSidewalks
Financing Terms Available 
CashConventionalFHAVA Loan
HOA Fee Frequency 
Annually
School District 
McKinney ISD
Schools
School District
McKinney ISD
Elementary School
Lizzie Nell Cundiff McClure
Middle School
Dr Jack Cockrill
High School
McKinney North
Listing courtesy of Darren Masters of Realty United [email protected]


© 2020 North Texas Real Estate Information Systems. All rights reserved. Information is deemed reliable but is not guaranteed accurate by the MLS or NTREIS. The information being provided is for the consumer's personal, non-commercial use, and may not be reproduced, redistributed, or used for any purpose other than to identify prospective properties consumers may be interested in purchasing.
Last checked: 2026-07-13 09:45 PM CDT

Neighborhood & Commute
Source: Walkscore
Save
Ask
Tour
Hide
Share