Save
Ask
Tour
Hide
Share
$569,000
44 Days On Site

1502 Mallard Circle
Mansfield, TX 76063

For Sale|Single Family Residence|Active Under Contract
4
Beds
4
Total Baths
3
Full Baths
1
Partial Bath
3,270
SqFt
$174
/SqFt
2002
Built
Subdivision:
Walnut Creek North Add
County:
Tarrant

Due to the health concerns created by Coronavirus we are offering personal 1-1 online video walkthough tours where possible.
Call Now: 1-469-880-4050
Is this the listing for you? We can help make it yours.
1-469-880-4050
1502 Mallard Circle1502 Mallard Circle1502 Mallard Circle1502 Mallard Circle
Save
Ask
Tour
Hide
Share

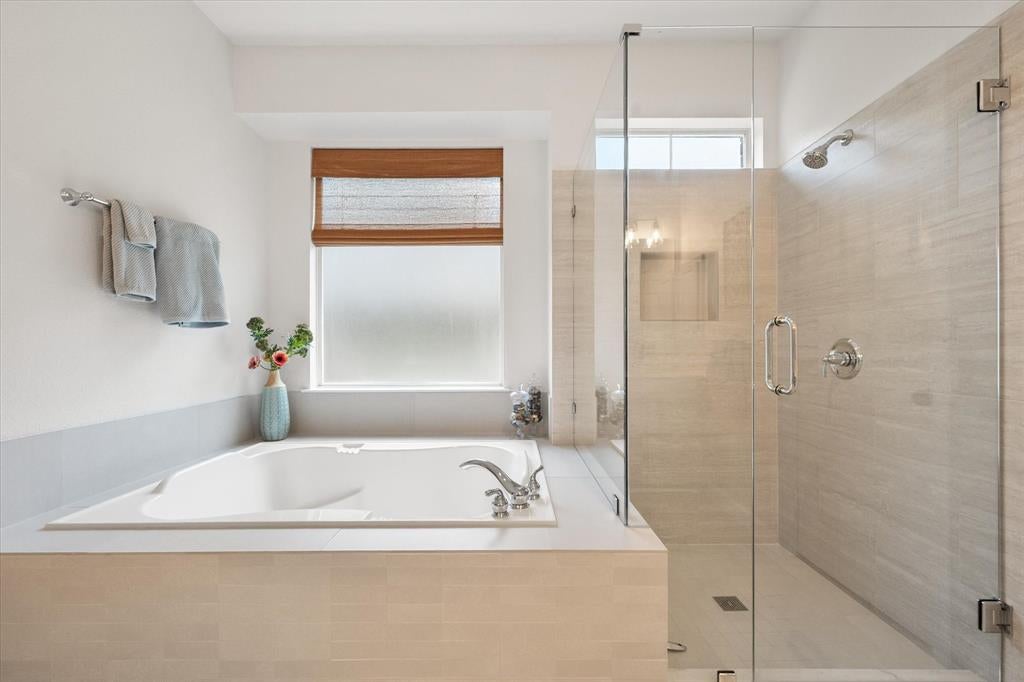
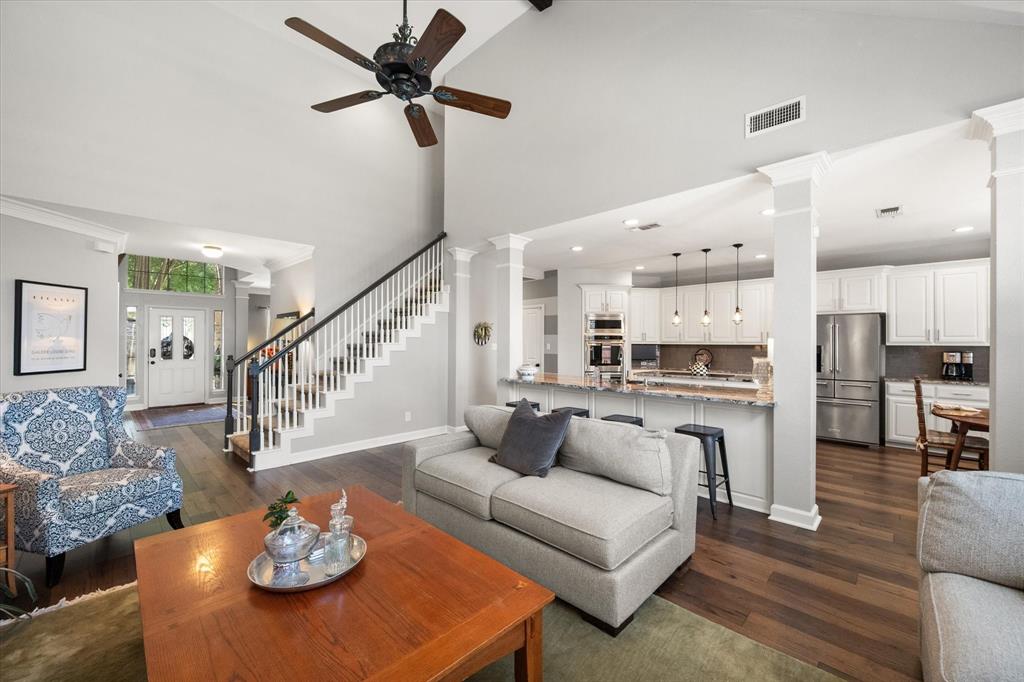
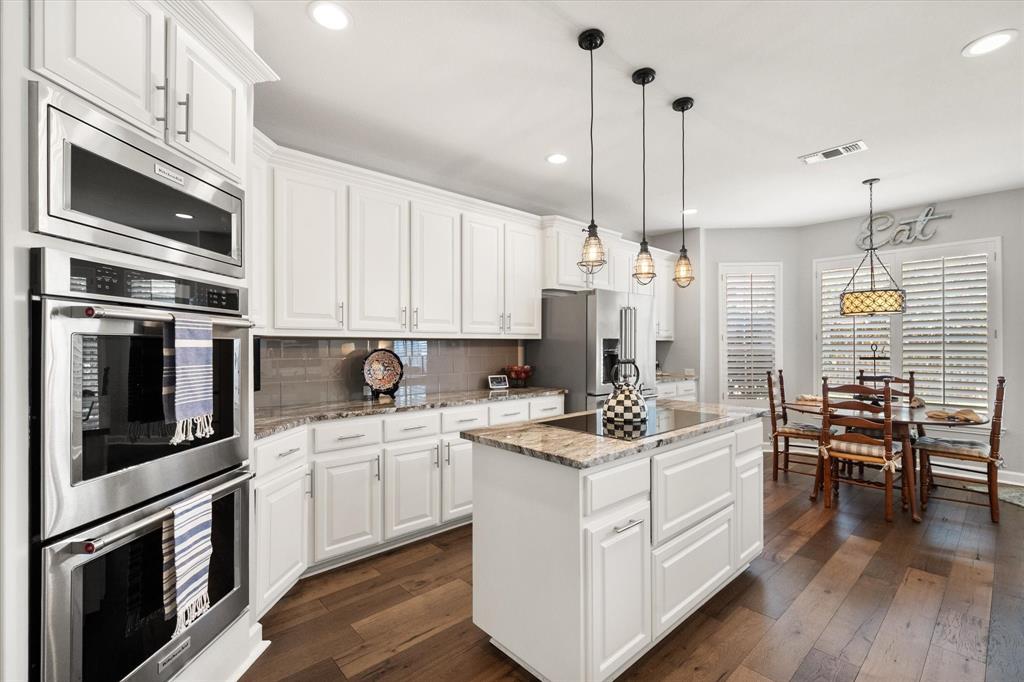
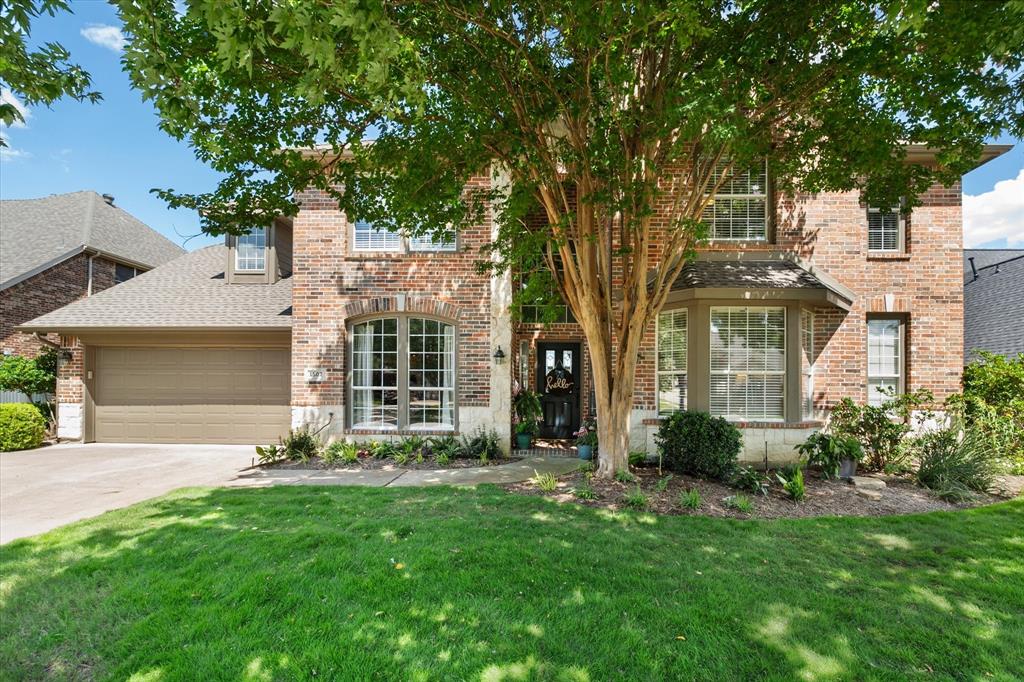
Nestled in the highly sought-after Walnut Creek North community, this beautifully updated and well maintained home offers timeless style, generous living spaces, and access to some of Mansfield’s top-rated schools, including Boren Elementary, Asa Low Intermediate, Wester Middle School, and Mansfield High School. From the moment you step inside, you’ll be welcomed by a two story foyer flanked by an elegant formal dining room and spacious formal living room with bay window. Gorgeous wood floors flow throughout the entire first floor, creating warmth and sophistication throughout the main living areas. The updated eat-in kitchen is designed for both everyday living and entertaining, featuring granite countertops, KitchenAid appliances, a double oven, Bosch dishwasher, abundant workspace and tons of storage. Just beyond, the stunning great room showcases soaring ceilings accented by a beautiful wood beam, wood burning fireplace, while plantation shutters allow natural light to fill the space. The private first floor primary suite is a true retreat, offering a spacious bedroom, spa inspired renovated bath, and an oversized walk-in closet. Upstairs, you’ll find an expansive game room or media space, three generously sized secondary bedrooms, and two beautifully updated full bathrooms providing exceptional flexibility for family and guests. 2 large walk-out attic spaces offer convenient, easily accessible storage. Walnut Creek North lifestyle allows you a short golf cart ride to Walnut Creek Country Club. Offering two golf courses, tennis and pickleball, swimming, and dining with friends, you'll love the convenience of having these amenities minutes from your front door. Combining classic charm with thoughtful modern improvements in one of Mansfield’s most desirable neighborhoods, this exceptional home is ready to welcome its next owners. Updates provide peace of mind, including new water heaters in July 2024, new roof in May 2026, new HVAC system in July 2026.

Save
Ask
Tour
Hide
Share
Listing Snapshot
Price 
$569,000
Days On Site 
44 Days
Bedrooms 
4
Inside Area (SqFt) 
3,270 sqft
Total Baths 
4
Full Baths 
3
Partial Baths 
1
Lot Size 
0.2066 Acres
Year Built 
2002
MLS® Number 
21328500
Status 
Active Under Contract
Property Tax 
$11,964
HOA/Condo/Coop Fees 
$14.58 monthly
Sq Ft Source 
N/A
Friends & Family
Recent Activity
3 weeks agoListing updated with changes from the MLS®
3 weeks agoStatus changed to Active Under Contract
a month agoListing first seen on site
General Features
Acres 
0.2066
Attached Garage 
Yes
Foundation 
Slab
Garage 
Yes
Garage Spaces 
3
Levels 
Two
Parking 
GarageGarage Door OpenerOversizedTandemAttached
Property Sub Type 
Single Family Residence
Security 
Smoke Detector(s)
Sewer 
Public Sewer
Special Circumstances 
Standard
Style 
Traditional
Utilities 
Cable AvailableNatural Gas Available
Water Source 
Public
Interior Features
Appliances 
DishwasherDisposalElectric CooktopGas OvenMicrowaveConvection OvenDouble Oven
Cooling 
Central AirElectricENERGY STAR Qualified Equipment
Fireplace 
Yes
Fireplace Features 
Gas StarterWood Burning
Fireplaces 
1
Flooring 
CarpetTileWood
Heating 
Fireplace(s)Natural Gas
Interior 
Built-in FeaturesChandelierDouble VanityEat-in KitchenGranite CountersKitchen IslandOpen FloorplanPantryVaulted Ceiling(s)Walk-In Closet(s)High Speed Internet
Laundry Features 
Electric Dryer HookupWasher Hookup
Window Features 
Bay Window(s)ShuttersWindow Coverings
Bath-Full 
Dimensions - 5 x 10Level - Second
Bath-Half 
Dimensions - 4 x 5Level - First
Bedroom 
Dimensions - 13 x 12Level - SecondFeatures - Ceiling Fan(s), Walk-In Closet(s)
Breakfast Room 
Dimensions - 11 x 13Level - First
Dining Room 
Dimensions - 11 x 13Level - First
Family Room 
Dimensions - 21 x 18Level - SecondFeatures - Ceiling Fan(s)
Kitchen 
Dimensions - 13 x 12Level - FirstFeatures - Breakfast Bar, Eat-in Kitchen, Kitchen Island, Pantry
Laundry 
Dimensions - 8 x 6Level - First
Living Room 
Dimensions - 18 x 21Level - FirstFeatures - Ceiling Fan(s)
Master Bathroom 
Dimensions - 11 x 12Level - First
Master Bedroom 
Dimensions - 16 x 19Level - FirstFeatures - Ceiling Fan(s), Walk-In Closet(s)
Save
Ask
Tour
Hide
Share
Exterior Features
Construction Details 
Brick
Exterior 
Storage
Fencing 
Back YardWood
Lot Features 
Interior LotLandscapedSubdivided
Patio And Porch 
Front PorchPatioRear Porch
Roof 
Composition
Windows/Doors 
Bay Window(s)ShuttersWindow Coverings
Community Features
Association Dues 
175
Financing Terms Available 
CashConventionalFHAVA Loan
HOA Fee Frequency 
Annually
School District 
Mansfield ISD
Schools
School District
Mansfield ISD
Elementary School
Boren
Middle School
Wester
High School
Mansfield
Listing courtesy of Kathy Lakatta of Ebby Halliday, REALTORS [email protected]


© 2020 North Texas Real Estate Information Systems. All rights reserved. Information is deemed reliable but is not guaranteed accurate by the MLS or NTREIS. The information being provided is for the consumer's personal, non-commercial use, and may not be reproduced, redistributed, or used for any purpose other than to identify prospective properties consumers may be interested in purchasing.
Last checked: 2026-08-25 09:27 PM CDT

Neighborhood & Commute
Source: Walkscore
Save
Ask
Tour
Hide
Share