Save
Ask
Tour
Hide
Share
$715,000
New Listing

1287 Bradford Drive
Coppell, TX 75019

For Sale|Single Family Residence|Active
4
Beds
3
Total Baths
2
Full Baths
1
Partial Bath
3,239
SqFt
$221
/SqFt
1996
Built
Subdivision:
River Rdg Add Rep
County:
Dallas

Due to the health concerns created by Coronavirus we are offering personal 1-1 online video walkthough tours where possible.
Call Now: 1-469-880-4050
Is this the listing for you? We can help make it yours.
1-469-880-4050
1287 Bradford Drive1287 Bradford Drive1287 Bradford Drive1287 Bradford Drive
Save
Ask
Tour
Hide
Share

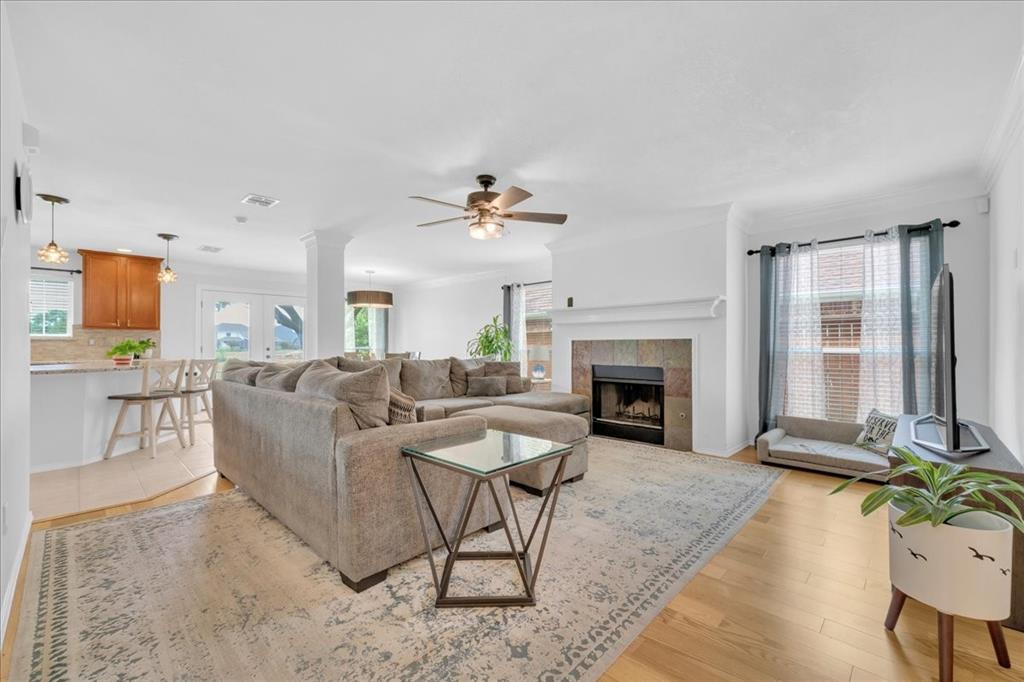
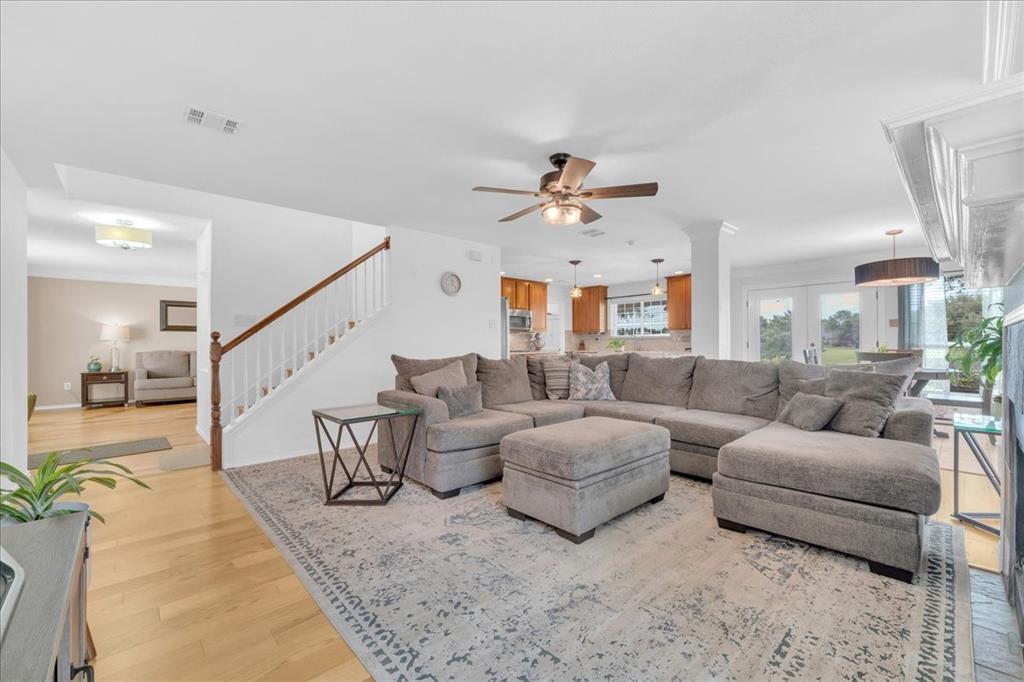
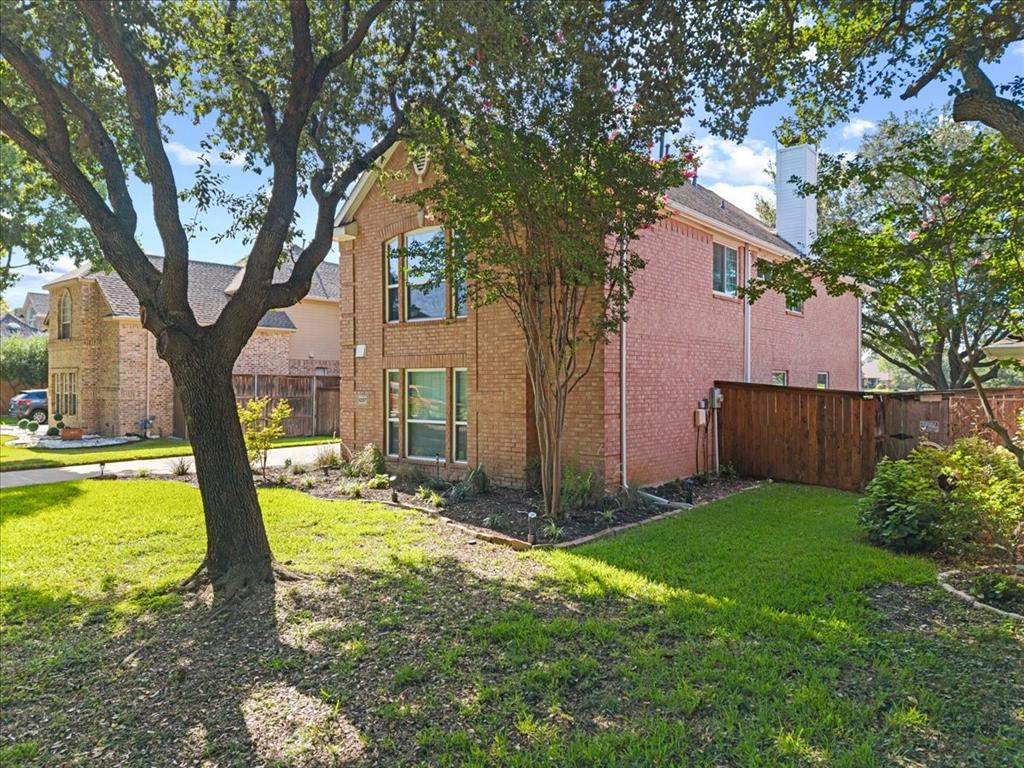
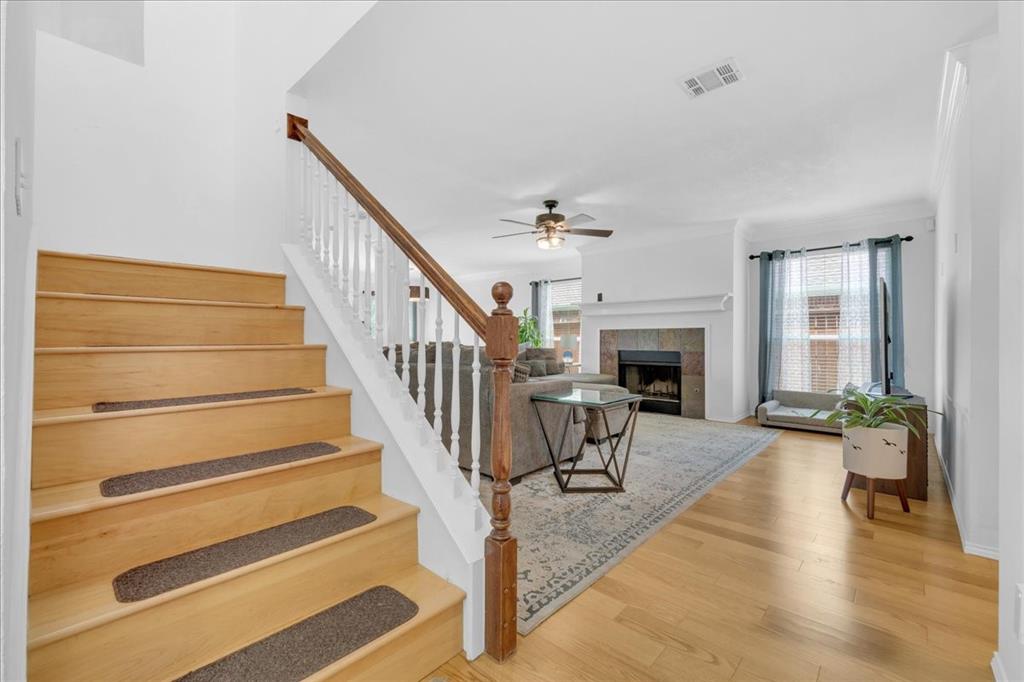
Welcome to your new home nestled in the coveted Riverchase Golf Club community. This move-in-ready, four-bedroom gem is situated on a serene cul-de-sac, offering breathtaking golf course views. The main floor boasts a spacious kitchen with a central island, ideal for culinary enthusiasts. An inviting kitchen nook opens into the living room, complemented by a secondary living and dining area for versatile entertaining options. The generous laundry room offers ample space for an extra refrigerator and features a large walk-in pantry for all your storage needs. Ascend to the second floor to discover the expansive primary suite, complete with a sitting area and a luxurious ensuite bath. The upper level is further enhanced by three additional bedrooms, a full bath, and a versatile loft space. Step outside to the backyard, where a large covered deck provides a picturesque vantage point overlooking the golf course perfect for enjoying your morning coffee. This stunning home masterfully combines comfort and elegance, creating an idyllic retreat for those seeking a refined lifestyle.

Save
Ask
Tour
Hide
Share
Listing Snapshot
Price 
$715,000
Days On Site 
0 Days
Bedrooms 
4
Inside Area (SqFt) 
3,239 sqft
Total Baths 
3
Full Baths 
2
Partial Baths 
1
Lot Size 
0.225 Acres
Year Built 
1996
MLS® Number 
21328557
Status 
Active
Property Tax 
$14,370
HOA/Condo/Coop Fees 
$22.92 monthly
Sq Ft Source 
N/A
Friends & Family
Recent Activity
5 hours agoListing updated with changes from the MLS®
5 hours agoListing first seen on site
General Features
Acres 
0.225
Attached Garage 
Yes
Garage 
Yes
Garage Spaces 
2
Levels 
Two
Parking 
DrivewayGarageGarage Faces SideAttached
Property Sub Type 
Single Family Residence
Sewer 
Public Sewer
Special Circumstances 
Standard
Style 
Traditional
Utilities 
Cable Available
Water Source 
Public
Interior Features
Appliances 
DishwasherDisposal
Fireplace 
Yes
Fireplace Features 
Gas Starter
Fireplaces 
1
Interior 
Granite CountersKitchen IslandPantryWalk-In Closet(s)High Speed Internet
Laundry Features 
Washer Hookup
Bedroom 
Dimensions - 14 x 11Level - SecondFeatures - Ceiling Fan(s), Walk-In Closet(s)
Kitchen 
Dimensions - 13 x 11Level - FirstFeatures - Eat-in Kitchen, Kitchen Island
Laundry 
Dimensions - 13 x 5Level - First
Master Bedroom 
Dimensions - 24 x 15Level - SecondFeatures - Ceiling Fan(s), Walk-In Closet(s)
Save
Ask
Tour
Hide
Share
Exterior Features
Construction Details 
Brick
Patio And Porch 
CoveredDeck
Roof 
Composition
Community Features
Association Dues 
275
Financing Terms Available 
CashConventionalFHAVA Loan
HOA Fee Frequency 
Annually
School District 
Carrollton-Farmers Branch ISD
Schools
School District
Carrollton-Farmers Branch ISD
Elementary School
Riverchase
Middle School
Bush
High School
Ranchview
Listing courtesy of Alysha Sawyer of Coldwell Banker Apex, REALTORS [email protected]


© 2020 North Texas Real Estate Information Systems. All rights reserved. Information is deemed reliable but is not guaranteed accurate by the MLS or NTREIS. The information being provided is for the consumer's personal, non-commercial use, and may not be reproduced, redistributed, or used for any purpose other than to identify prospective properties consumers may be interested in purchasing.
Last checked: 2026-07-16 08:07 AM CDT

Neighborhood & Commute
Source: Walkscore
Save
Ask
Tour
Hide
Share