

1320 N Creek CircleWaxahachie, TX 75165
Due to the health concerns created by Coronavirus we are offering personal 1-1 online video walkthough tours where possible.
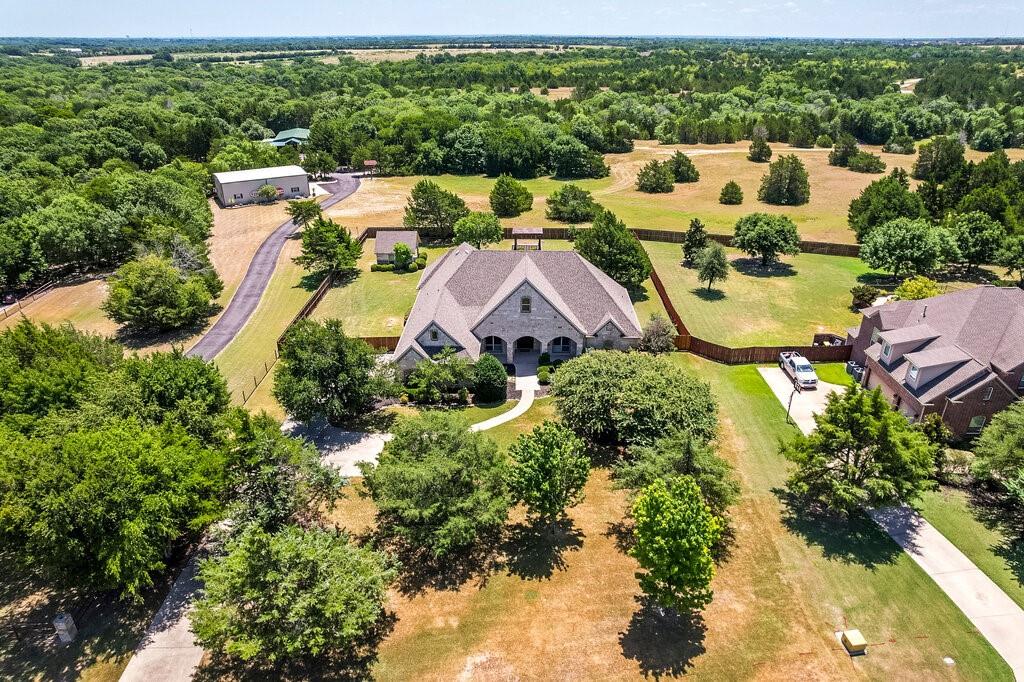
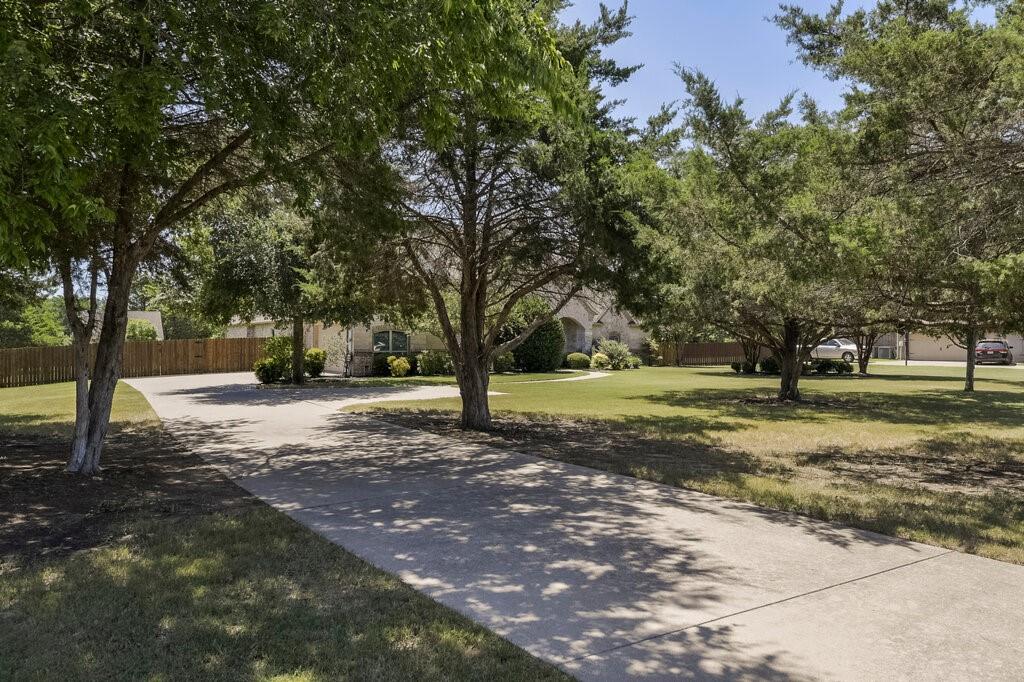
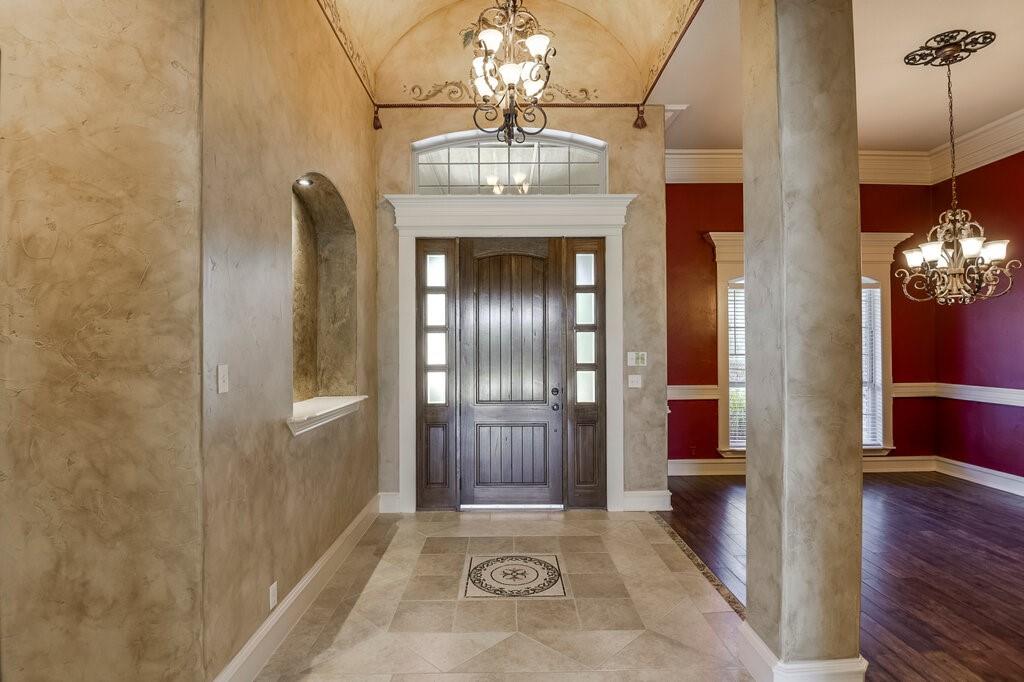
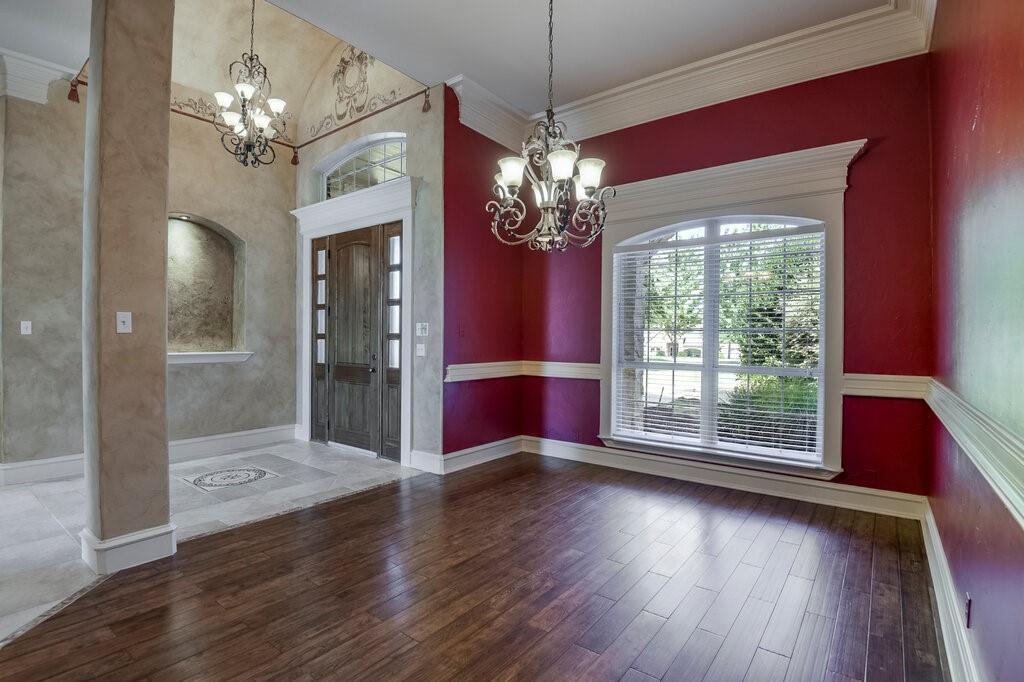
Nestled on a sprawling, meticulously landscaped 1.005-acre cul-de-sac lot in the highly sought-after Canyon Creek neighborhood, this stunning 4-bedroom, 3.5-bathroom traditional estate offers 3,840 square feet of single-story luxury. From the grand stone exterior to the exceptional architectural details throughout, this home is designed for both elegant entertaining and comfortable daily living. The heart of the home is the expansive chef’s kitchen, featuring massive granite islands, an abundance of custom cabinetry with an integrated wine rack station, double ovens, and a built-in microwave. The kitchen flows seamlessly into the light-filled main living area, anchored by a beautiful stone fireplace and flanked by built-in custom shelving. Hardwood and ceramic tile flooring stretch across the main living spaces. Retreat to the private, oversized primary suite—a true oasis measuring an impressive 32x20. It features its own cozy fireplace, a kitchenette, and an ensuite bath complete with dual vanities, a jetted tub, a separate shower, and massive walk-in closets. The split-bedroom layout ensures maximum privacy, with generously sized secondary bedrooms featuring walk-in closets and built-in features. Storage is unmatched, including a beautiful home office fully wrapped in custom stained oak built-ins and a large laundry room with built-in utility sink and granite counters. Step outside to your own private paradise. The resort-style backyard features an expansive open patio with a stately outdoor stone fireplace, perfect for cool Texas evenings. A beautifully crafted stone pergola acts as a focal point, with a manicured pathway leading through the lush lawn to a matching stone detached outbuilding or workshop. Complete with an attached 2-car garage and zoned for acclaimed Waxahachie ISD schools, this rare 1-acre gem offers country-sized privacy with city convenience.
| 5 days ago | Listing updated with changes from the MLS® | |
| a week ago | Listing first seen on site |

© 2020 North Texas Real Estate Information Systems. All rights reserved. Information is deemed reliable but is not guaranteed accurate by the MLS or NTREIS. The information being provided is for the consumer's personal, non-commercial use, and may not be reproduced, redistributed, or used for any purpose other than to identify prospective properties consumers may be interested in purchasing.
Last checked: 2026-07-20 08:34 AM CDT
Did you know? You can invite friends and family to your search. They can join your search, rate and discuss listings with you.