Save
Ask
Tour
Hide
Share
$370,000
48 Days On Site

613 Cessna Court
Saginaw, TX 76179

For Sale|Single Family Residence|Active
3
Beds
3
Total Baths
2
Full Baths
1
Partial Bath
2,049
SqFt
$181
/SqFt
2005
Built
Subdivision:
Willow Vista Estates
County:
Tarrant

Due to the health concerns created by Coronavirus we are offering personal 1-1 online video walkthough tours where possible.
Call Now: 1-469-880-4050
Is this the listing for you? We can help make it yours.
1-469-880-4050
613 Cessna Court613 Cessna Court613 Cessna Court613 Cessna Court
Save
Ask
Tour
Hide
Share

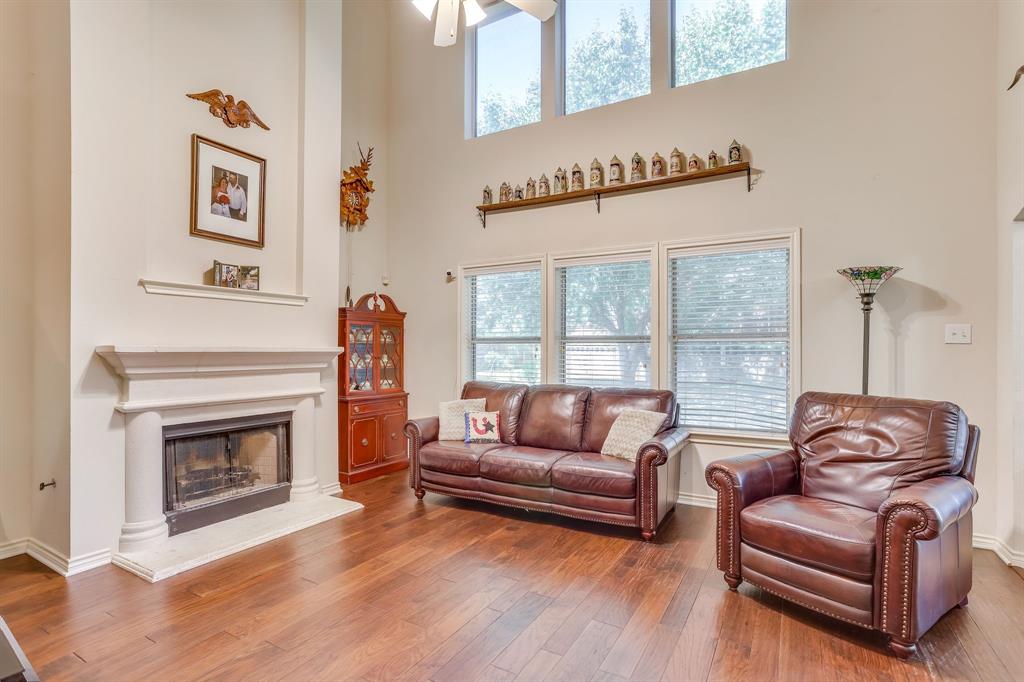
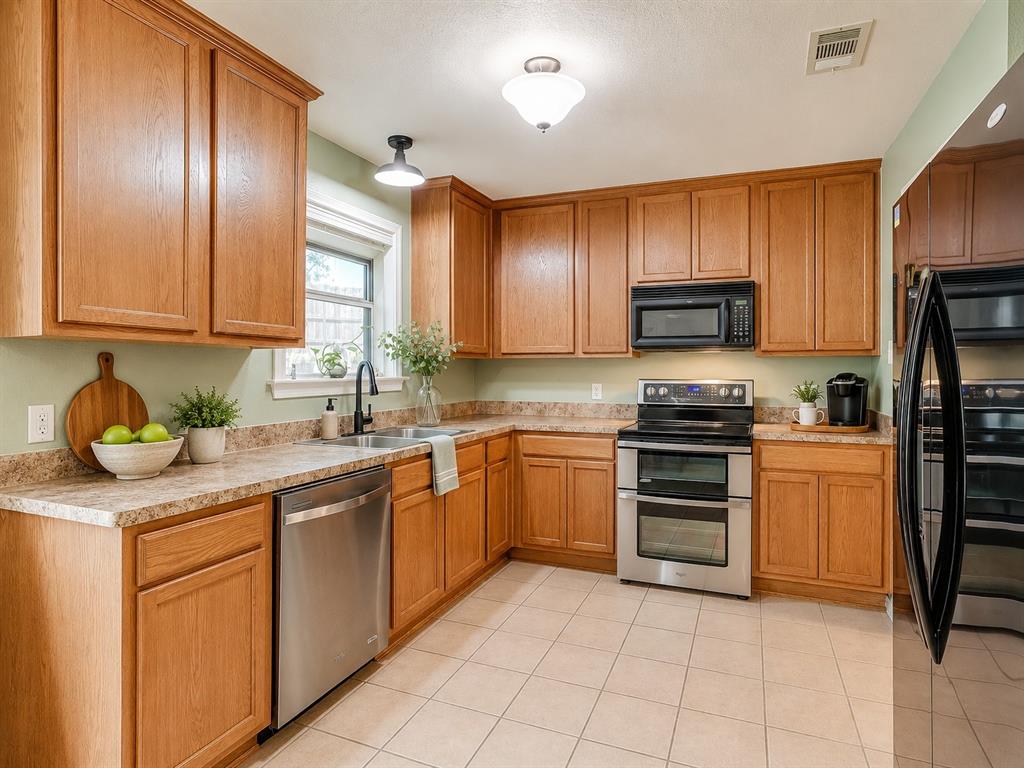
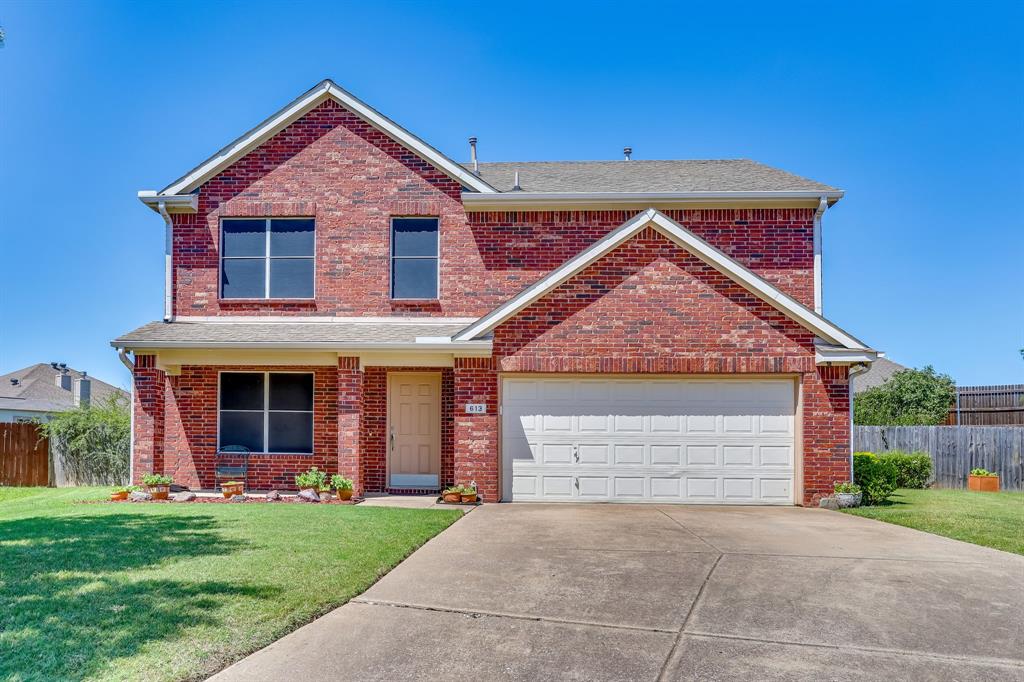
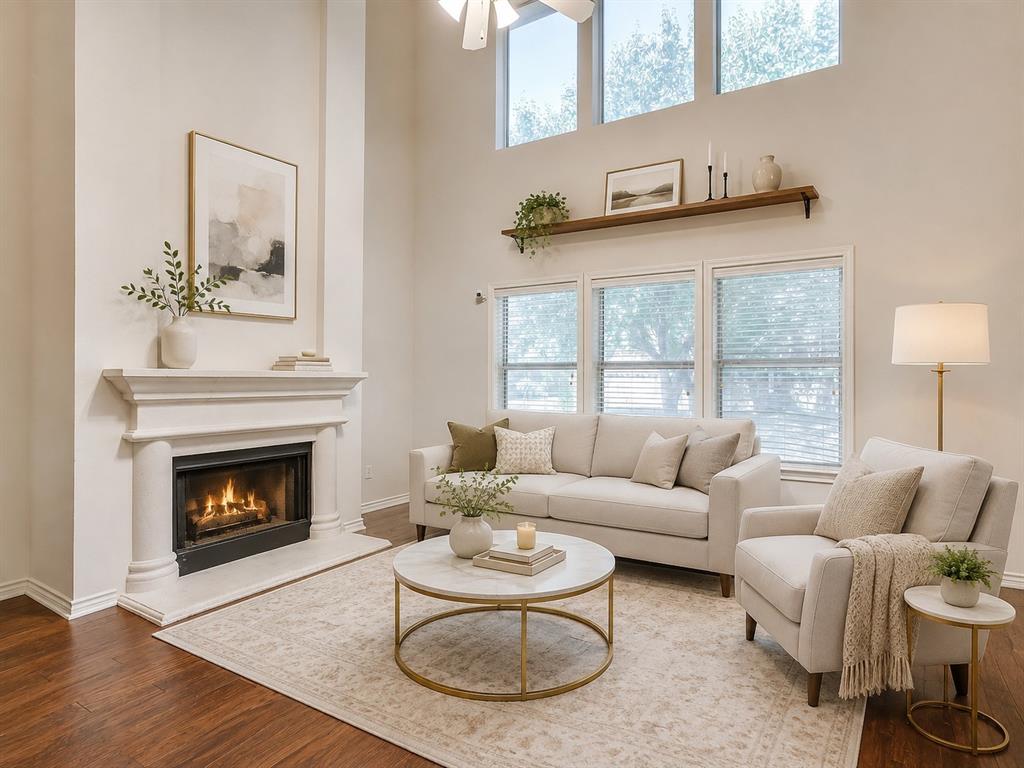
SPACE, CHARACTER, AND A LARGER THAN EXPECTED LOT IN WILLOW VISTA ESATES. This well maintained 2 story home offers 3 Bedrooms 2.5 baths 2 living areas and 2049 sq.ft. of flexible living space. The main living room makes an immediate impression with soaring ceilings, warm wood flooring, abundant natural light and a cast stone fireplace that anchors the living room. The second living area provides valuable extra space for a home office or flex room. Outside, the approximately quarter-acre lot gives you more room to enjoy than many nearby homes, while the 2 car garage adds ipractical storage and parking. Prime location right in the heart of Saginaw! The living room is open to the kitchen with Whirlpool stainless steel appliances that includes double ovens, microwave and dishwasher. The primary bedroom and bathroom are spacious with a double sink vanity, large soaker tub and a separate shower. Enjoy a nice sized back yard with mature trees and plenty of room for the kids swingsets and forts. There is a stone retaining wall across the back with fencing for extra privacy. The HVAC has been replaced in the last 5 years, gutters all the way around and to help with the hot summers solar screens have been installed. Situated on a court makes for a private street. Saginaw is known for its community vibe. Just up the street is the recreation center, fire station, police station and community center. Its an easy commute to downtown Fort Worth and easy access to major highways. Entertainment shopping and medical facilities are all conveniently located to the area. This home checks the boxes. Don't wait schedule your appointment today!

Save
Ask
Tour
Hide
Share
Listing Snapshot
Price 
$370,000
Days On Site 
48 Days
Bedrooms 
3
Inside Area (SqFt) 
2,049 sqft
Total Baths 
3
Full Baths 
2
Partial Baths 
1
Lot Size 
0.239 Acres
Year Built 
2005
MLS® Number 
21328731
Status 
Active
Property Tax 
$7,477
HOA/Condo/Coop Fees 
$33.33 monthly
Sq Ft Source 
N/A
Friends & Family
Recent Activity
4 weeks agoListing updated with changes from the MLS®
2 months agoListing first seen on site
General Features
Acres 
0.239
Attached Garage 
Yes
Foundation 
Slab
Garage 
Yes
Garage Spaces 
2
Levels 
Two
Parking 
DrivewayGarageGarage Door OpenerGarage Faces FrontAttached
Property Sub Type 
Single Family Residence
Security 
Other
Sewer 
Public Sewer
Special Circumstances 
Standard
Style 
Traditional
Utilities 
Cable Available
Water Source 
Public
Interior Features
Appliances 
DishwasherDisposalElectric RangeGas Water HeaterMicrowaveDouble Oven
Cooling 
Ceiling Fan(s)Central AirElectric
Fireplace 
Yes
Fireplace Features 
Family RoomGasWood Burning
Fireplaces 
1
Flooring 
CarpetCeramic TileHardwood
Heating 
Central
Interior 
Eat-in KitchenVaulted Ceiling(s)Walk-In Closet(s)High Speed Internet
Laundry Features 
Electric Dryer HookupWasher Hookup
Window Features 
Window Coverings
Bedroom 
Dimensions - 17 x 10Level - Second
Kitchen 
Dimensions - 19 x 24Level - FirstFeatures - Eat-in Kitchen, Pantry
Living Room 
Dimensions - 10 x 10Level - First
Master Bedroom 
Dimensions - 12 x 15Level - SecondFeatures - Ceiling Fan(s), Walk-In Closet(s)
Utility Room 
Dimensions - 5 x 5Level - First
Save
Ask
Tour
Hide
Share
Exterior Features
Construction Details 
Brick
Exterior 
Rain Gutters
Fencing 
Wood
Lot Features 
Few TreesInterior LotIrregular LotLandscapedSubdivided
Patio And Porch 
CoveredFront Porch
Roof 
Composition
Windows/Doors 
Window Coverings
Community Features
Association Dues 
100
Community Features 
PoolPlayground
Financing Terms Available 
CashConventionalFHAVA Loan
HOA Fee Frequency 
Quarterly
School District 
Eagle MT-Saginaw ISD
Schools
School District
Eagle MT-Saginaw ISD
Elementary School
Willow Creek
Middle School
Creekview
High School
Boswell
Listing courtesy of Lisa Elkins of Texas Acres and Avenues [email protected]


© 2020 North Texas Real Estate Information Systems. All rights reserved. Information is deemed reliable but is not guaranteed accurate by the MLS or NTREIS. The information being provided is for the consumer's personal, non-commercial use, and may not be reproduced, redistributed, or used for any purpose other than to identify prospective properties consumers may be interested in purchasing.
Last checked: 2026-08-31 03:17 AM CDT

Neighborhood & Commute
Source: Walkscore
Save
Ask
Tour
Hide
Share