Save
Ask
Tour
Hide
Share
$315,000
New Listing

2134 Ridgecliff Drive
Keller, TX 76248

For Sale|Single Family Residence|Active
3
Beds
2
Total Baths
2
Full Baths
1,455
SqFt
$216
/SqFt
1990
Built
Subdivision:
Bursey Ranch Addition
County:
Tarrant

Due to the health concerns created by Coronavirus we are offering personal 1-1 online video walkthough tours where possible.
Call Now: 1-469-880-4050
Is this the listing for you? We can help make it yours.
1-469-880-4050
2134 Ridgecliff Drive2134 Ridgecliff Drive2134 Ridgecliff Drive2134 Ridgecliff Drive
Save
Ask
Tour
Hide
Share

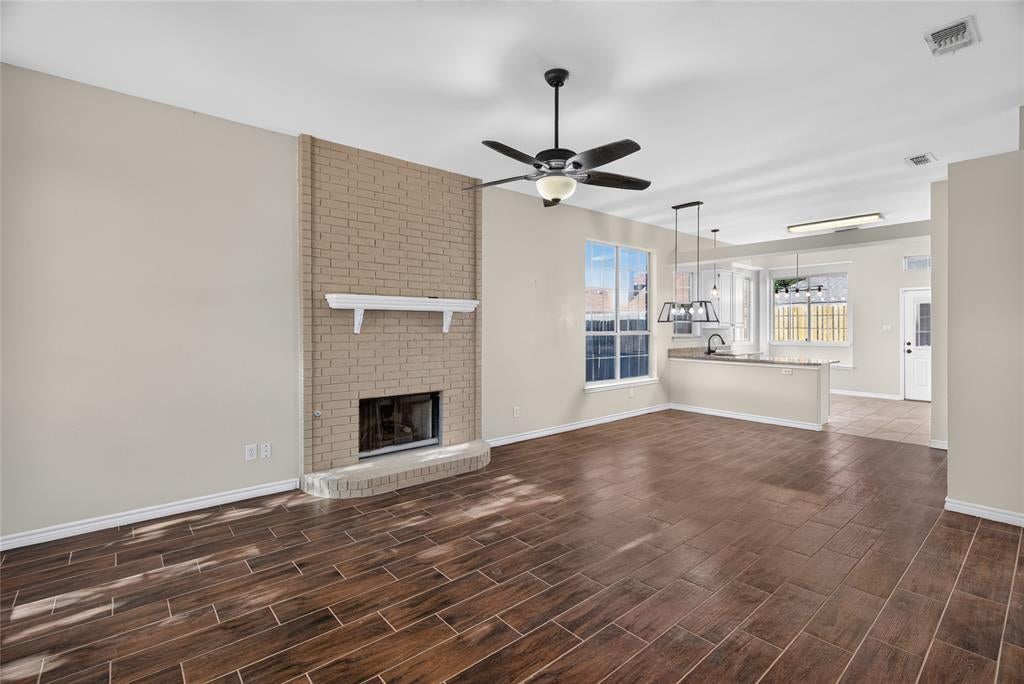
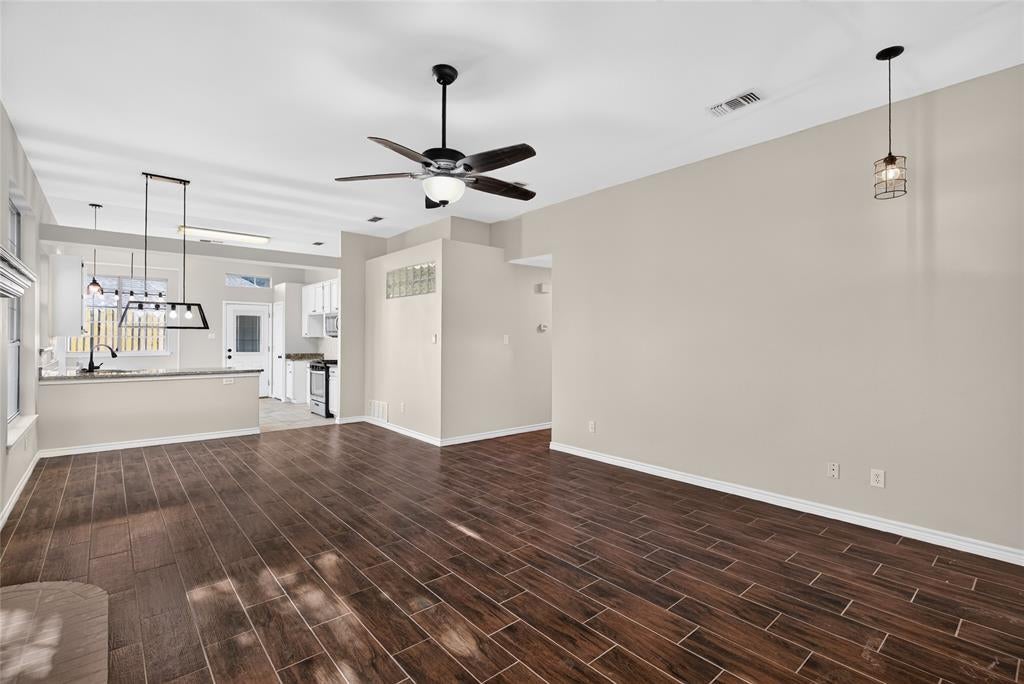
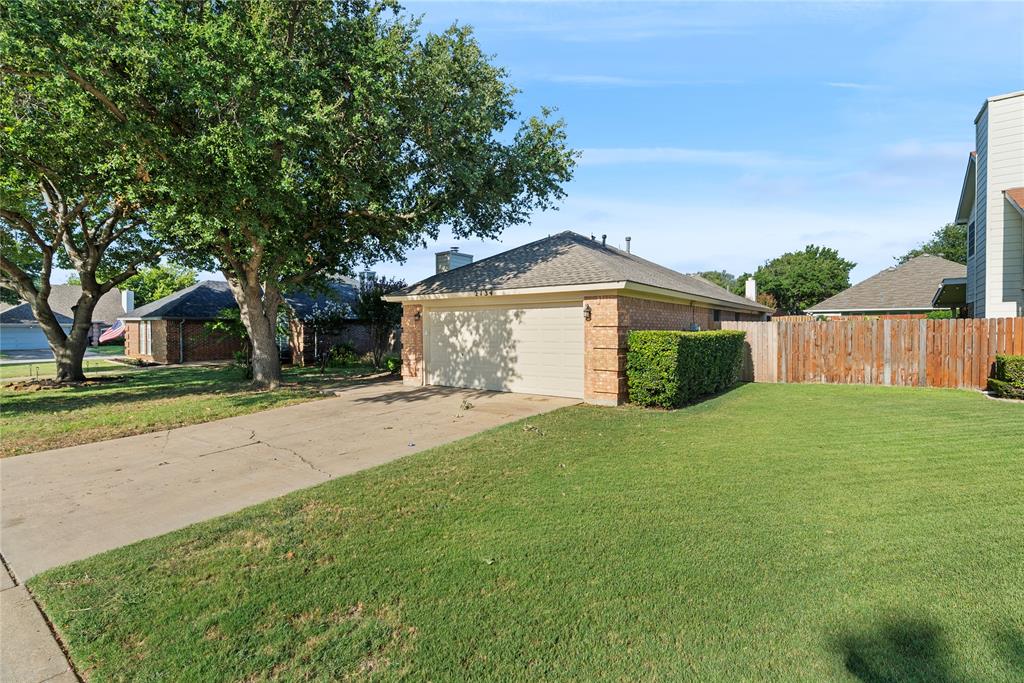
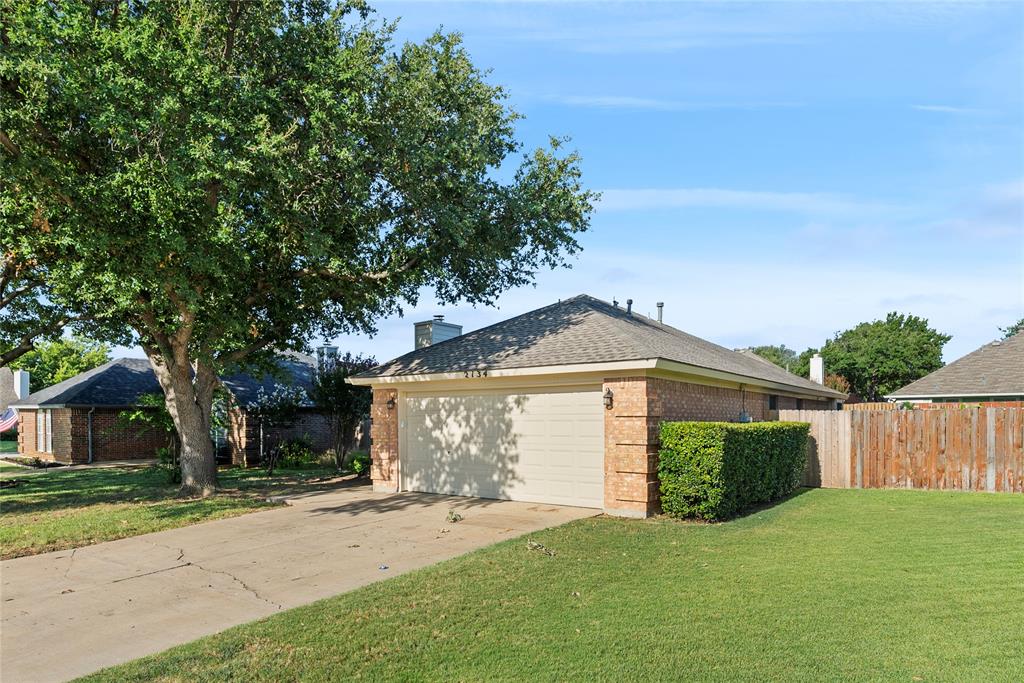
Move-in ready and beautifully remodeled, this charming one-owner home offers 3 bedrooms and 2 bathrooms with thoughtful updates throughout. Brand-new carpet in the bedrooms and new tile flooring in the dining room, living room, and hallways create a fresh, modern look. The interior and exterior have also been freshly painted, making this home truly shine. A new roof installed in 2026 provides added peace of mind for the next owner. The kitchen features a gas range, while the inviting living room offers a cozy gas fireplace—perfect for relaxing evenings. Central heating and air conditioning ensure year-round comfort. Ideally located just a few blocks from Bursey Ranch Park and close to Indian Springs Middle School, this home is also conveniently near a variety of shopping, restaurants, and everyday conveniences, with easy access to major highways for commuting. Combining comfort, style, and a fantastic location, this home is ready for its next owner. Don't miss your opportunity to make it yours—schedule your showing today!

Save
Ask
Tour
Hide
Share
Listing Snapshot
Price 
$315,000
Days On Site 
0 Days
Bedrooms 
3
Inside Area (SqFt) 
1,455 sqft
Total Baths 
2
Full Baths 
2
Partial Baths 
N/A
Lot Size 
0.1285 Acres
Year Built 
1990
MLS® Number 
21328895
Status 
Active
Property Tax 
N/A
HOA/Condo/Coop Fees 
N/A
Sq Ft Source 
N/A
Friends & Family
Recent Activity
2 hours agoListing updated with changes from the MLS®
3 hours agoListing first seen on site
General Features
Acres 
0.1285
Attached Garage 
Yes
Foundation 
Slab
Garage 
Yes
Garage Spaces 
2
Levels 
One
Parking 
ConcreteDrivewayAttached
Property Sub Type 
Single Family Residence
Sewer 
Public Sewer
Special Circumstances 
Standard
Style 
Traditional
Water Source 
Public
Interior Features
Appliances 
DishwasherDisposal
Cooling 
Ceiling Fan(s)Central Air
Fireplace 
Yes
Fireplace Features 
Wood Burning
Fireplaces 
1
Heating 
CentralElectric
Interior 
Other
Bedroom 
Dimensions - 10 x 10Level - First
Breakfast Room 
Dimensions - 10 x 6Level - First
Dining Room 
Dimensions - 12 x 8Level - First
Kitchen 
Dimensions - 11 x 6Level - FirstFeatures - Breakfast Bar, Pantry
Living Room 
Dimensions - 19 x 12Level - First
Master Bedroom 
Dimensions - 17 x 11Level - FirstFeatures - Ceiling Fan(s)
Utility Room 
Dimensions - 6 x 5Level - First
Save
Ask
Tour
Hide
Share
Exterior Features
Construction Details 
Brick
Lot Features 
LandscapedOtherSubdivided
Roof 
Composition
Community Features
Financing Terms Available 
CashConventionalFHAVA Loan
School District 
Keller ISD
Schools
School District
Keller ISD
Elementary School
Willislane
Middle School
Indian Springs
High School
Keller
Listing courtesy of Greg Rodriguez of Greg Rodriguez Realty [email protected]


© 2020 North Texas Real Estate Information Systems. All rights reserved. Information is deemed reliable but is not guaranteed accurate by the MLS or NTREIS. The information being provided is for the consumer's personal, non-commercial use, and may not be reproduced, redistributed, or used for any purpose other than to identify prospective properties consumers may be interested in purchasing.
Last checked: 2026-08-11 07:17 PM CDT

Neighborhood & Commute
Source: Walkscore
Save
Ask
Tour
Hide
Share