Save
Ask
Tour
Hide
Share
$699,990
5 Days On Site

2830 Guadalupe Peak
Waxahachie, TX 75167

For Sale|Single Family Residence|Active
4
Beds
3
Total Baths
3
Full Baths
2,742
SqFt
$255
/SqFt
2026
Built
Subdivision:
Peaks at Lone Elm
County:
Ellis

Due to the health concerns created by Coronavirus we are offering personal 1-1 online video walkthough tours where possible.
Call Now: 1-469-880-4050
Is this the listing for you? We can help make it yours.
1-469-880-4050
2830 Guadalupe Peak2830 Guadalupe Peak2830 Guadalupe Peak2830 Guadalupe Peak
Save
Ask
Tour
Hide
Share

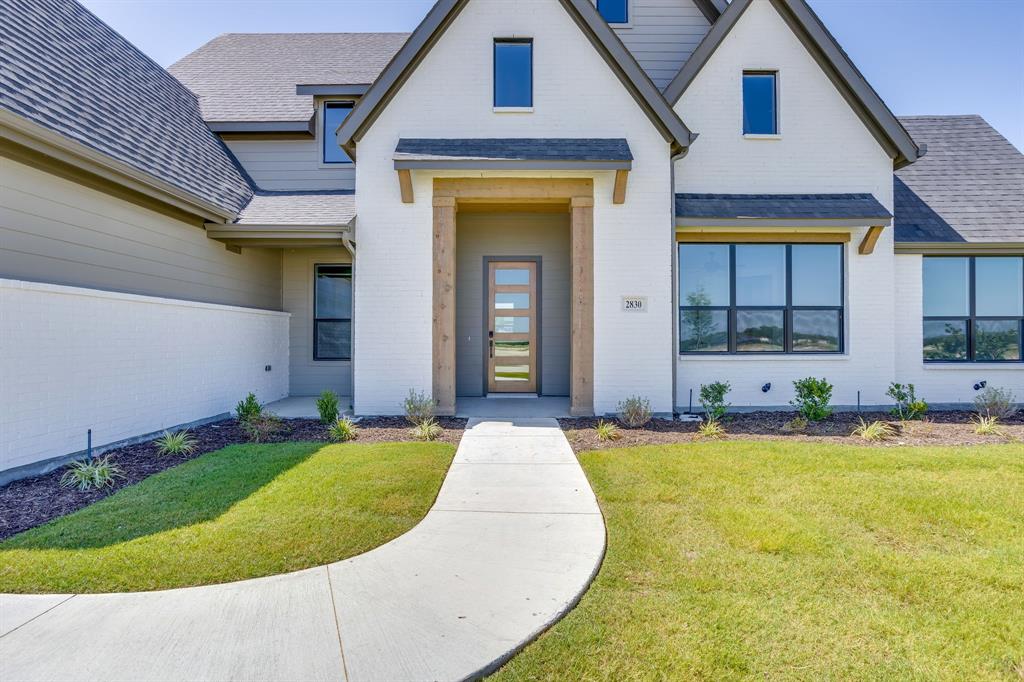
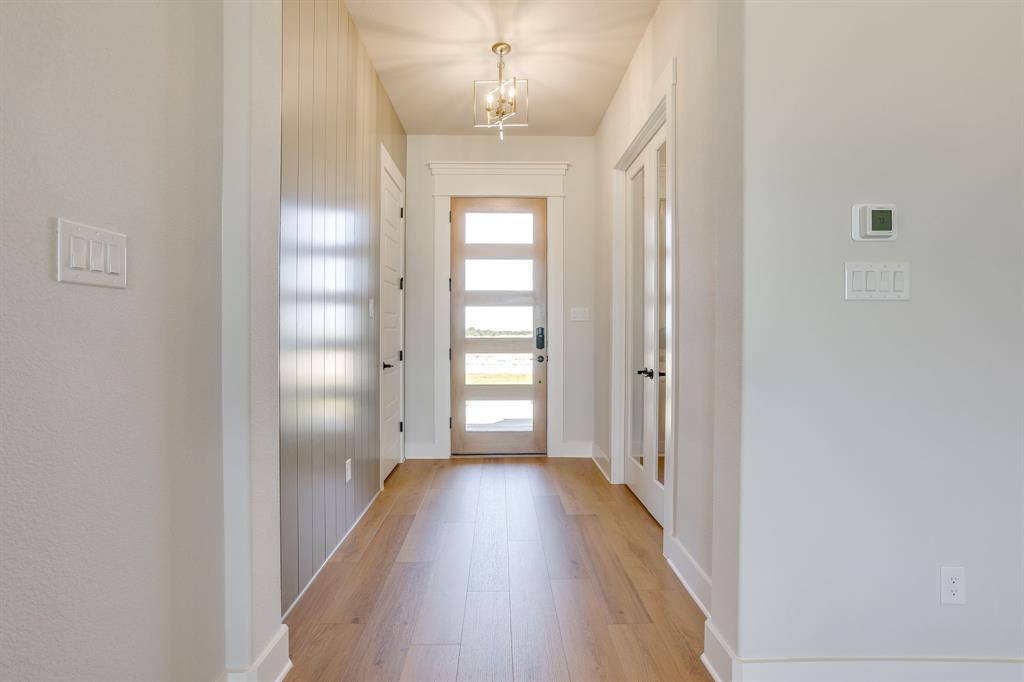
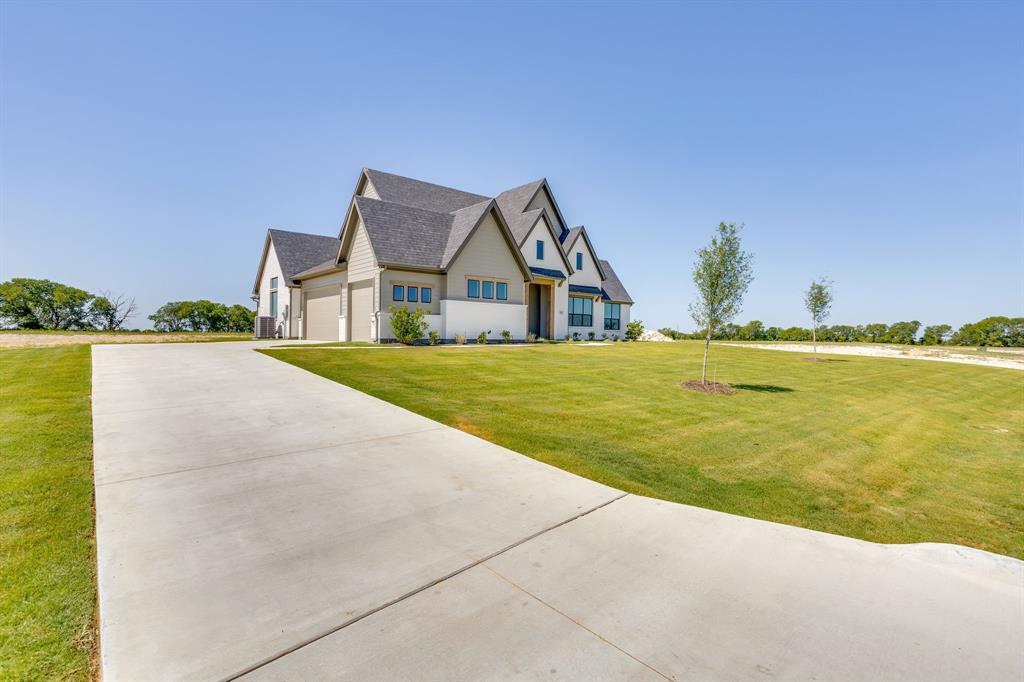
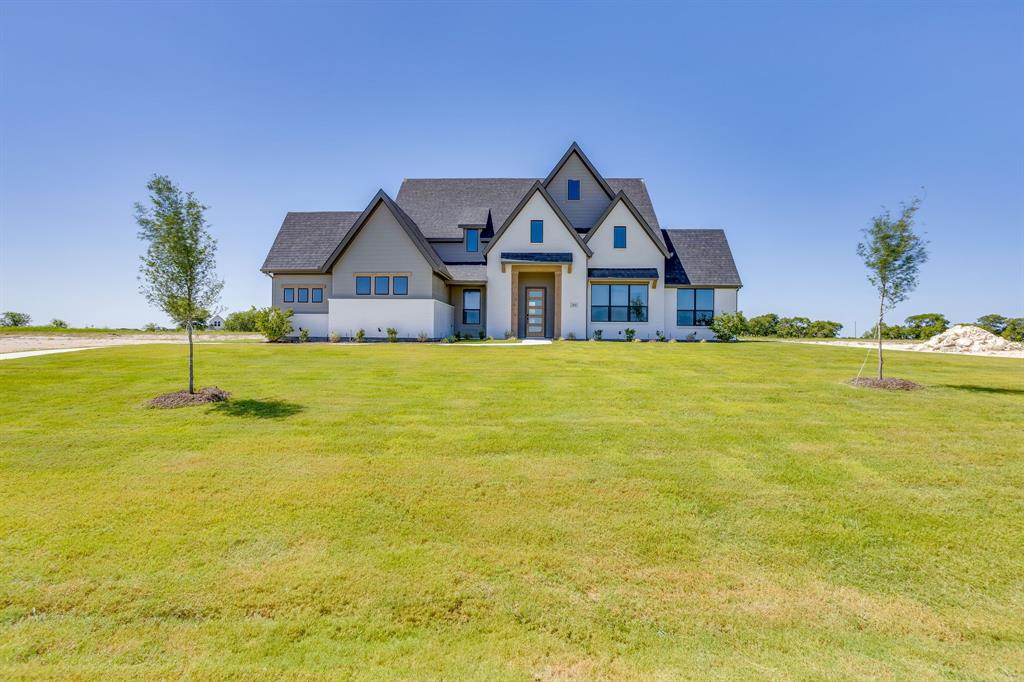
Welcome to 2830 Guadalupe Peak in Waxahachie, where timeless modern farmhouse style meets exceptional craftsmanship in this stunning Elmwood Homes spec home. The popular Blaire Plan is complete and move-in ready, offering 2,742 square feet of thoughtfully designed living space with 4 bedrooms, 3 full bathrooms, a 3-car garage, a dedicated study, and a spacious game room. From the moment you step inside, you'll be greeted by a breathtaking vaulted family room featuring decorative wood beams and a cozy gas fireplace, creating the perfect space for gathering with family and friends. The gourmet kitchen is designed to impress with a 36-inch gas cooktop, double ovens, abundant cabinetry, and an oversized walk-in pantry, making meal prep and entertaining effortless. The private primary suite provides a peaceful retreat, while the split-bedroom layout offers comfort and privacy for family or guests. Step outside to enjoy the extended covered patio, ideal for relaxing evenings, weekend barbecues, or simply taking in the Texas sunsets. Additional highlights include a tankless water heater, quality finishes throughout, and the attention to detail Elmwood Homes is known for. Don't miss your opportunity to own this beautifully crafted, move-in ready home in one of Waxahachie's most desirable communities. Schedule your private showing today!

Save
Ask
Tour
Hide
Share
Listing Snapshot
Price 
$699,990
Days On Site 
5 Days
Bedrooms 
4
Inside Area (SqFt) 
2,742 sqft
Total Baths 
3
Full Baths 
3
Partial Baths 
N/A
Lot Size 
1.108 Acres
Year Built 
2026
MLS® Number 
21330231
Status 
Active
Property Tax 
N/A
HOA/Condo/Coop Fees 
$58.33 monthly
Sq Ft Source 
N/A
Friends & Family
Recent Activity
3 days agoListing updated with changes from the MLS®
6 days agoListing first seen on site
General Features
Acres 
1.108
Attached Garage 
Yes
Foundation 
Slab
Garage 
Yes
Garage Spaces 
3
Levels 
One
Parking 
GarageAttached
Property Condition 
New Construction
Property Sub Type 
Single Family Residence
Sewer 
Septic Tank
Style 
Modern Farmhouse
Utilities 
Cable Available
Interior Features
Appliances 
DishwasherDisposalGas OvenMicrowaveDouble OvenTankless Water Heater
Cooling 
Ceiling Fan(s)Central AirElectric
Fireplace 
Yes
Fireplace Features 
Living RoomGas Log
Fireplaces 
1
Flooring 
CarpetCeramic TileLaminate
Heating 
CentralElectric
Interior 
Eat-in KitchenGranite CountersKitchen IslandNatural WoodworkOpen FloorplanPantryVaulted Ceiling(s)Walk-In Closet(s)High Speed Internet
Bedroom 
Dimensions - 12 x 13Level - FirstFeatures - Walk-In Closet(s)
Breakfast Room 
Dimensions - 13 x 15Level - First
Game Room 
Dimensions - 14 x 14Level - First
Kitchen 
Dimensions - 13 x 20Level - FirstFeatures - Eat-in Kitchen, Kitchen Island, Pantry
Living Room 
Dimensions - 18 x 20Level - First
Master Bedroom 
Dimensions - 17 x 14Level - FirstFeatures - Walk-In Closet(s)
Office 
Dimensions - 10 x 10Level - First
Utility Room 
Dimensions - 0 x 0Level - First
Save
Ask
Tour
Hide
Share
Exterior Features
Construction Details 
Brick
Lot Features 
Interior LotSubdivided
Patio And Porch 
Covered
Roof 
Composition
Community Features
Association Dues 
700
Financing Terms Available 
CashConventionalFHAVA Loan
HOA Fee Frequency 
Annually
School District 
Waxahachie ISD
Schools
School District
Waxahachie ISD
Elementary School
Wedgeworth
Middle School
Evelyn Love Coleman
High School
Waxahachie
Listing courtesy of Brandee Escalante of eXp Realty [email protected]


© 2020 North Texas Real Estate Information Systems. All rights reserved. Information is deemed reliable but is not guaranteed accurate by the MLS or NTREIS. The information being provided is for the consumer's personal, non-commercial use, and may not be reproduced, redistributed, or used for any purpose other than to identify prospective properties consumers may be interested in purchasing.
Last checked: 2026-07-20 08:34 AM CDT

Neighborhood & Commute
Source: Walkscore
Save
Ask
Tour
Hide
Share