Save
Ask
Tour
Hide
Share
$449,000
New Listing

6800 Forest Hills Drive
Plano, TX 75023

For Sale|Single Family Residence|Active
3
Beds
2
Total Baths
2
Full Baths
1,607
SqFt
$279
/SqFt
1994
Built
Subdivision:
Trails The
County:
Collin

Due to the health concerns created by Coronavirus we are offering personal 1-1 online video walkthough tours where possible.
Call Now: 1-469-880-4050
Is this the listing for you? We can help make it yours.
1-469-880-4050
6800 Forest Hills Drive6800 Forest Hills Drive6800 Forest Hills Drive6800 Forest Hills Drive
Save
Ask
Tour
Hide
Share

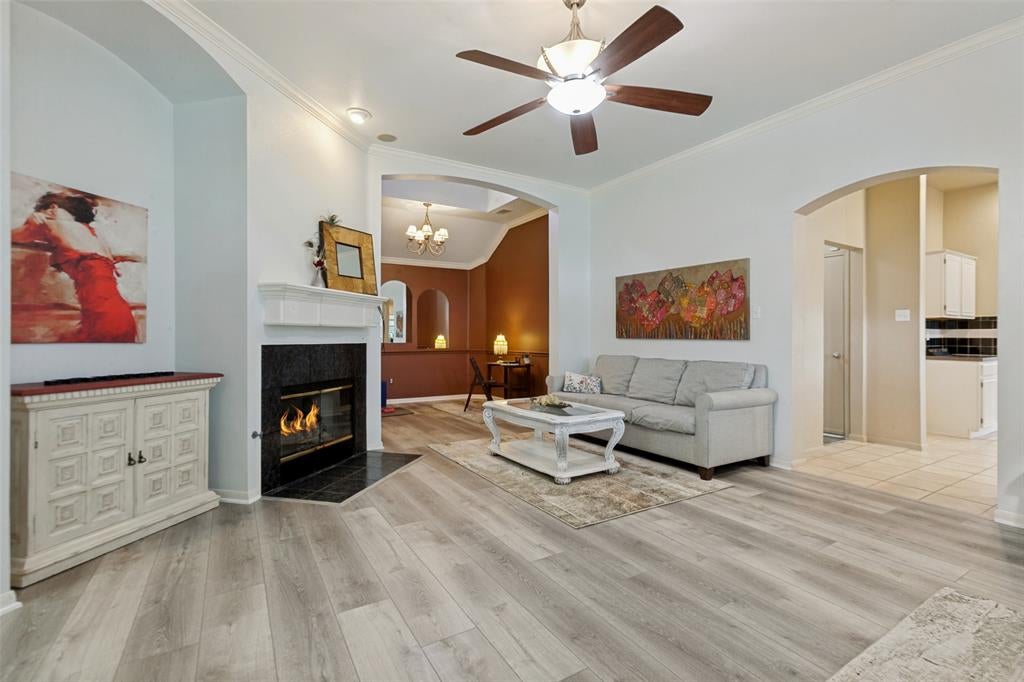
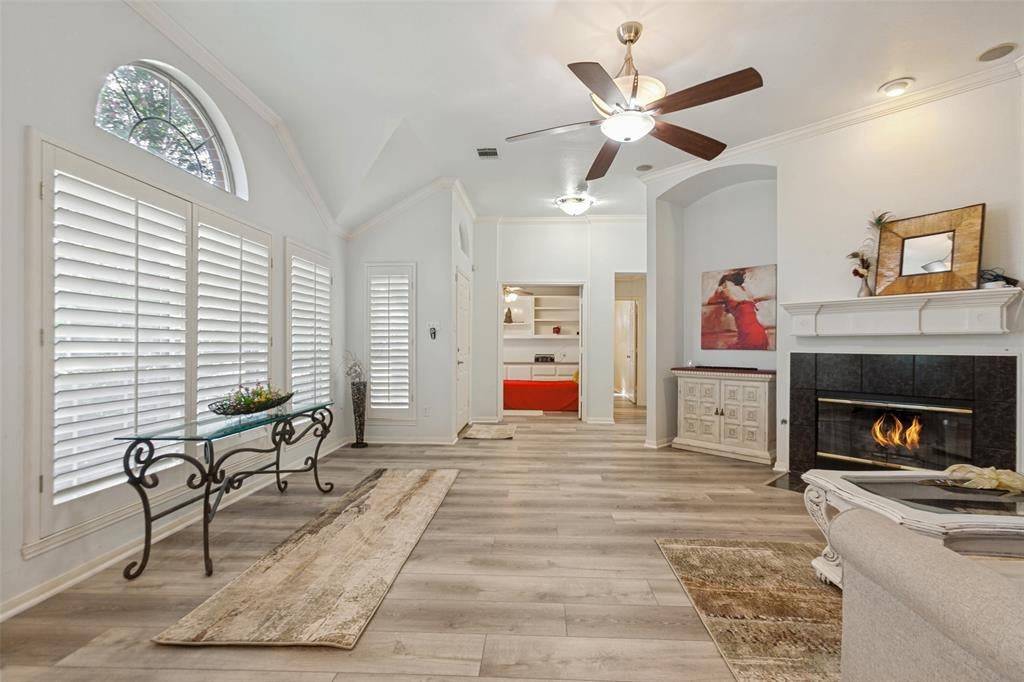
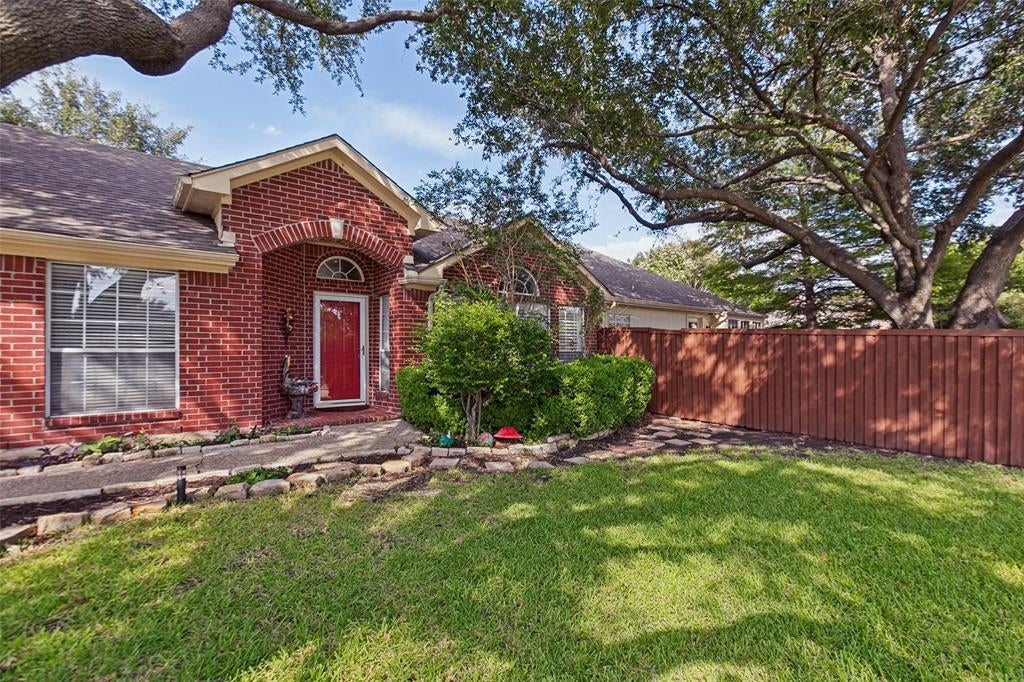
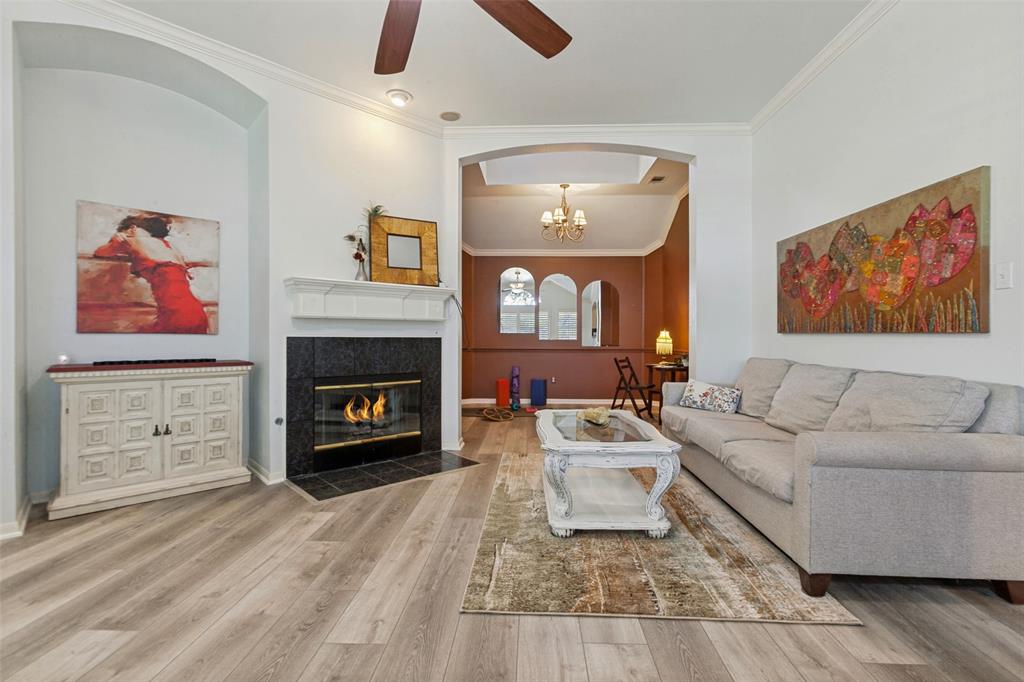
WELCOME TO THIS CHARMING CORNER LOT 3-BEDROOM, 2-FULL BATHROOM HOME IN THE HIGHLY SOUGHT AFTER THE TRAILS SUBDIVISION OF PLANO, TEXAS,THIS MOVE-IN READY PROPERTY FEATURES NEW DURABLE LVP FLOORING IN COMMON AREAS AS WELL AS BEDROOMS ,OFFERING A MODERN AND EASY TO MAINTAIN LIVING SPACES,THE HOME HAS LOTS OF WINDOWS THAT HAVE A BEAUTIFUL VIEW OF THE PARK. THE SPACIOUS OUTDOOR PATIO WHICH OVERLOOKS THE BEAUTIFUL NEIGHBORHOOD PARK AND TRAILS CREATING A PERFECT SPOT TO UNWIND AND ENJOY THE OUTDOORS.THE HOME FEATURES PLANTATION SHUTTERS, FRENCH DOORS AND PRIME BEDROOM REMODELED SHOWER.THE HOME IS FULL OF POTENTIAL AND HAS BEEN LOVING CARED FOR!! THIS PROPERTY IS OFFERING A WELCOMING ATMOSPHERE LOCATED IN A NEIGHBORHOOD THAT OFFERS CONVENIENT ENTERTAINING OPTIONS. WHETHER YOU'RE ENJOYING LOCAL EVENTS OR DINING OUT, EVERYTHING YOU NEED IS CLOSE BY !! DONT MISS THIS OPORTUNITY TO MAKE YOUR OWN MEMORIES!!! SELLER IS WILLING TO SELL SOME OF THE STAGING FURNITURE !!!!

Save
Ask
Tour
Hide
Share
Listing Snapshot
Price 
$449,000
Days On Site 
0 Days
Bedrooms 
3
Inside Area (SqFt) 
1,607 sqft
Total Baths 
2
Full Baths 
2
Partial Baths 
N/A
Lot Size 
0.14 Acres
Year Built 
1994
MLS® Number 
21330512
Status 
Active
Property Tax 
$7,357
HOA/Condo/Coop Fees 
$27.5 monthly
Sq Ft Source 
N/A
Friends & Family
Recent Activity
4 hours agoListing updated with changes from the MLS®
4 hours agoListing first seen on site
General Features
Acres 
0.14
Attached Garage 
Yes
Foundation 
Slab
Garage 
Yes
Garage Spaces 
2
Levels 
One
Parking 
Alley AccessGarage Faces RearAttached
Property Sub Type 
Single Family Residence
Security 
Security System OwnedSmoke Detector(s)
Sewer 
Public Sewer
Special Circumstances 
Standard
Style 
Traditional
Utilities 
Cable Available
Water Source 
Public
Interior Features
Appliances 
DishwasherDisposalElectric OvenGas CooktopGas Water HeaterMicrowave
Cooling 
Ceiling Fan(s)Central AirElectric
Fireplace 
Yes
Fireplace Features 
Gas StarterGas Log
Fireplaces 
1
Flooring 
Ceramic TileVinyl
Heating 
CentralNatural Gas
Interior 
Eat-in Kitchen
Laundry Features 
Electric Dryer HookupWasher Hookup
Window Features 
Skylight(s)Window Coverings
Bath-Full 
Dimensions - 8 x 4Level - First
Bedroom 
Dimensions - 12 x 10Level - First
Breakfast Room 
Dimensions - 11 x 10Level - First
Dining Room 
Dimensions - 11 x 10Level - First
Kitchen 
Dimensions - 15 x 10Level - FirstFeatures - Eat-in Kitchen
Living Room 
Dimensions - 19 x 16Level - FirstFeatures - Ceiling Fan(s)
Master Bathroom 
Dimensions - 12 x 4Level - First
Master Bedroom 
Dimensions - 14 x 14Level - FirstFeatures - Walk-In Closet(s)
Save
Ask
Tour
Hide
Share
Exterior Features
Construction Details 
Brick
Exterior 
Rain Gutters
Fencing 
FencedWood
Lot Features 
Corner LotFew TreesLandscapedSubdivided
Patio And Porch 
DeckPatio
Roof 
Composition
Windows/Doors 
Skylight(s)Window Coverings
Community Features
Association Dues 
330
Community Features 
ParkPlayground
Financing Terms Available 
CashConventional
HOA Fee Frequency 
Annually
School District 
Plano ISD
Schools
School District
Plano ISD
Elementary School
Carlisle
Middle School
Schimelpfenig
High School
Jasper
Listing courtesy of Steve Juneau of RE/MAX Four Corners [email protected]


© 2020 North Texas Real Estate Information Systems. All rights reserved. Information is deemed reliable but is not guaranteed accurate by the MLS or NTREIS. The information being provided is for the consumer's personal, non-commercial use, and may not be reproduced, redistributed, or used for any purpose other than to identify prospective properties consumers may be interested in purchasing.
Last checked: 2026-07-16 08:01 AM CDT

Neighborhood & Commute
Source: Walkscore
Save
Ask
Tour
Hide
Share