Save
Ask
Tour
Hide
Share
$345,000
New Listing

1346 S Reno Road
Reno, TX 76082

For Sale|Single Family Residence|Active
3
Beds
2
Total Baths
2
Full Baths
1,464
SqFt
$236
/SqFt
1972
Built
Subdivision:
1381 SURVEY: T & P RR CO SUR 29 TR: BLK: SURV: T &
County:
Parker

Due to the health concerns created by Coronavirus we are offering personal 1-1 online video walkthough tours where possible.
Call Now: 1-469-880-4050
Is this the listing for you? We can help make it yours.
1-469-880-4050
1346 S Reno Road1346 S Reno Road1346 S Reno Road1346 S Reno Road
Save
Ask
Tour
Hide
Share

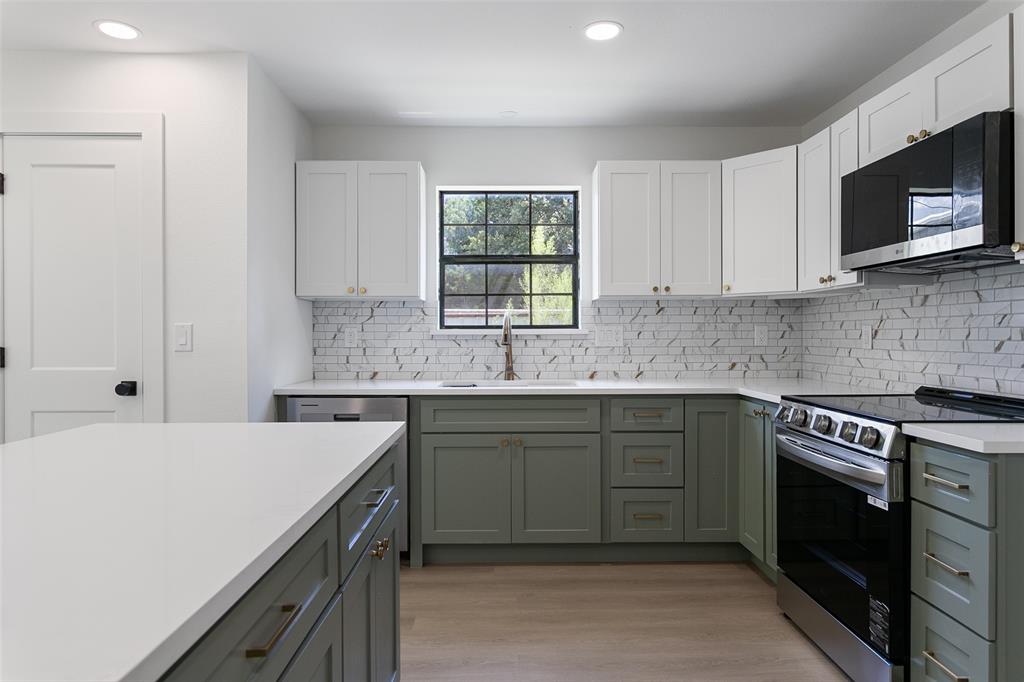
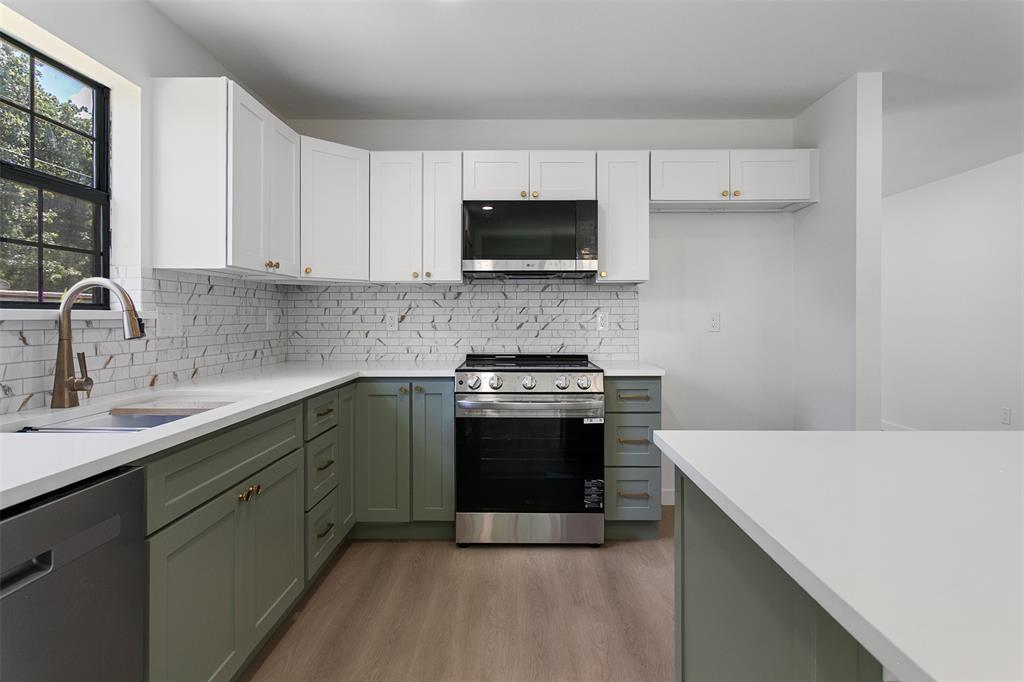
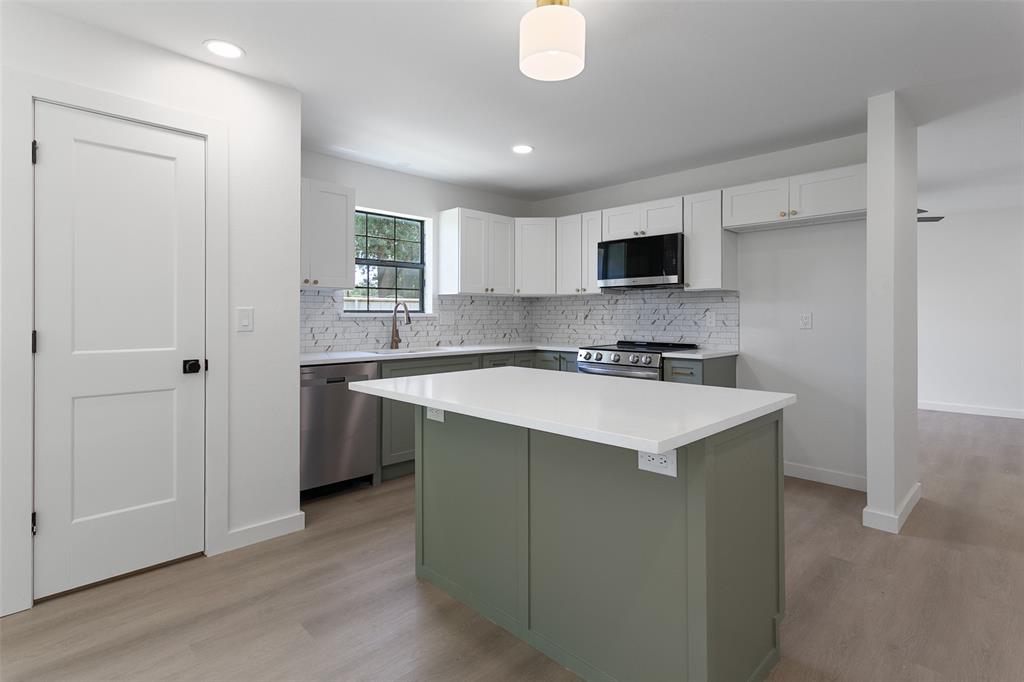
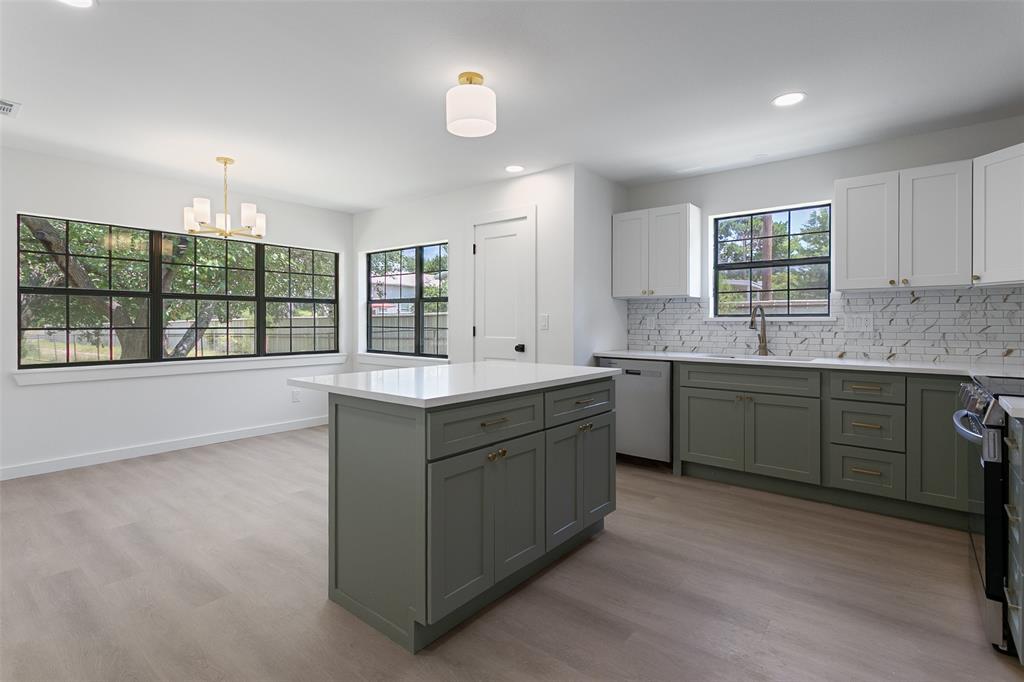
This completely remodeled 3 bedroom, 2 bath home sits on a spacious 1 acre lot and delivers the kind of space and storage that's hard to find. No HOA. Inside, you'll find a fresh, move-in ready layout throughout. The kitchen features gorgeous quartz countertops, and the laundry room is a standout with beautiful finishes that make everyday chores feel a little more enjoyable. The real showstopper here is the garage situation: an attached 2-car garage PLUS a detached 2-car garage, giving you 4 total garage bays. Whether you need a workshop, storage for toys and equipment, a home business setup, or room for a small fleet of vehicles, this property has you covered. With no HOA to worry about and room to spread out on a large lot, this one is perfect for buyers wanting space, privacy, and flexibility just outside the city. Don't miss your chance to own this move-in ready home with unmatched garage space in Springtown. Schedule your showing today!

Save
Ask
Tour
Hide
Share
Listing Snapshot
Price 
$345,000
Days On Site 
0 Days
Bedrooms 
3
Inside Area (SqFt) 
1,464 sqft
Total Baths 
2
Full Baths 
2
Partial Baths 
N/A
Lot Size 
1 Acre
Year Built 
1972
MLS® Number 
21331356
Status 
Active
Property Tax 
$2,120
HOA/Condo/Coop Fees 
N/A
Sq Ft Source 
N/A
Friends & Family
Recent Activity
4 hours agoListing updated with changes from the MLS®
4 hours agoListing first seen on site
General Features
Acres 
1
Attached Garage 
Yes
Garage 
Yes
Garage Spaces 
4
Levels 
One
Parking 
Additional ParkingAsphaltConcreteCoveredDrivewayEnclosedGarageGarage Faces RearBoatRV Access/ParkingAttached
Property Sub Type 
Single Family Residence
Security 
Smoke Detector(s)
Sewer 
Septic Tank
Special Circumstances 
Standard
Style 
Traditional
Utilities 
Cable AvailableElectricity Connected
Water Source 
Public
Interior Features
Appliances 
DishwasherDisposalElectric RangeMicrowave
Cooling 
Ceiling Fan(s)Central AirElectric
Flooring 
Ceramic TileTileVinyl
Heating 
Electric
Interior 
Built-in FeaturesEat-in KitchenGranite CountersKitchen IslandOpen FloorplanHigh Speed Internet
Laundry Features 
Electric Dryer HookupWasher Hookup
Living Room 
Dimensions - 22 x 18Level - First
Master Bedroom 
Dimensions - 16 x 14Level - First
Save
Ask
Tour
Hide
Share
Exterior Features
Construction Details 
Wood Siding
Exterior 
Storage
Fencing 
Chain Link
Lot Features 
Cleared
Other Structures 
RV/Boat StorageStorageWorkshop
Roof 
Composition
Community Features
Financing Terms Available 
CashConventionalFHAUSDA LoanVA Loan
School District 
Springtown ISD
Schools
School District
Springtown ISD
Elementary School
Reno
Middle School
Springtown
High School
Springtown
Listing courtesy of Lane Stults of The Property Shop [email protected]


© 2020 North Texas Real Estate Information Systems. All rights reserved. Information is deemed reliable but is not guaranteed accurate by the MLS or NTREIS. The information being provided is for the consumer's personal, non-commercial use, and may not be reproduced, redistributed, or used for any purpose other than to identify prospective properties consumers may be interested in purchasing.
Last checked: 2026-07-14 10:19 PM CDT

Neighborhood & Commute
Source: Walkscore
Save
Ask
Tour
Hide
Share