Save
Ask
Tour
Hide
Share
$589,000
New Listing

419 N Denley Drive
Dallas, TX 75203

For Sale|Single Family Residence|Active
4
Beds
4
Total Baths
2
Full Baths
2
Partial Baths
2,846
SqFt
$207
/SqFt
2026
Built
Subdivision:
Chambers Mrs W S
County:
Dallas

Due to the health concerns created by Coronavirus we are offering personal 1-1 online video walkthough tours where possible.
Call Now: 1-469-880-4050
Is this the listing for you? We can help make it yours.
1-469-880-4050
419 N Denley Drive419 N Denley Drive419 N Denley Drive419 N Denley Drive
Save
Ask
Tour
Hide
Share

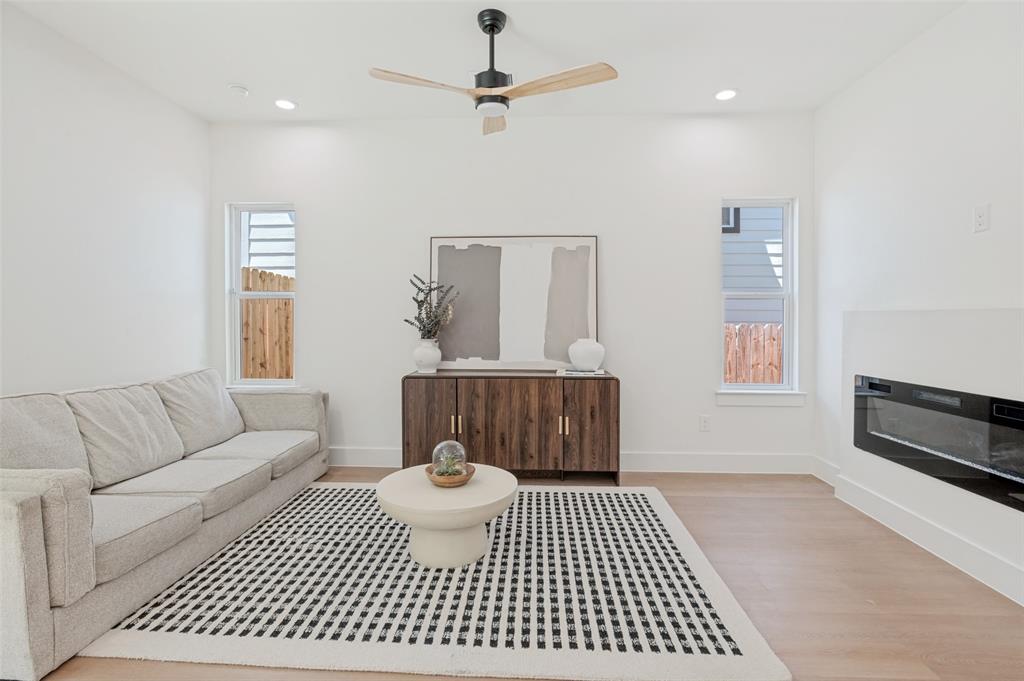
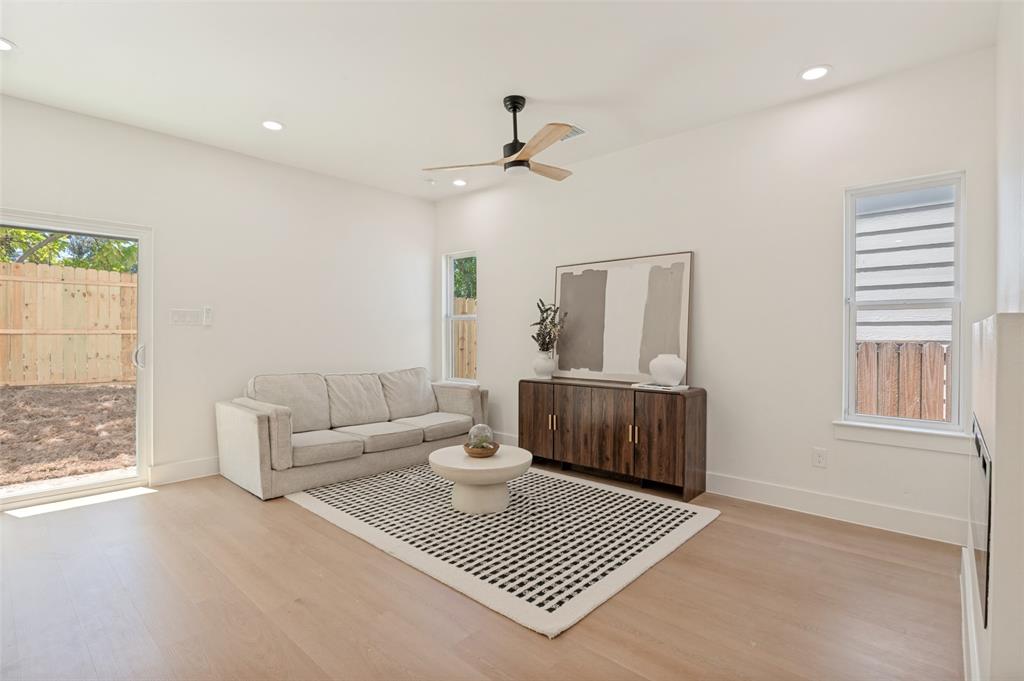
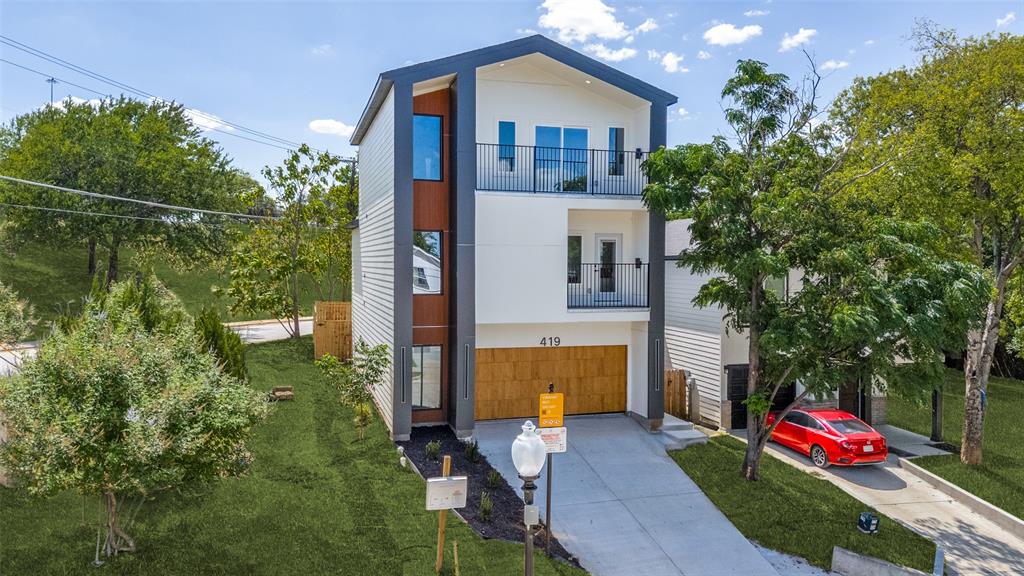
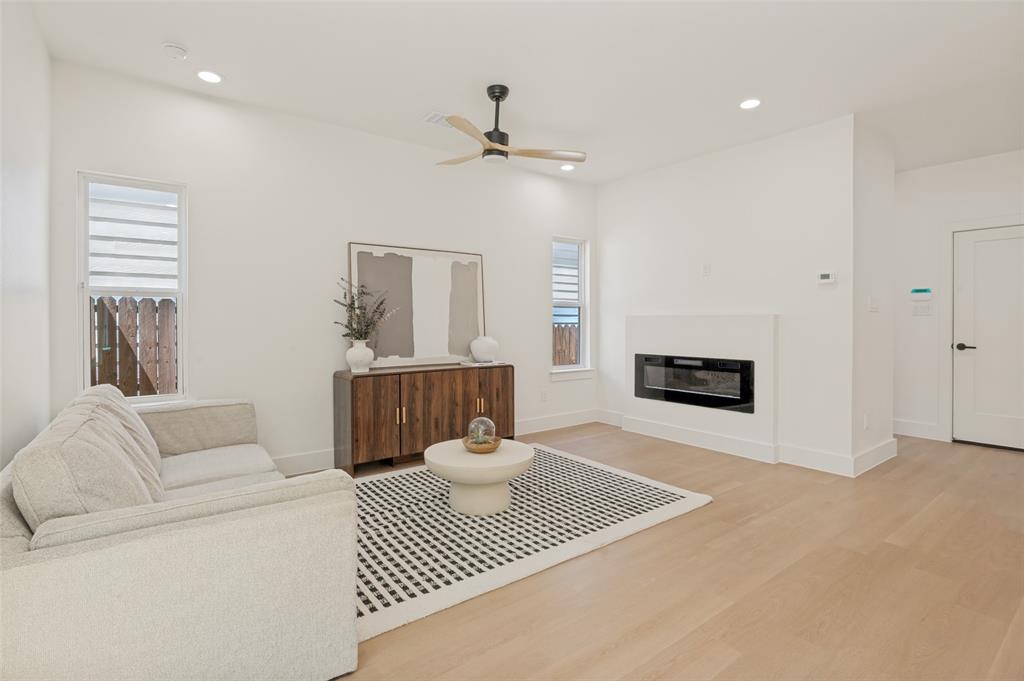
Luxury Living in Dallas! Nestled in the sought-after Bottoms District, this stunning three-story home offers 4 bedrooms, 2 full baths, 2 half baths, plus a flexible bonus room that can easily serve as a 4th bedroom, home office, or entertainment space. The open-concept design features a chef's kitchen with quartz countertops, an oversized island, pot filler, built-in natural stone dining area, and a cozy fireplace. The luxurious primary suite boasts a spa-inspired bath with a freestanding soaking tub. The third floor is designed for entertaining with a theater room, wet bar, and private balcony, while additional front-facing balconies on the second and third floors complete this exceptional home. A perfect blend of sophistication, comfort, and modern luxury in one of Dallas' most desirable neighborhoods.

Save
Ask
Tour
Hide
Share
Listing Snapshot
Price 
$589,000
Days On Site 
0 Days
Bedrooms 
4
Inside Area (SqFt) 
2,846 sqft
Total Baths 
4
Full Baths 
2
Partial Baths 
2
Lot Size 
0.064 Acres
Year Built 
2026
MLS® Number 
21332841
Status 
Active
Property Tax 
$1,798
HOA/Condo/Coop Fees 
N/A
Sq Ft Source 
N/A
Friends & Family
Recent Activity
3 hours agoListing updated with changes from the MLS®
3 hours agoListing first seen on site
General Features
Acres 
0.064
Attached Garage 
Yes
Foundation 
Slab
Garage 
Yes
Garage Spaces 
2
Levels 
Three Or More
Parking 
GarageGarage Door OpenerGarage Faces FrontAttached
Property Condition 
New Construction
Property Sub Type 
Single Family Residence
Security 
Carbon Monoxide Detector(s)Security System Owned
Sewer 
Public Sewer
Style 
Contemporary/Modern
Water Source 
Public
Interior Features
Appliances 
DishwasherDisposalElectric RangeMicrowave
Fireplace 
Yes
Fireplace Features 
Living Room
Fireplaces 
1
Interior 
Granite CountersOpen FloorplanWalk-In Closet(s)Wet Bar
Laundry Features 
Electric Dryer HookupWasher Hookup
Bath-Full 
Dimensions - 5 x 8Level - Second
Bath-Half 
Dimensions - 7 x 5Level - Third
Bedroom 
Dimensions - 10 x 12Level - SecondFeatures - Ceiling Fan(s)
Dining Room 
Dimensions - 8 x 8Level - First
Kitchen 
Dimensions - 10 x 20Level - FirstFeatures - Breakfast Bar
Laundry 
Dimensions - 3 x 7Level - Second
Living Room 
Dimensions - 8 x 12Level - FirstFeatures - Ceiling Fan(s)
Master Bathroom 
Dimensions - 10 x 11Level - Second
Master Bedroom 
Dimensions - 12 x 17Level - SecondFeatures - Ceiling Fan(s)
Media Room 
Dimensions - 14 x 13Level - Third
Save
Ask
Tour
Hide
Share
Exterior Features
Construction Details 
Fiber Cement
Patio And Porch 
Covered
Roof 
Shingle
Community Features
Financing Terms Available 
All Inclusive Trust Deed
School District 
Dallas ISD
Schools
School District
Dallas ISD
Elementary School
Cedar Crest
Middle School
Oliver Wendell Holmes
High School
Roosevelt
Listing courtesy of Job Ragira of Texcel Real Estate, LLC [email protected]


© 2020 North Texas Real Estate Information Systems. All rights reserved. Information is deemed reliable but is not guaranteed accurate by the MLS or NTREIS. The information being provided is for the consumer's personal, non-commercial use, and may not be reproduced, redistributed, or used for any purpose other than to identify prospective properties consumers may be interested in purchasing.
Last checked: 2026-07-16 08:01 AM CDT

Neighborhood & Commute
Source: Walkscore
Save
Ask
Tour
Hide
Share